Description
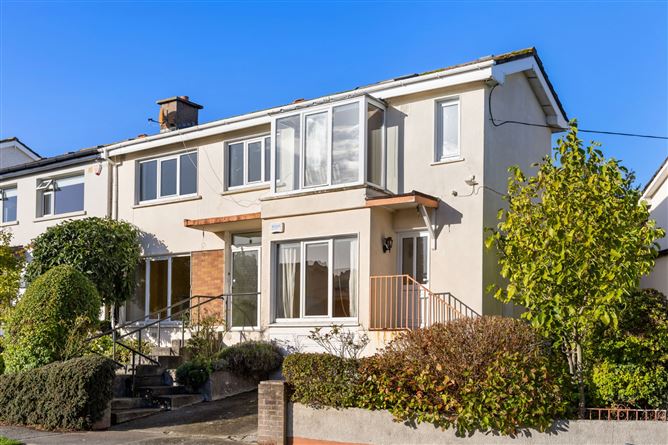
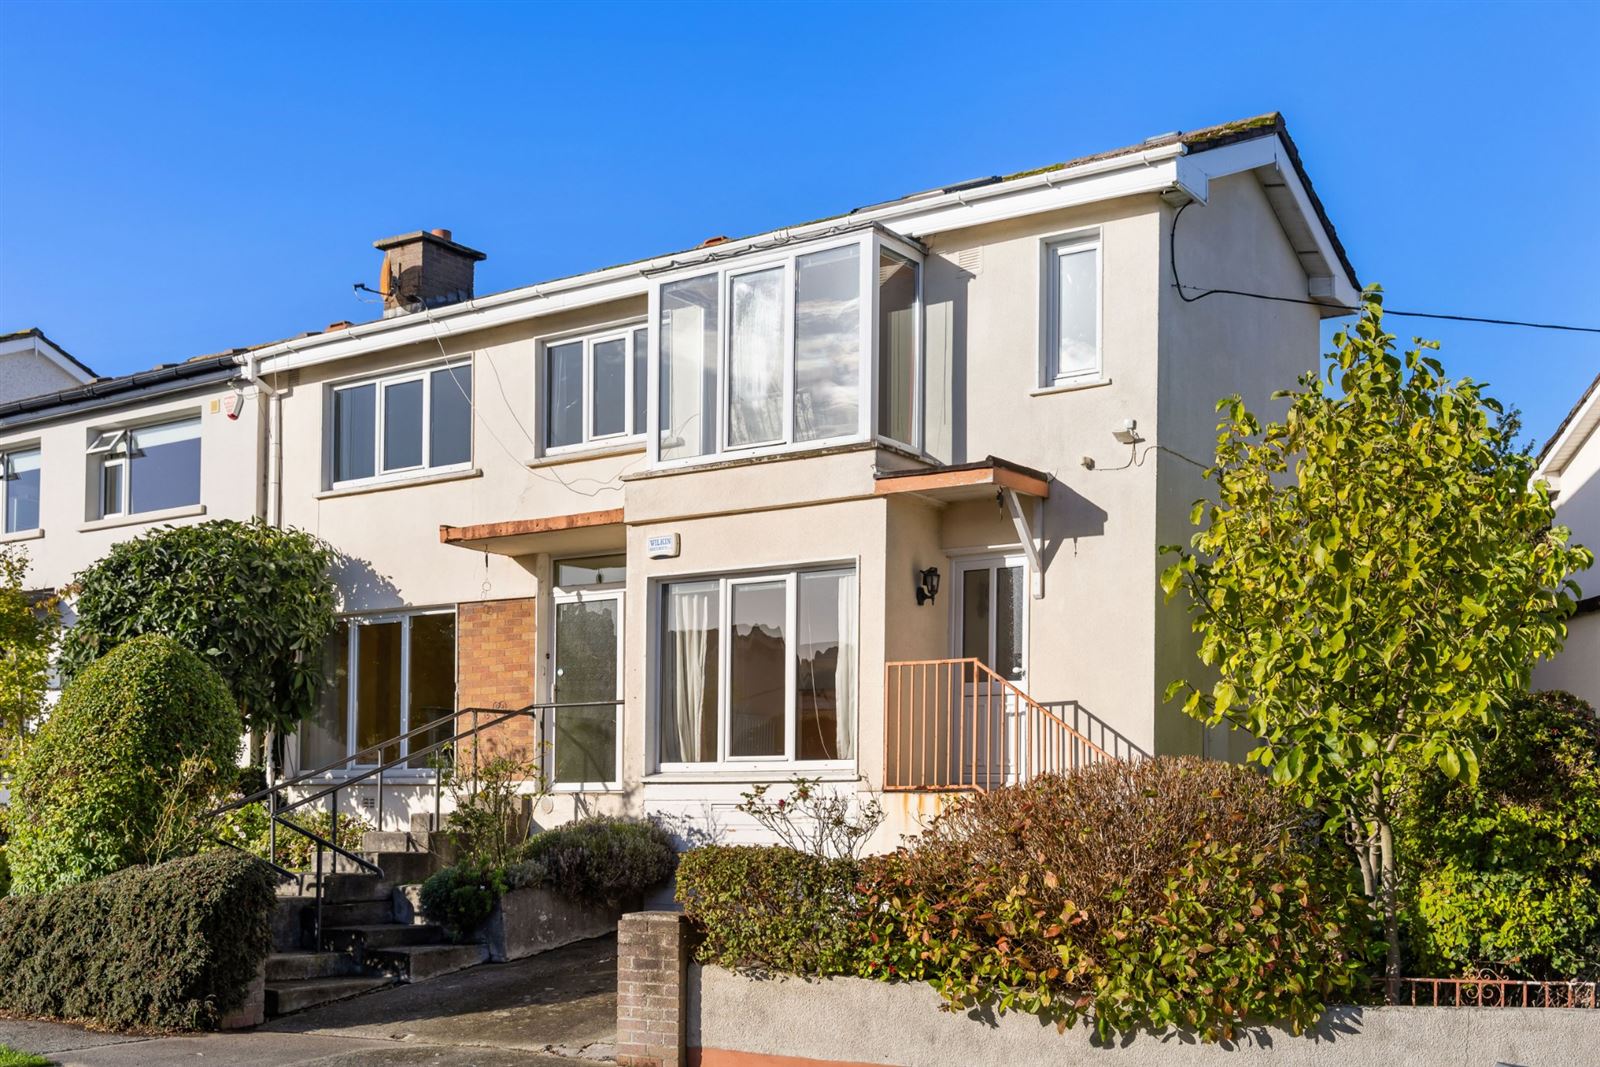
An exciting opportunity has arisen to acquire a substantial semi-detached family in the ever-popular Seacrest estate. No. 73 occupies a prime position within the development enjoying views towards Bray Head and the sea from the front bedrooms and further complemented with a lengthy west facing garden to the rear. Formerly a three-bedroom residence, planning was obtained and the footprint was enhanced with the addition of a garage conversion and extension above creating a fully compliant self-contained unit to the side. Combined, the total floor area spans 150 sq. m providing the discerning buyer with the option of incorporating the self-contained unit into the original house or retain the existing layouts and use the unit to the side for an accompanying parent or investment opportunity.
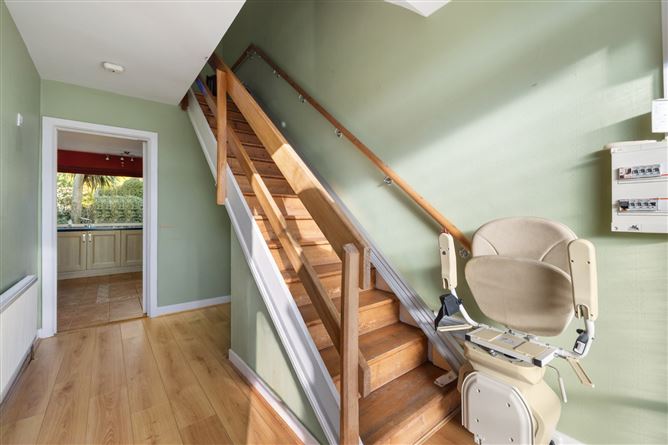
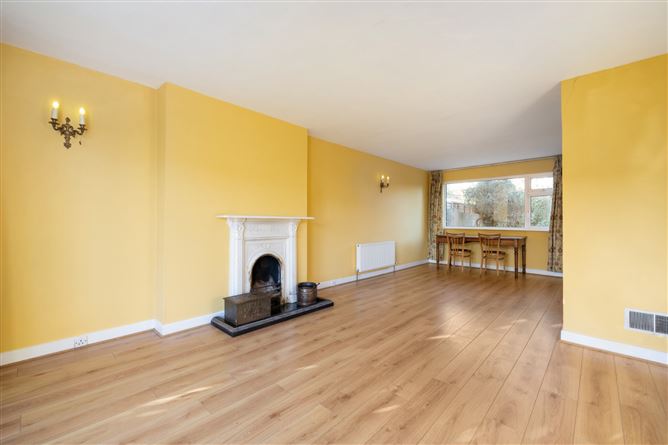
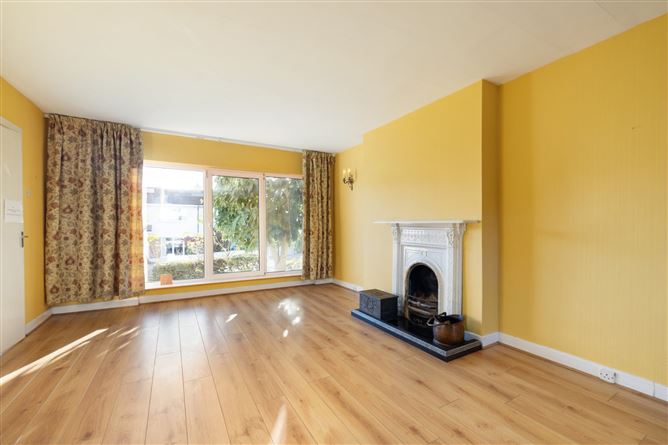
The internal accommodation is extremely bright throughout and is scheduled over two floors. Entering the main house, the hallway comprises understairs storage and wood flooring which is a recurring theme in the large dual aspect living dining room off to the left and an open fireplace here serves as the main focal point. The kitchen sits to the rear overlooking the garden containing tiled flooring, a range of cabinetry, tiled splashback, and integrated appliances include an oven and gas hob. Upstairs, on the first floor there are three bedrooms, two double one single. The principal bedroom is positioned to front along with the single bedroom, and both enjoy pleasant views towards Bray Head and the sea. A fully tiled modern wet room off the landing completes the layout at this level.
The self-contained unit or 73A as its officially known as measures 45 sq. m approx. and can be accessed from its own door entrance or via an inner hallway off the kitchen in the main house. Beyond the front door there is a carpeted hallway along with a WC beneath the stairs. Directly to the left there is a kitchen dining room, this clever compact space is complete with a range of base and eye level units. Rising upstairs, there is a large bedroom along with an en-suite shower room and walk in wardrobe. A vaulted ceiling provides a sense of space while the unobstructed views can also be enjoyed from the bay window.
Externally, on approach, a driveway accommodates secure off-street parking. The main house and self-contained unit have their own separate entrances with steps leading to their respective hall doors. The front is screened by an abundance of mature planting and a lawn to the lefthand side while to the right, a gated side passage leads through to the private rear garden. It's also worth nothing the crawl space beneath the property which is useful for storage. Due west, the impressive, tiered garden measures 80ft in length and the boundaries are clearly defined with surrounding walls. The lower tier includes a patio, while the middle tier contains a lawn with a central pond flanked by attractive stone pathways leading to the upper tier where the lawns continue along with a shed for storage.
This buzzing seaside town is located on the southeast coast and on the periphery of the Wicklow/Dublin border and offers the discerning purchasers a superb lifestyle with access to a wealth of amenities. Seacrest is centrally located; Bray Town Centre is 1km from the estate offering a range of shops and eateries. In addition, there are a variety of highly regarded schools at primary and secondary level to choose from along with BIFE and a number of crèches. There is no shortage of sporting facilities locally including Shoreline Leisure Centre with its swimming pool and gym, County Wicklow Lawn Tennis Club, Bray Sailing Club, Bray Divers Club, Brennanstown Horse Riding Centre and several reputable Golf Clubs.
The renowned Seafront and Promenade is little over 500m away with its selection of popular ice cream parlours, restaurants, gastro pubs, wine bars, trendy cafes, saunas, and a playground. For the outdoor enthusiasts there is also sea swimming, the famous Bray to Greystones cliff walk and Kilruddery House & Gardens which runs a family-oriented farmers market every weekend. For commuters, the N11/M50 corridor is easily accessible along with Bray Dart Station (10-minute walk) and a 10-minute walk are frequent bus services bringing Bray folk to a host of destinations across the capital. An average Dart journey to Pearse Street takes 45 minutes. Accommodation
Hall - 2.17m x 3.98m
Living Room - 3.95m x 3.92m
Dining Room - 3.01m x 3.85m
Kitchen - 4.57m x 3.65m
Hall - 0.90m x 2.11m
Kitchen/Diner - 2.28m x 6.60m
Hall - 0.88m x 2.46m
WC - 1.79m x 0.78m
Bedroom 1 - 3.40m x 3.70m
Bedroom 2 - 3.39m x 3.27m
Hot Press -
Bedroom 3 - 2.75m x 2.81m
Bathroom - 2.70m x 2.09m
Landing -
Bedroom - 3.46m x 3.75m
Ensuite - 1.35m x 1.92m
Dressing Room - 2.33m x 1.75m
Features
- Services:
- GFCH
- Alarm
- Eir broadband
BER Details
BER: C
BER No: 119943603
Energy Performance Indicator: 153.49KwH/(m2.y) Negotiator