Description
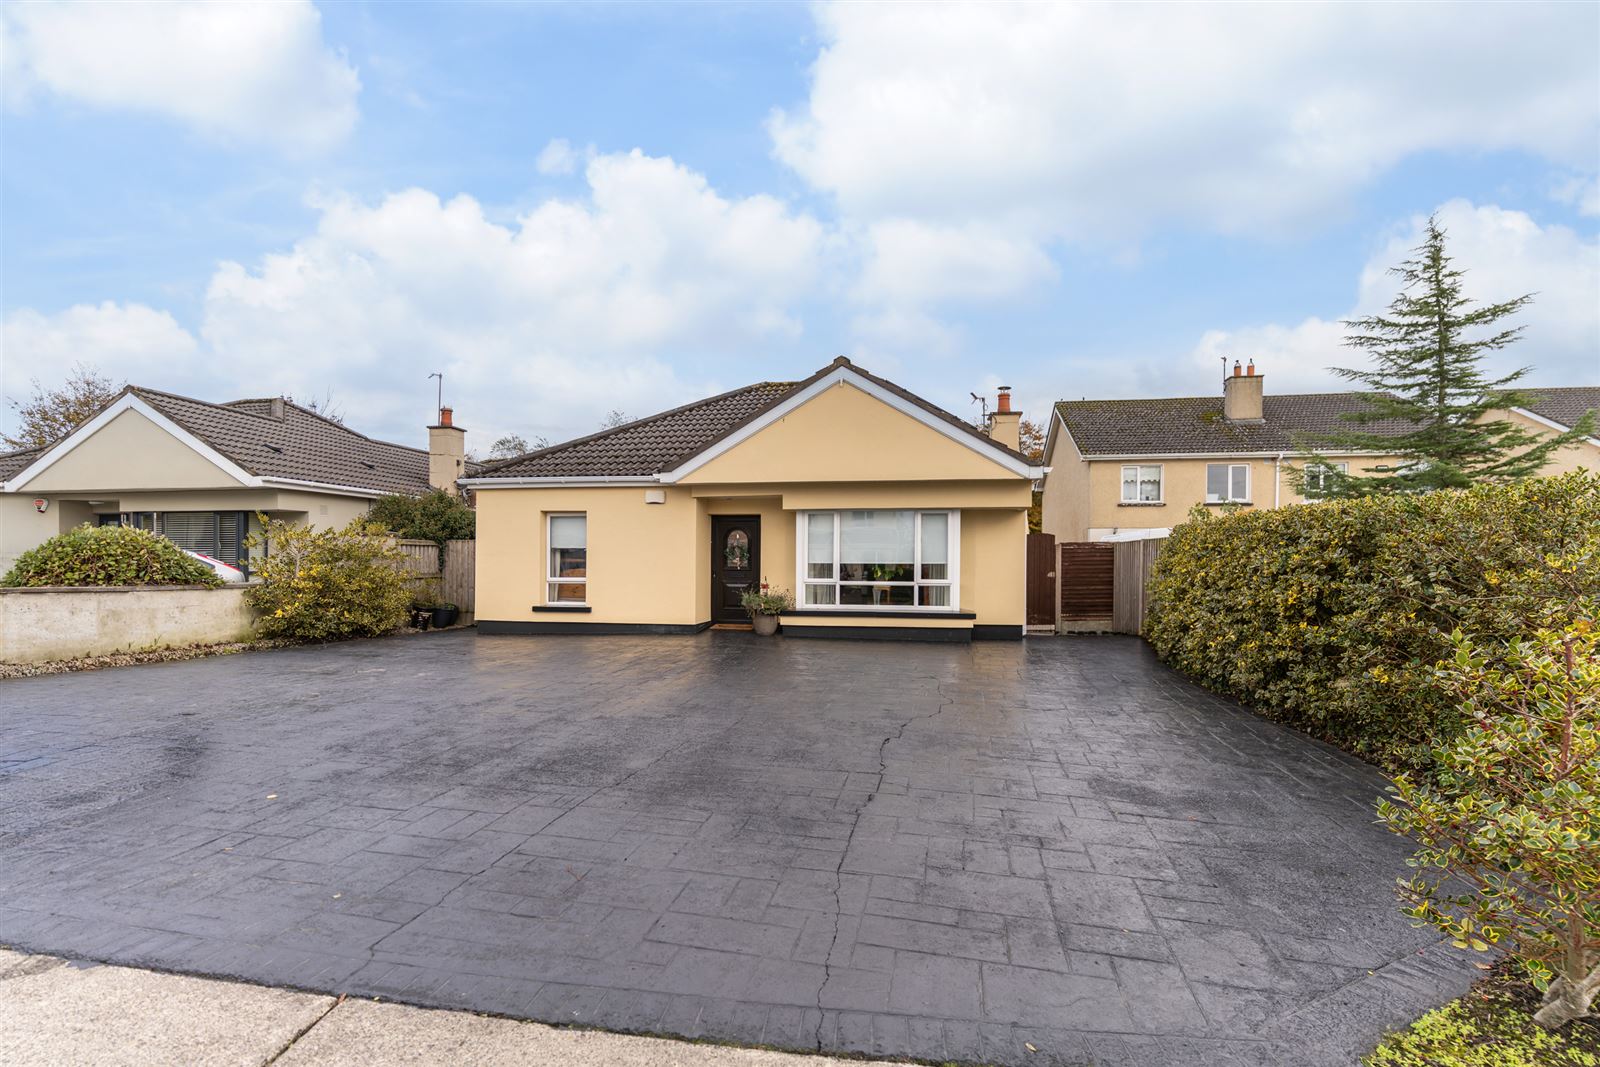
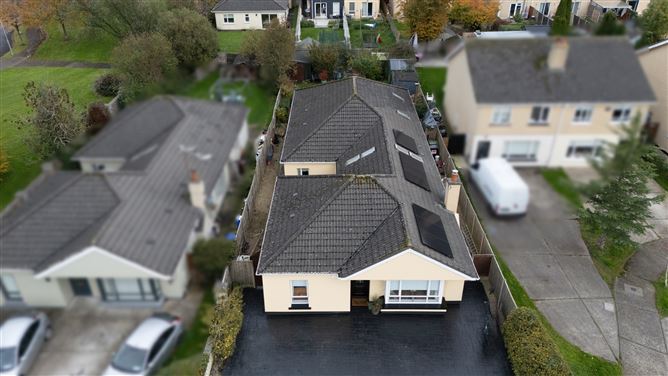
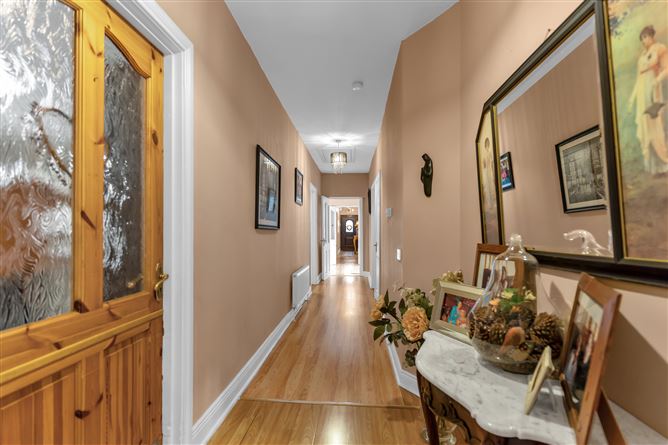
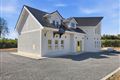
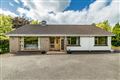
Spacious four-bedroom detached bungalow extending to approximately 193 sq.m (2,077 sq.ft), ideally situated within a mature and sought-after development in Kildare Town. Presented in excellent condition throughout, this wheelchair-friendly home offers bright, generously proportioned accommodation, ample off-street parking and beautifully landscaped gardens.
Accommodation includes a welcoming sitting room with solid fuel stove, a separate lounge with vaulted ceiling and skylights, and a spacious open-plan kitchen/dining/living area with sliding doors to the rear garden. There are four well-appointed bedrooms, including a generous master suite with walk-in wardrobe and en-suite, together with a family bathroom, shower room and utility room.
A superb family home offering comfortable single-storey living in a convenient location close to Kildare Town and all local amenities.
A spacious, accessible and beautifully maintained family home in a highly convenient Kildare Town location, offering comfortable single-storey living with excellent indoor and outdoor space.
Accommodation Accommodation
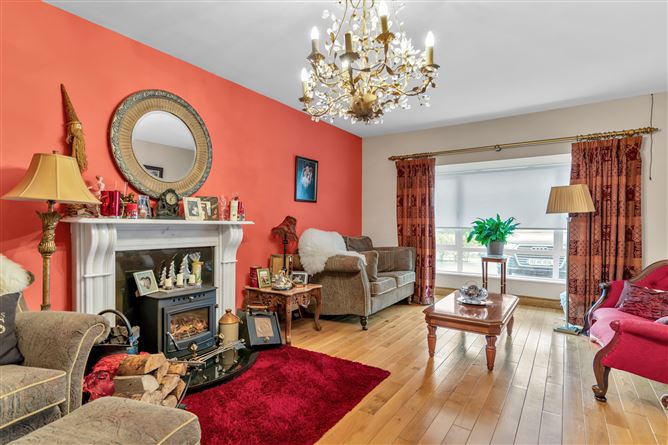
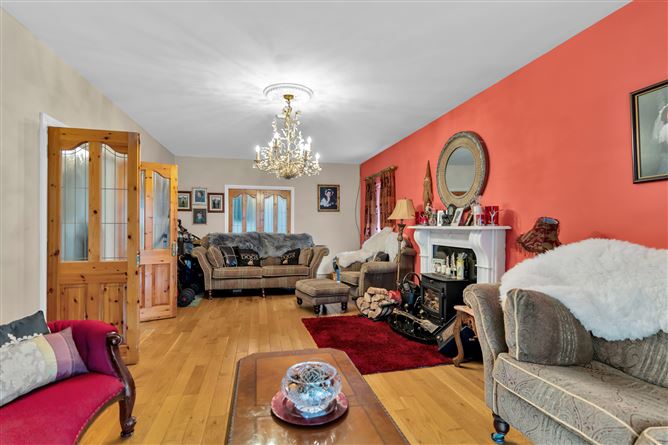
Sitting Room (7.27m x 3.95m)
• Solid wood flooring
• Marble fireplace
• Solid fuel stove
• Bay window
• Glazed French doors
Lounge Area (2.63m x 5.19m)
• Vaulted ceiling
• Skylights
• Semi-solid wood flooring
Kitchen / Dining / Living Area (10.32m x 3.88m)
• Fully fitted kitchen
• Tiled flooring
• Solid fuel stove
• Sliding patio doors to rear garden
Utility Room (2.40m x 2.02m)
• Tiled flooring
• Built-in storage
• Plumbed for washing machine and dryer
Bedroom 1 (3.63m x 3.51m)
• Double bedroom
• Built-in wardrobe
Bedroom 2 (3.51m x 2.46m)
• Double bedroom
• Built-in wardrobe
Bedroom 3 (3.50m x 2.46m)
• Single bedroom
• Built-in wardrobe
Master Bedroom (4.33m x 4.88m)
• Spacious double bedroom
• Walk-in wardrobe
• En-suite bathroom
En-Suite (3.45m x 3.60m)
• Jacuzzi bath
• Walk-in shower
Shower Room (1.85m x 1.65m)
• Walk-in shower
• WC
• WHB
• Tiled flooring
Family Bathroom (1.90m x 2.36m)
• Bath
• WC
• WHB
• Tiled flooring
Outside
• Ample off-street parking
• Mature landscaped gardens
• Private rear garden area Features
Detached bungalow extending to approx. 193 sq.m (2,077 sq.ft)
Wheelchair-friendly accommodation
Four bedrooms and three bathrooms
Spacious open-plan kitchen/dining/living area
Bright sitting room with bay window and solid fuel stove
Separate lounge with vaulted ceiling and skylights
Master bedroom with walk-in wardrobe and en-suite
Ample off-street parking
Mature landscaped gardens
Convenient location close to Kildare Town and all local amenities BER Details