Description
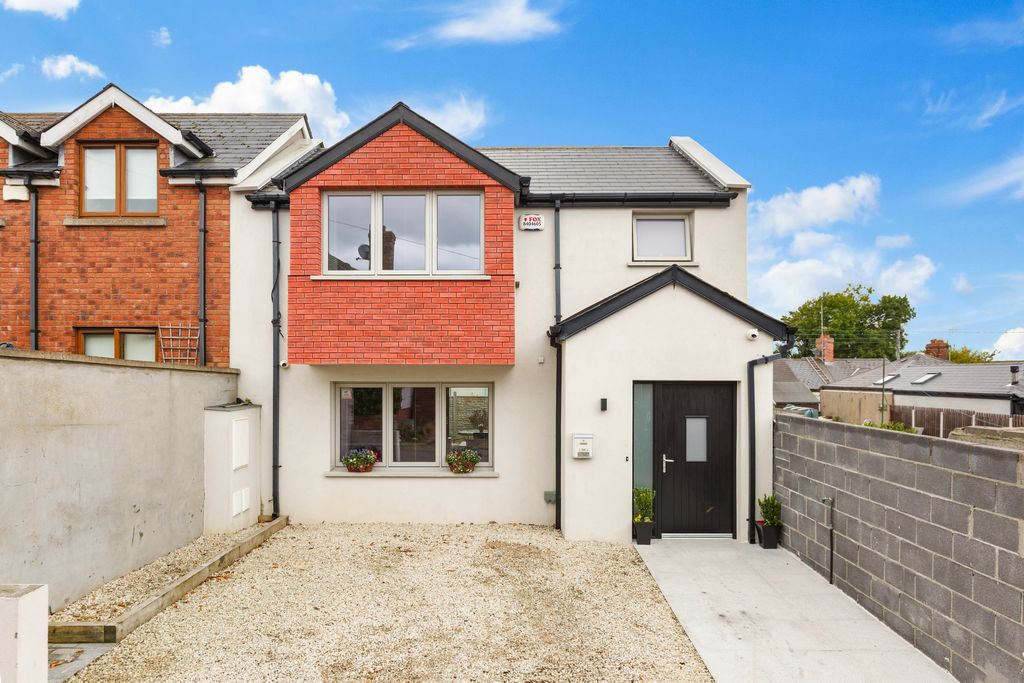
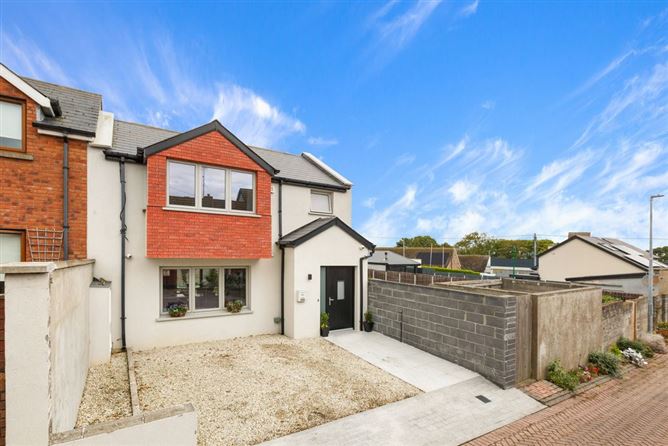
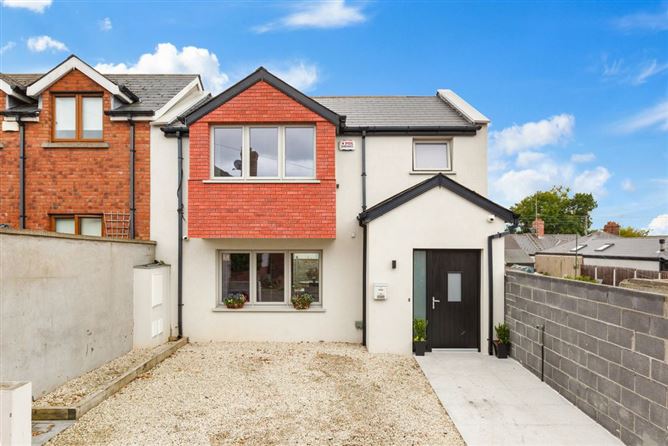
No. 72A St Nessans Terrace is an attractive modern semi-detached home, built in 2018 and ideally positioned in a quiet cul-de-sac to the rear of St Peter’s Terrace. Accessed from the top of St Nessans Terrace, the property enjoys a convenient location just above Howth Village, with the village, harbour and an array of local amenities quite literally on your doorstep.
The property also benefits from two private off-street car parking spaces, a particularly valuable feature in such a sought-after coastal location.
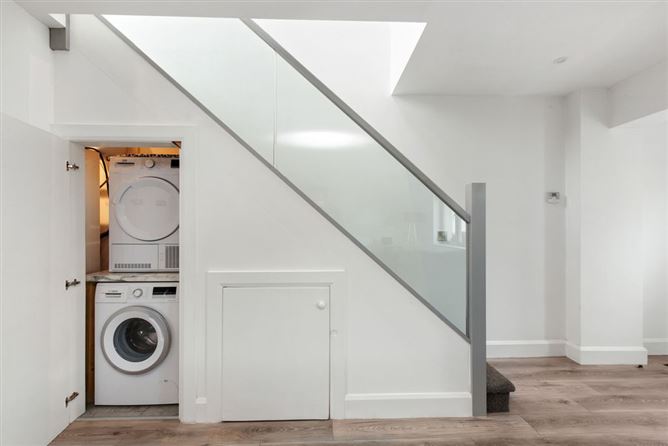
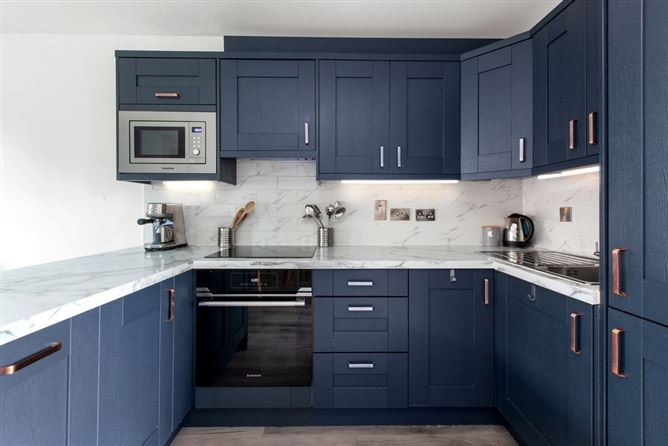
Extending to approximately 79 sq. m. (c. 850 sq. ft.), the well-designed accommodation is bright, contemporary and exceptionally well laid out. The ground floor is entered through a welcoming open porch and opens into a superb open-plan kitchen, dining and living area, creating a generous and versatile space for both everyday living and entertaining. A modern shower room, useful utility area and under-stairs storage complete the accommodation on this level.
The living area enjoys a wonderful connection to the outdoors through large sliding patio doors, which open directly onto the south-west facing rear garden. This sunny aspect captures the afternoon and evening sun beautifully, while the extensive glazing allows natural light to flood the interior and creates a bright, inviting atmosphere throughout the home.
Upstairs, a spacious landing benefits from high ceilings and skylights, adding further light and a sense of space. There are two generously proportioned double bedrooms, together with a further shower room.
Howth Village, with its excellent selection of cafés, restaurants, pubs, shops and local amenities, is just a few minutes' walk away. The picturesque harbour and the spectacular coastal walks for which the Howth Peninsula is renowned are also within easy reach.
For commuters, Howth DART Station is approximately a 12-minute walk away, providing convenient access to Dublin City Centre and beyond.
Built in 2018, the property benefits from modern construction standards and an air-to-water heat pump heating system, together with alu-clad windows, making this an energy-efficient and economical home to run and maintain.
Combining a superb location, modern accommodation, private parking, a sunny south-west facing garden and excellent energy efficiency, 72A St Nessans Terrace represents an outstanding opportunity to acquire a contemporary home in the heart of Howth.
Early viewing is highly recommended. Rooms
Porch -
Kitchen/Living/Dining Room - 5.35m x 6.57m
Shower Room - 1.49m x 1.93m
Plant Room -
Utility Area -
Landing - 3.57m x 2.0m
Bedroom 1 - 3.4m x 4.73m
Bedroom 2 - 3.49m x 4.56m
Shower Room - 1.48m x 1.93m
Features
• Modern semi-detached home built in 2018
• Quiet cul-de-sac setting just above Howth Village
• Approx. 79 sq. m. (c. 850 sq. ft.)
• Two private off-street parking spaces
• Bright open-plan kitchen, dining & living space
• Large sliding doors to rear garden
• Sunny south-west facing rear garden
• Two spacious double bedrooms
• Two modern shower rooms
• High ceilings and skylights upstairs
• Air-to-water heat pump heating system
• Alu-clad windows
• Excellent energy efficiency
• A few minutes' walk to Howth Village & Harbour
• Easy access to Howth's famous coastal walks
• Approx. 12-minute walk to Howth DART Station BER Details