Description
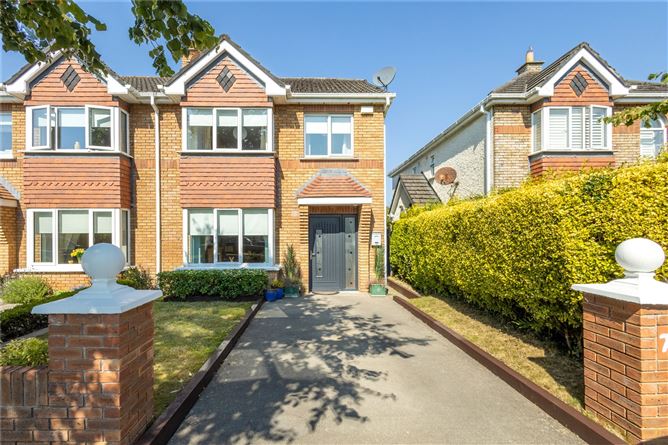
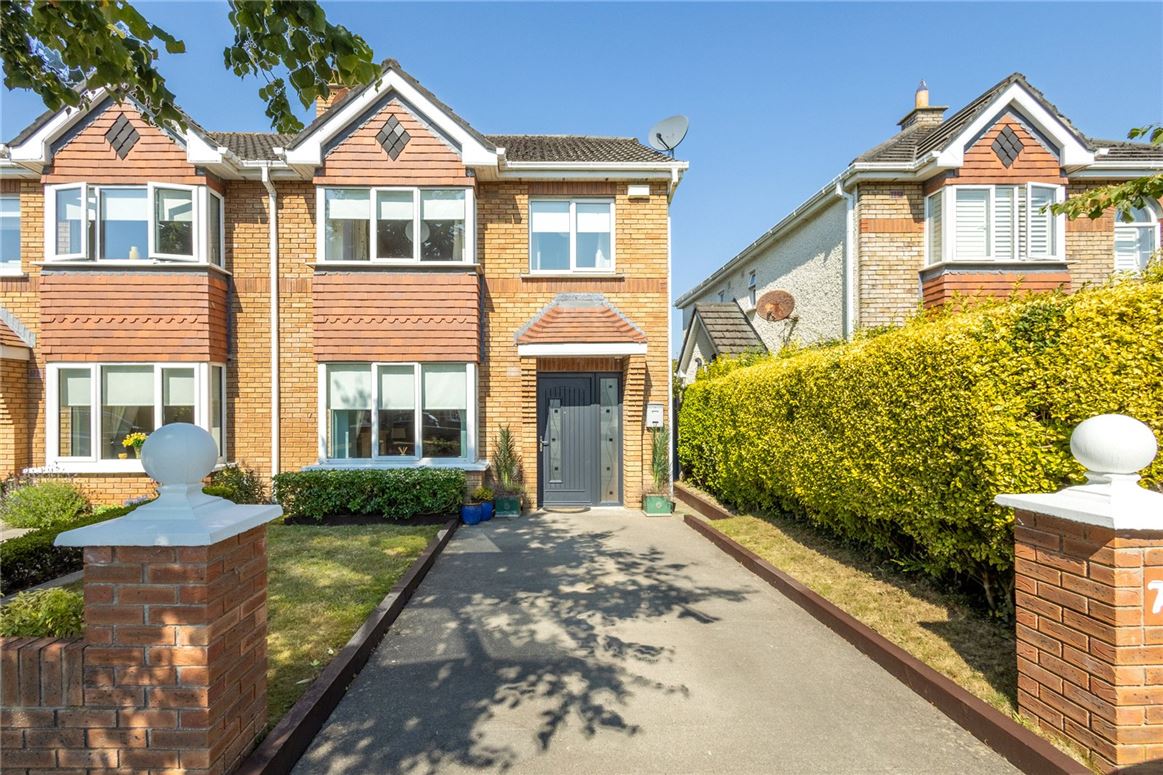
DNG Greystones is delighted to present No. 72 Woodstock to the market, a beautifully maintained semi-detached family home ideally positioned within this highly regarded development. This appealing property is sure to attract discerning purchasers seeking a comfortable and well-located home, within easy reach of local amenities, the coastline, and convenient commuting routes to Dublin City and beyond.
Presented in excellent condition throughout, No. 72 further benefits from a wonderfully private south-west facing rear garden, enjoying sunshine throughout the day, along with a generous attic space offering clear potential for conversion, as seen in many neighbouring homes.
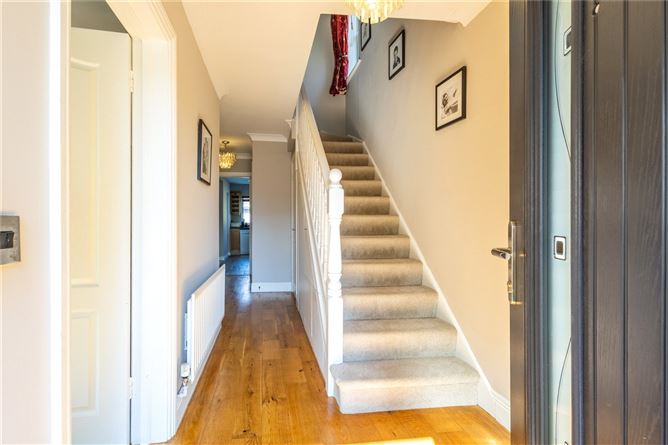
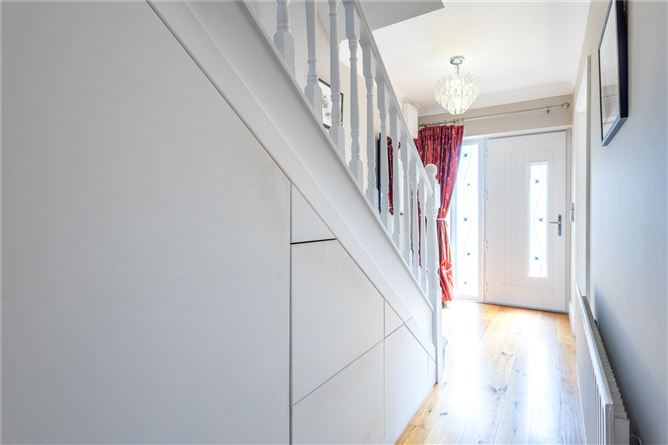
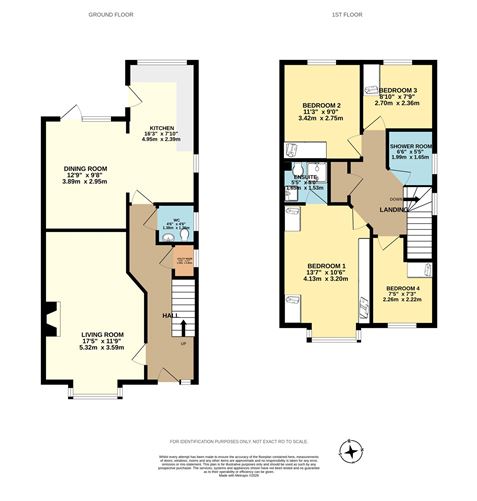
The accommodation is both well-balanced and thoughtfully arranged. A welcoming entrance hall, finished with semi-solid wood flooring, leads through to the main living areas and includes practical under-stair storage, a utility closet, and a guest WC. To the front, the bay-windowed living room is a warm and inviting space, centred around a stone mantelpiece with a coal-effect gas fire, and enjoys a pleasant outlook over one of the development's well-kept communal green areas.
To the rear, the open-plan kitchen and dining area is filled with natural light thanks to its sunny orientation, creating an ideal setting for everyday family life and entertaining alike. Both areas open directly onto the patio and garden beyond, allowing for seamless indoor-outdoor living. The kitchen is fitted with a good range of cabinetry and ample worktop space.
Upstairs, there are four generously proportioned bedrooms, all newly carpeted. The primary bedroom features fitted wardrobes, a bay window mirroring the living room's outlook, and an en-suite shower room. Bedrooms two and three also include fitted wardrobes and overlook the rear garden, with bedroom three enjoying a particularly attractive view towards the Sugarloaf in the distance. Bedroom four, positioned to the front, also benefits from fitted storage. The family bathroom has been fully refurbished to a high standard, featuring stylish contemporary wall and floor tiling, sleek modern sanitary ware, and a low-profile shower tray complemented by a rain shower, creating a luxurious and elegant finish.
Externally, the property offers off-street parking to the front, while a gated side entrance leads to the sunny and private rear garden. Designed with ease of maintenance in mind, the garden features a patio area, artificial lawn, and raised planted beds that provide both colour and privacy. A block-built shed to the rear offers excellent additional space, with clear potential for use as a home office or workshop.
Woodstock, built by Tower Homes circa 2004, is a well-established and family-friendly development of approximately 100 homes, characterised by its generous green spaces and open layout. Kilcoole village is just a short stroll away, offering a range of shops, cafés, schools, and everyday conveniences. The nearby train station provides regular commuter services, while the beach lies approximately 1.8km from the property. The L2 bus route offers easy connectivity to Greystones, where further amenities including the DART station and park-and-ride facilities can be found just a short drive away.
To fully appreciate all that No. 72 has to offer, viewing is strongly encouraged without delay.
Features of Note:
4 Bed semi-detached home
Tower Homes built c.2004
Small development of just 100 homes
Accommodation of approx. 111 Sq M
Southwest facing rear garden
Off street parking
Block built garden shed 2.94m x 2.14m
Double glazed windows
New gas boiler c.2024
Remodelled family bathroom c.2025
New carpets fitted to stairs, landing and bedrooms
Large attic space ideal for attic conversion
Large roof surface to accommodate solar panels if required
1.8km to Kilcoole train station and beach
1.2km to Kilcoole Primary School
650m to Colaiste Chraobh Abhann Secondary School
Creche facility within the development
550m to Kilcoole main street and its selection of shops
5.6km to Greystones Dart Station, Main Street and South Beach Accommodation
Hall - 6.21m x 1.76m
Living Room - 5.32m x 3.59m
Utility Room - 1.2m x 0.8m
Guest WC - 1.38m x 1.36m
Kitchen - 4.95m x 2.39m
Dining Room - 3.89m x 2.95m
Landing -
Bedroom 1 - 4.13m x 3.2m
En-suite - 1.67m x 1.52m
Bedroom 2 - 3.42m x 2.75m
Bedroom 3 - 2.7m x 2.3m
Bathroom - 1.98m x 1.66m
Bedroom 4 - 2.26m x 2.21m
BER Details
BER: C
BER No: 119623189
Energy Performance Indicator: 167.85 Negotiator