Description
Superb Five-Bedroom Semi-Detached Family Home | Turnkey Condition | Private Westerly-Facing Rear Garden
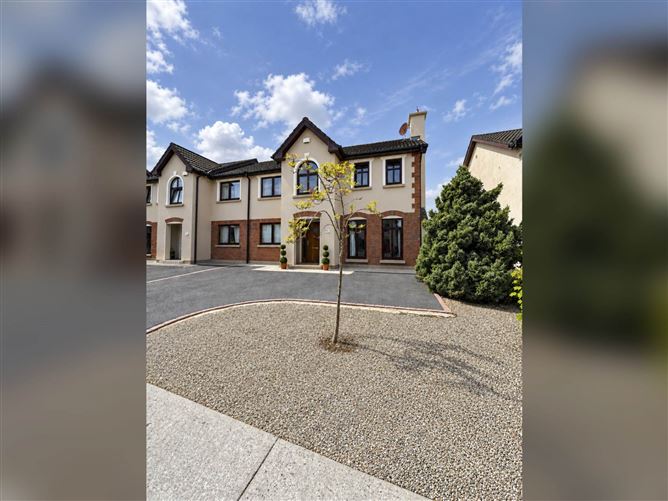
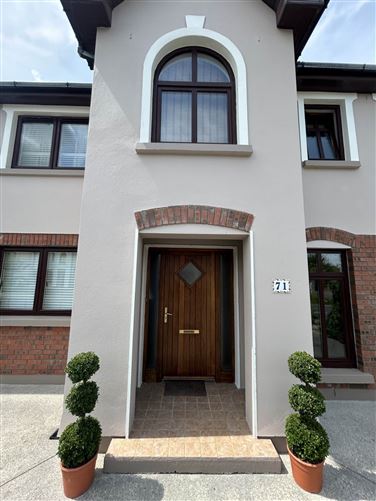
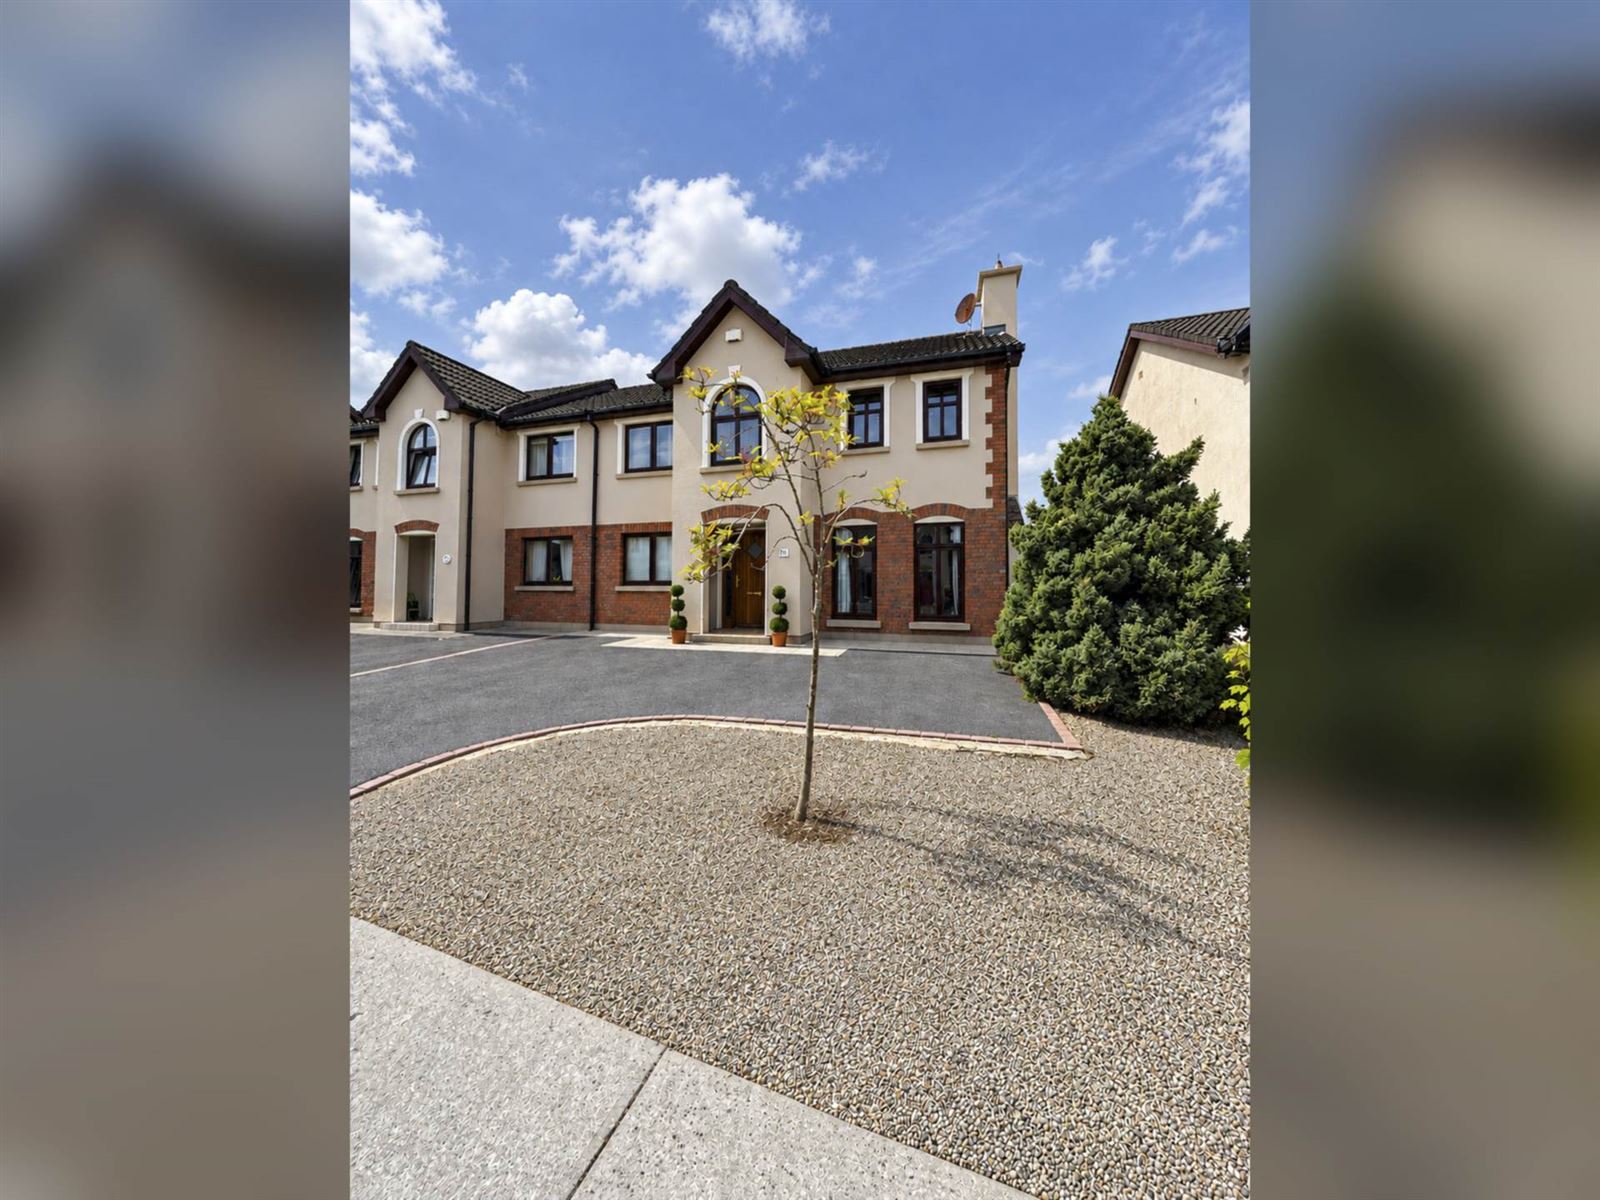
Presented to the market in superb turnkey condition, No. 71 Woodhaven is a beautifully maintained five-bedroom semi-detached family home extending to approximately 131 sq.m. (1,410 sq.ft.), ideally positioned in a quiet cul-de-sac within this popular residential development.
Offering bright, generously proportioned accommodation, the property is ideally suited to growing families and commuters alike. The thoughtfully designed layout includes a spacious living room, open-plan kitchen/dining room, separate utility, five bedrooms, two en-suites and a family bathroom. A particularly attractive feature is the ground-floor en-suite bedroom, while the exceptionally spacious fifth bedroom benefits from a separate adjoining dressing room, offering excellent flexibility for use as a home office or study.
To the rear, the beautifully maintained westerly-facing garden enjoys excellent privacy and is not overlooked. Complete with a paved patio, mature planting, raised beds and a timber garden shed, it provides an inviting outdoor space for relaxation and entertaining.
Conveniently located approximately 1.2km from Ennis town centre, the property is within easy reach of Ennis National School, St. Flannan`s College and local amenities. Excellent access to the Ennis inner relief road and M18 motorway ensures convenient commuting to Shannon, Limerick and Galway.
Property Features
- Five-bedroom semi-detached family home in superb turnkey condition
Approx. 131 sq.m. (1,410 sq.ft.) | Built in 2002
Quiet cul-de-sac location
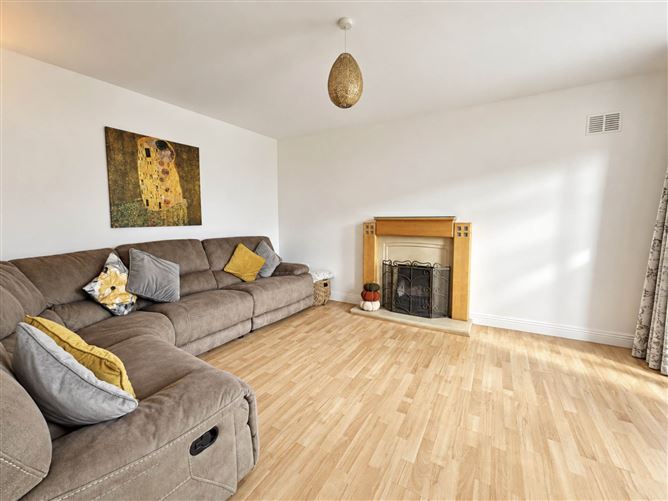
Spacious living room with open fireplace
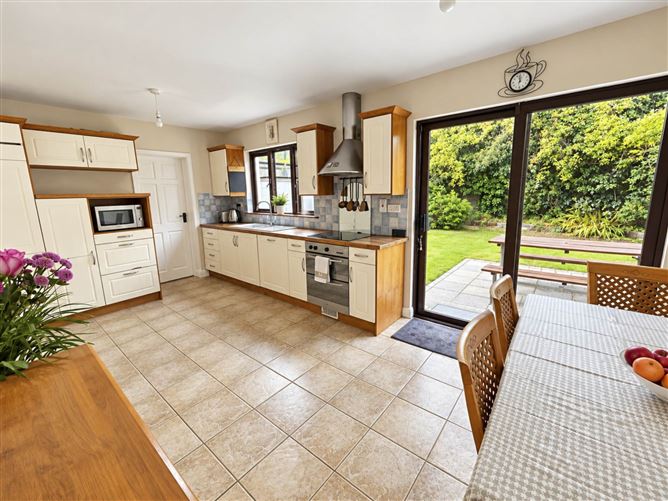
Bright open-plan kitchen/dining room with garden access
Separate utility room
Ground-floor double bedroom with en-suite
Principal bedroom with en-suite and fitted wardrobes
Spacious fifth bedroom with separate adjoining dressing room/study potential
Family bathroom and Stira attic access
-
Private, westerly-facing rear garden, not overlooked
Paved patio, mature planting and timber garden shed
Secure gated side access and ample off-street parking
Convenient to schools, Ennis town centre and M18 motorway
Viewing is highly recommended to appreciate the space, presentation and excellent location of this superb family home. Accommodation
Entrance Hallway - 4.42m (14'6") x 2.12m (6'11")
Welcoming entrance hallway with tiled flooring and carpeted staircase to the first floor.
Livingroom - 3.7m (12'2") x 4.4m (14'5")
Bright front-aspect reception room with timber flooring and an attractive open fireplace.
Kitchen Diningroom - 3.11m (10'2") x 5.86m (19'3")
Spacious open-plan kitchen/dining area with fitted wall and base units, generous worktop space, electric oven, ceramic hob and extractor. French doors open onto the private rear garden.
Utility Room - 2.74m (9'0") x 2.17m (7'1")
Fitted storage, worktop space, tiled flooring, laundry connections and rear access.
Ground Floor Bedroom - 2.63m (8'8") x 4.04m (13'3")
Front aspect double bedroom with timber flooring, fitted wardrobes and en-suite facilities.
En-suite - 1.09m (3'7") x 2.63m (8'8")
WC, wash-hand basin with storage and electric shower.
Landing - 3.45m (11'4") x 1.99m (6'6")
Carpeted landing with hot press and access to bedrooms and bathroom.
Principal Bedroom - 3.42m (11'3") x 3.05m (10'0")
Front-aspect double bedroom with timber flooring, fitted wardrobes and en-suite.
En-suite - 1.09m (3'7") x 2.74m (9'0")
lly tiled with WC, wash-hand basin and shower enclosure.
Main Bathroom - 1.96m (6'5") x 2.07m (6'9")
WC, wash-hand basin with storage and bath with electric shower overhead.
Bedroom 3 - 3.55m (11'8") x 3.03m (9'11")
Rear-aspect double bedroom with fitted wardrobes, enjoying excellent privacy.
Bedroom 4 - 3.22m (10'7") x 2.5m (8'2")
Bright front-aspect single bedroom with timber flooring.
Bedroom Five with Adjoining Dressing Room - 7.22m (23'8") x 5.28m (17'4")
Exceptionally spacious dual-aspect double bedroom with timber flooring and a separate adjoining dressing room, suitable for alternative uses such as a home office or study. Stira attic access.
Measurements include both the bedroom and adjoining dressing room.
Outside
A spacious tarmacadam driveway provides ample off-street parking. To the rear, the private westerly-facing garden is not overlooked and features a paved patio, lawn, mature planting, raised beds, block-built boundary walls, timber garden shed and secure gated side access.
Notice
Please note we have not tested any apparatus, fixtures, fittings, or services. Interested parties must undertake their own investigation into the working order of these items. All measurements are approximate and photographs provided for guidance only. BER Details
BER: C
BER No: 119496503
Energy Performance Indicator: 167.25 kWh/m2/yr Viewing Details
Attended by Thomas Maleady Negotiator