Description
Accommodation
Features
BER Details
Show more...

| Beds | 2 beds |
| Price | €525,000 |
| Property Type | Apartment |
| Size | 95 meters2 |
| Energy Rating | BER-B |
| Refreshed on | Sep 1, 2026 |
| Eircode | D07 TK52 |
| Group Name | Owen Reilly |
| Sales License Number | 002370 |
Description
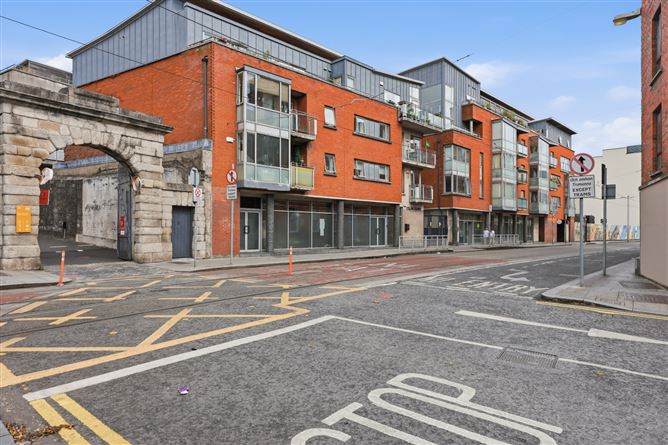
Owen Reilly presents this exceptional penthouse level two-bedroom, two-bathroom duplex apartment, occupying a prime south-west facing corner position within Collins Square, a small and highly regarded development in the heart of Dublin 7 adjacent to Stoneybatter, Smithfield and the Four Courts. Arranged over the third and fourth floors, this distinctive residence offers an impressive sense of space and light, enhanced by high ceilings, extensive glazing and an elevated outlook across Croppies Acre Memorial Park towards Collins Barracks. The unusual duplex layout and mezzanine design give the apartment real architectural character, while its top-floor position provides excellent privacy and attractive city views. The upper level comprises an entrance hall, a generous living room with timber flooring and dedicated study area, and an internal glazed balcony overlooking the dining space below. Also on this level is the principal double bedroom with en-suite shower room and direct access to a private south-facing balcony, together with the main bathroom. The lower level features a superb kitchen and dining space with impressive ceiling height and large corner windows that flood the interior with natural light. A second double bedroom, excellent storage and an additional entrance complete the accommodation, providing added flexibility and practicality. Further benefits include secure designated parking and a peaceful setting within a well-managed development. More about the location... The convenience of Collins Square is exceptional. The Museum LUAS stop is virtually on the doorstep, providing swift access across the city, while Smithfield, Stoneybatter, the Phoenix Park, Heuston Station and Dublin city centre are all within easy walking distance. Collins Barracks, the National Museum of Ireland, Croppies Acre Memorial Park and new Children's Hospital are immediately adjacent, with an excellent selection of cafés, restaurants and neighbourhood amenities nearby. A rare opportunity to acquire a bright, spacious and architecturally distinctive top-floor duplex with parking in an exceptionally convenient city location.
Accommodation
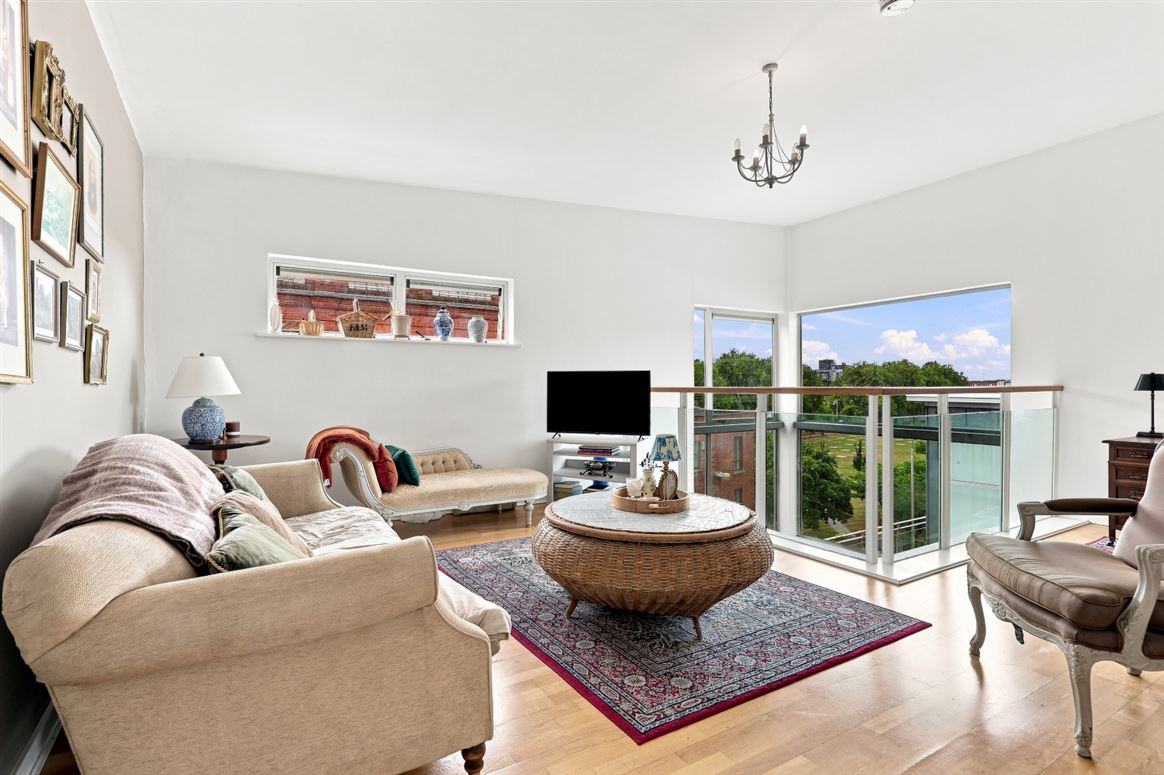
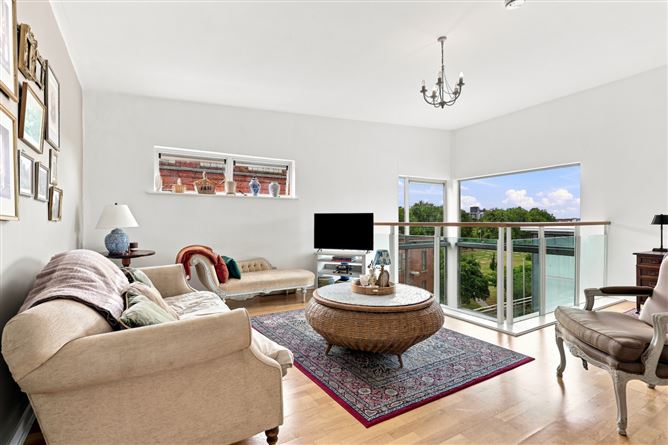
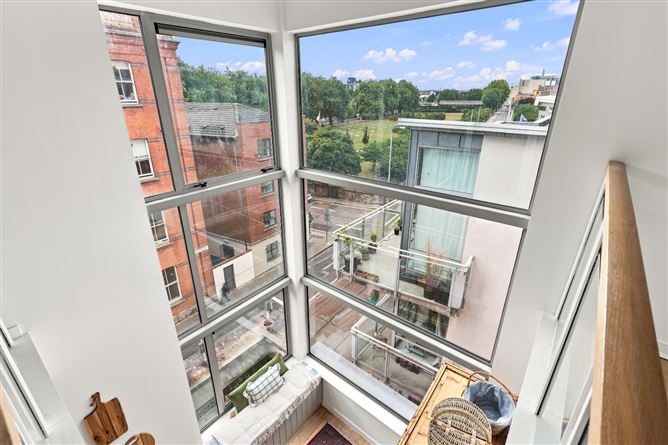
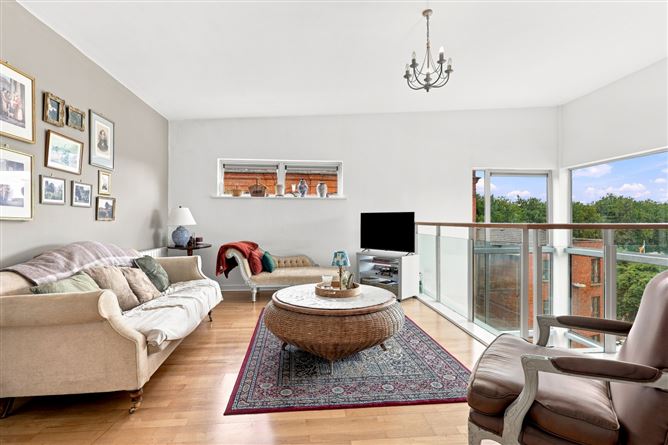
UPPER FLOOR Entrance Hall (1.77m x 2.28m) Welcoming entrance hallway on the upper level with timber flooring, providing access to the living room, main bathroom and main bedroom. Living Room (6.38m x 5.09m) An impressive, bright and exceptionally spacious living area defined by a dramatic double-height glazed corner window, flooding the interior with natural light while framing the attractive views beyond. High ceilings and timber flooring enhance the sense of scale, while a dedicated study area with bespoke shelving and desk space adds valuable flexibility. Bedroom 1 (4.19m x 3.53m) Generous double bedroom with hard wood flooring, high ceilings and access to a private south-facing terrace. En-suite (1.21m x 1.03m) En-suite shower room comprising WC, WHB and shower enclosure, finished with tiled walls and flooring. Terrace Private south-facing terrace accessed from the main bedroom, enjoying an elevated outlook over the surrounding area. Main Bathroom (1.84m x 1.79m) Main bathroom comprising WC, WHB and bath with shower attachment. Finished with tiled walls and flooring. Landing/Stairs (4.37m x 1.66m) Stairs lead down to the lower level features wood banister and wall paneling. LOWER FLOOR Kitchen / Dining Area (4.10m x 5.70m) Bright dining space with high ceilings, timber flooring and dramatic double height corner windows overlooking Croppies Acre Memorial Park and Collins Barracks and flooding the room with natural light. Kitchen Fully fitted kitchen with shaker style wall and floor units, tiled flooring, oven, hob, fridge freezer and washer/dryer. Bedroom 2 (2.40m x 2.50m) Double bedroom with timber flooring and built-in wardrobes. Hallway (2.29m x 3.06m) Lower-level hallway with second entrance to the apartment, providing access to the kitchen/dining area, bedroom and storage. * ALL MEASUREMENTS ARE APPROXIMATE AND FOR GUIDANCE PURPOSES ONLY *
Features
Top floor duplex apartment. An impressive, bright and exceptionally spacious living area defined by a dramatic double-height glazed corner window. Set across the third and fourth floors with two entrances. South-west facing corner aspect. B energy rating. Secure designated parking space. High ceilings and large windows. Mezzanine level overlooking dining space. Private south-facing terrace off main bedroom. Views towards Croppies Acre Memorial Park and Collins Barracks. Two bathrooms including main en-suite. Fully fitted kitchen with washer/dryer. Excellent storage. LUAS Red Line on the doorstep. Close to Collins Barracks, Smithfield, Stoneybatter and the Phoenix Park. Service charge €2,990.11 approximately per annum.
BER Details
BER: B

Parking
En-suite
Balcony


Date created: 1 Sept 2026Updated on: 1 Sept 2026