Description
Accommodation
Features
BER Details
Viewing Details
Show more...

| Beds | 5 beds |
| Price | €775,000 |
| Property Type | Terraced House |
| Size | 128 meters2 |
| Energy Rating | BER-E-G |
| Refreshed on | Aug 31, 2026 |
| Eircode | D07PC92 |
| Group Name | O'Connor Shannon |
| Sales License Number | 003320 |
Description
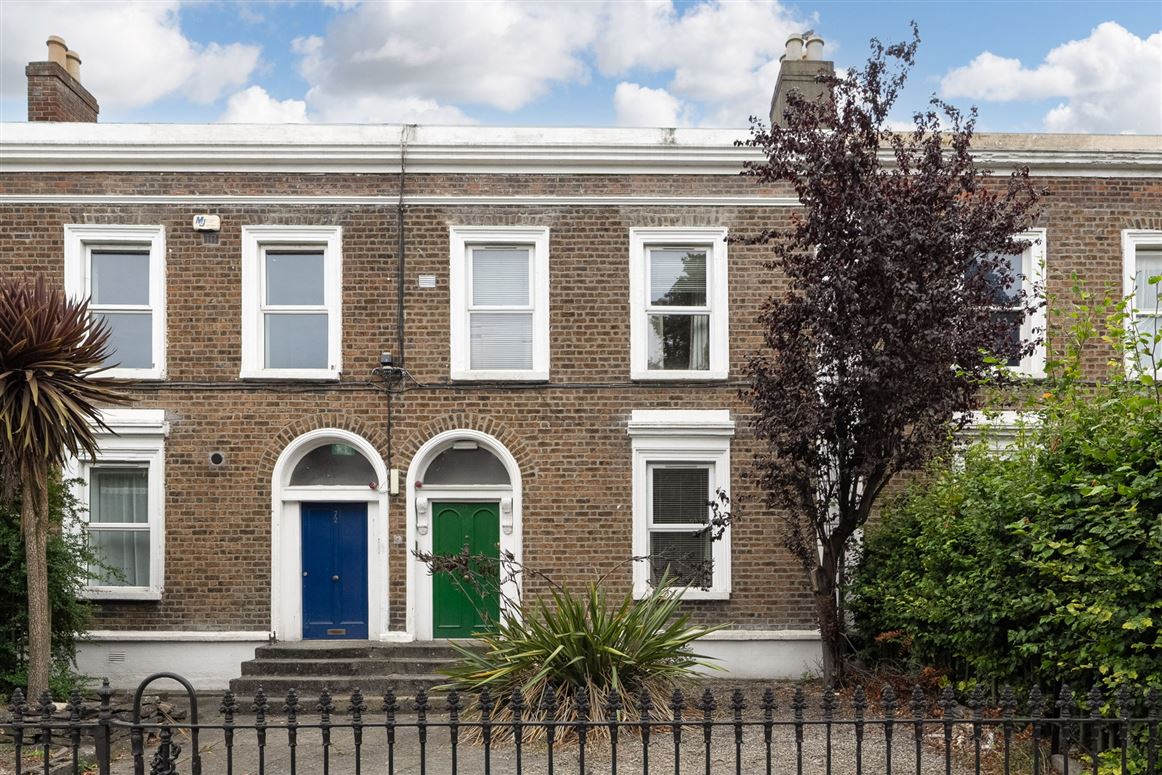
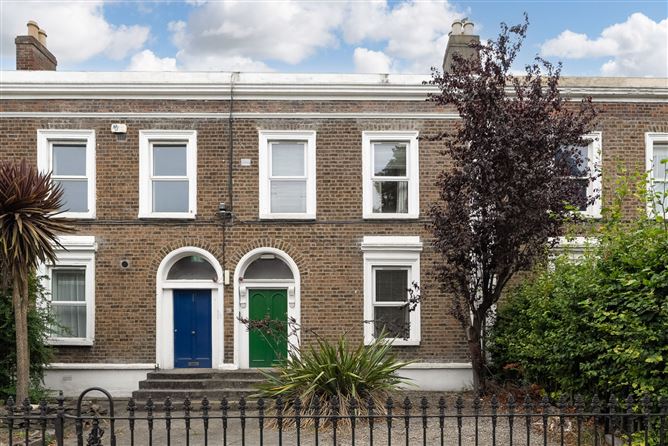
This carefully maintained investment property is divided in 4 spacious self-contained apartments ( 1 x 2 beds & 3 x 1 bed). Situated in this most central location, adjacent to Stoneybatter, TU Campus at Grangegorman and the Phoenix Park as well as a great variety of nearby shops, restaurants and coffee shops. An ideal choice for those seeking an easily managed investment and where rental accommodation remains in high demand, this property is capable of producing a significant income. Vacant possession will be available to the new purchaser. Early viewing is highly recommended.
Accommodation
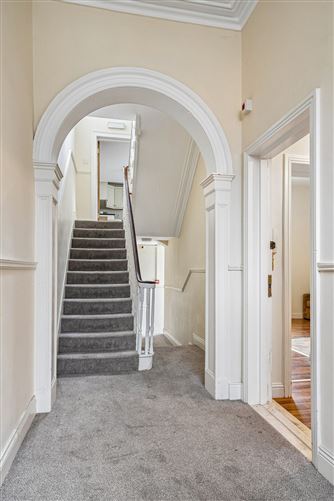
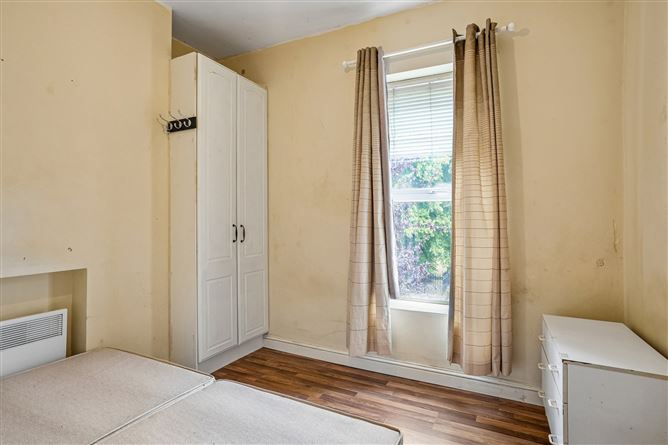
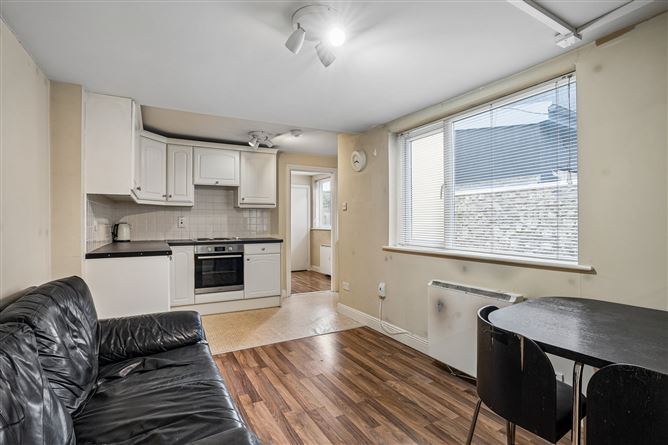
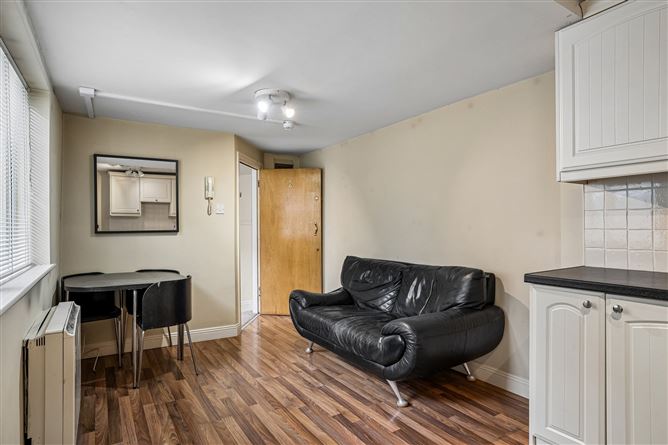
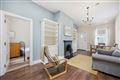
Entrance Hall with coved and corniced ceiling, under stairs storage and door to rear garden. Ground floor -1 Bedroom Apartment Kitchen/living Area 3. 92m x 3. 83m fitted kitchen, tiled splash back, spacious living room. Bathroom 2. 67m x 1. 35m tiled floor to ceiling, Shower, whb and wc. Bedroom 3. 73m x 2. 70m double bedroom, built in wardrobes and wooden flooring. Ground Floor return - 1 Bedroom Apartment Kitchen/ living area 5. 69m x 3. 85m fitted kitchen, tiled splash back and a spacious light filled living room. En-Suite 1. 35m x 2. 74m fully Tiled, Shower, whb and wc. Bedroom 3. 83m x 2. 33m double bedroom with built-in storage and wood flooring. First Floor - 1 Bedroom apartment Living/kitchen Area 5. 76m x 3. 84m fitted kitchen with tiled splashback and a spacious living/dining area. Bedroom 2. 4m x 3. 84m double bedroom, wood flooring and built in storage. En-suite 2. 72m x 1. 31m fully tiled floor to ceiling, with hot press storage, shower, whb and wc. Second Floor - 2 Bedroom apartment Kitchen/ living area 3. 74m x 3. 93m fully fitted kitchen, tiled splash back, spacious light filled living room. Bedroom 1 3. 81m x 2. 48m double bedroom, wood flooring and fitted wardrobes. Bathroom 2. 46m x 1. 33m fully tiled floor to ceiling, shower, whb and wc. Bedroom 2 2. 66m x 2. 97m double bedroom, wood flooring and built in wardrobes. Outside The property is nicely set back form the street behind wrought iron railings finished with an easily maintained gravel interspersed with some mature planting. The sunny rear garden extends approx. 17 meters from the house and is fully walled set out in lawn with pedestrian access onto a laneway.
Features
Sought after residential location adjacent Phoenix Park Adjacent to village amenities Substantial rental potential Ideal for conversion to family home ( Subject to p.p.) Walking distance to TU campus at Grangegorman.
BER Details
BER: G - E
Viewing Details
Strictly by appointment with the sole selling agents.



Date created: 31 Aug 2026Updated on: 31 Aug 2026