Description
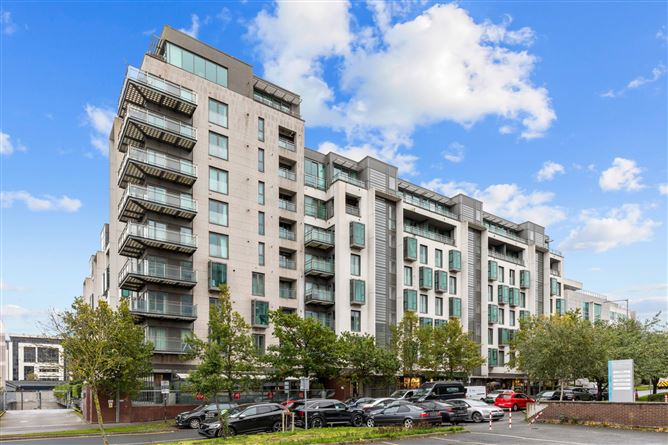
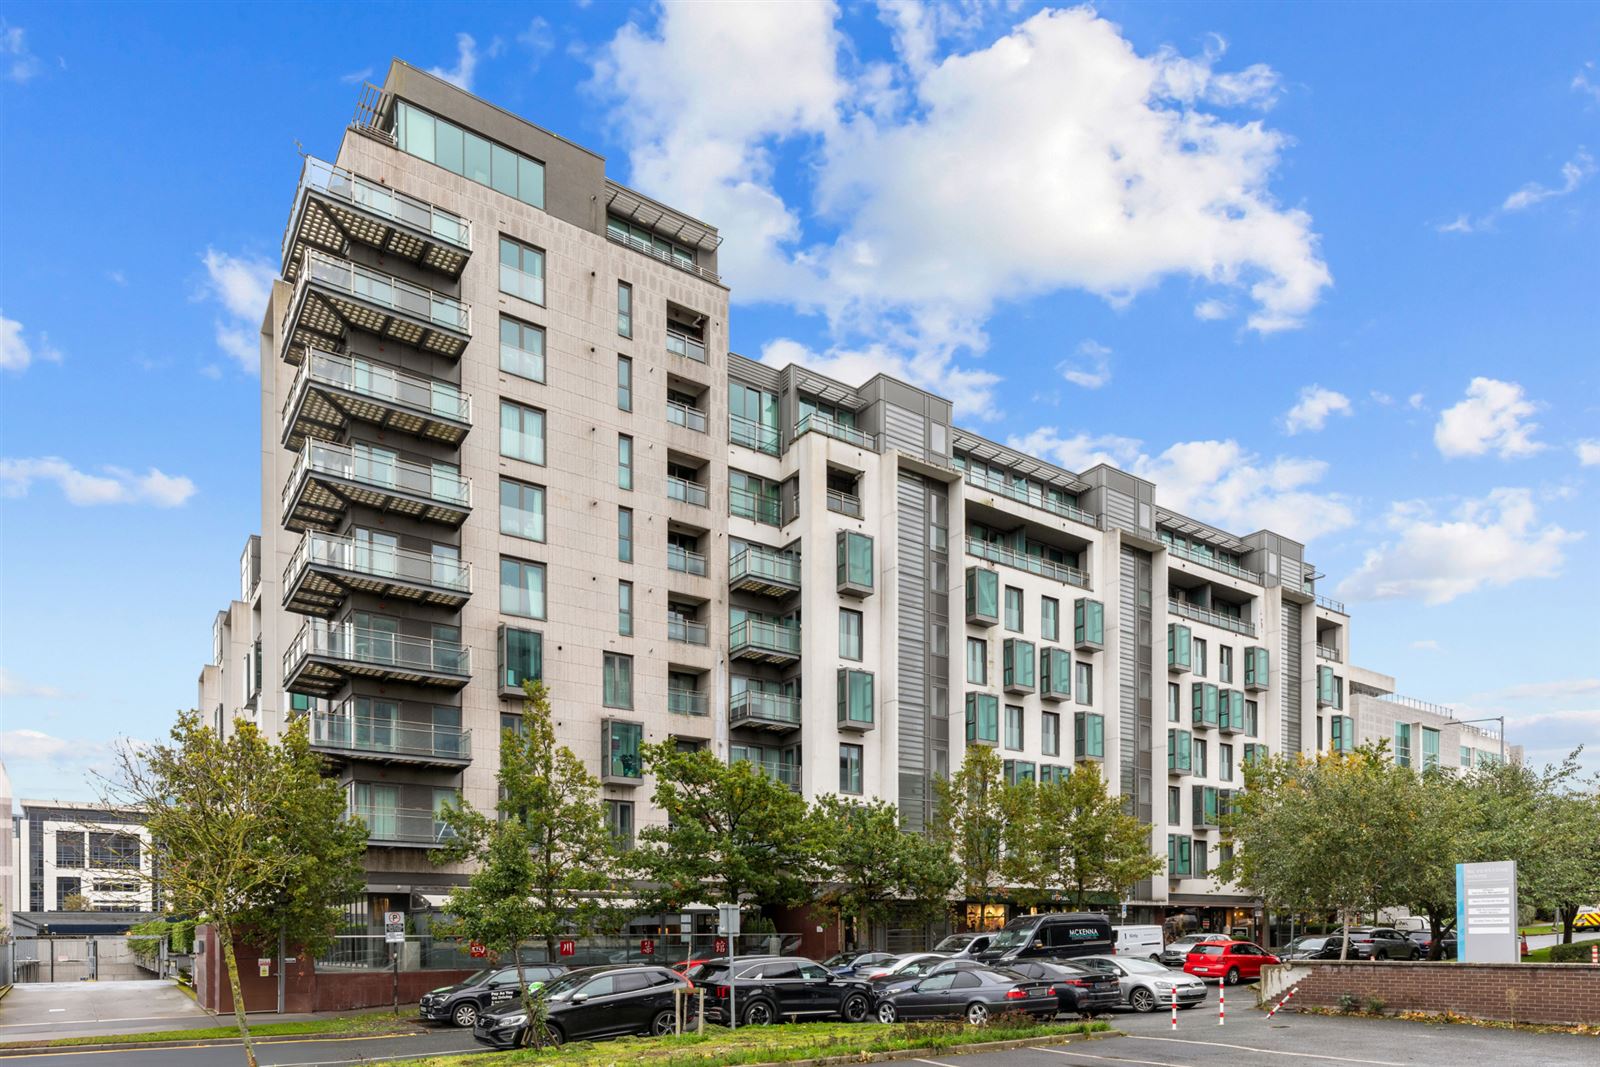
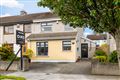
70 The Forum is a bright and well-presented one-bedroom apartment ideally positioned on the third floor of this highly sought-after development in the heart of Sandyford. Offering well-proportioned accommodation together with a private balcony and designated underground parking space, the property will appeal to first-time buyers, investors and those seeking a well-connected South Dublin address.
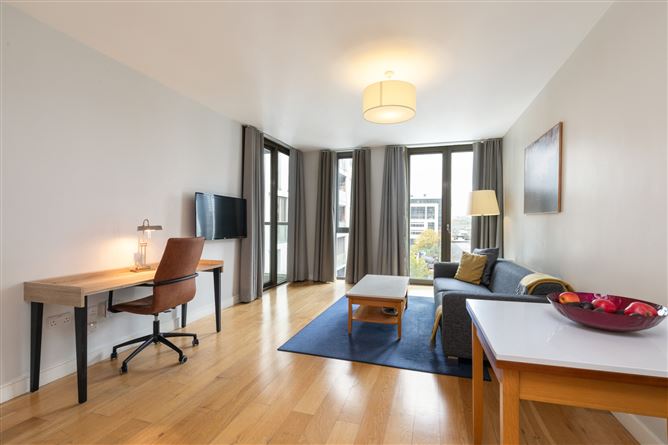
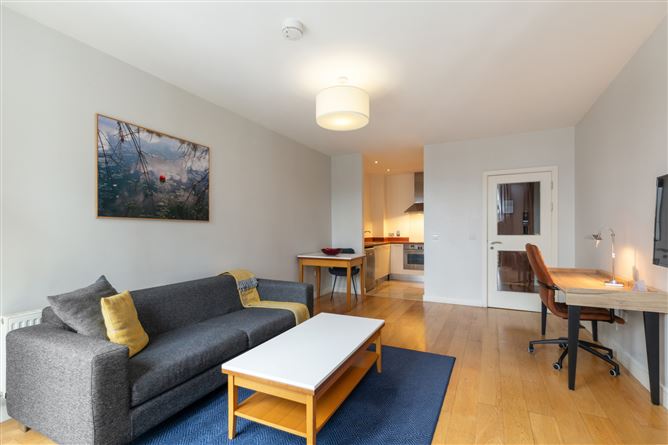
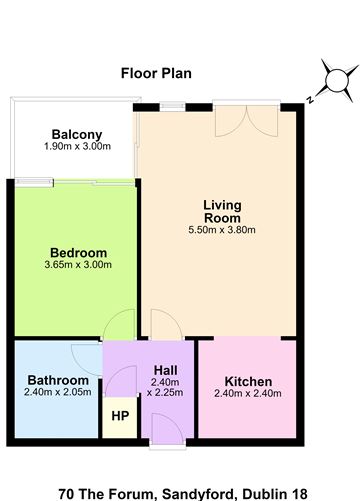
The accommodation briefly comprises a welcoming entrance hallway with hot press and storage. The spacious living/dining room is flooded with natural light through large glazed doors and benefits from direct access to a private balcony, providing an ideal space to relax and unwind. The adjoining kitchen is fitted with a range of floor and wall units together with integrated appliances and offers excellent storage and workspace. The generous double bedroom benefits from fitted wardrobes and direct access to the balcony, while a spacious bathroom completes the accommodation.
The Forum is a modern and well-maintained development situated in a prime Sandyford location. Residents benefit from secure underground parking, landscaped communal areas and excellent transport links on their doorstep.
The location is second to none, situated adjacent to the Green Line Luas at Stillorgan and within walking distance of The Beacon, Sandyford Business District, Dunnes Stores, Aldi, cafés, restaurants and a host of everyday amenities. Dundrum Town Centre, Leopardstown Racecourse and the M50 are all easily accessible.
This is an excellent opportunity to acquire a stylish apartment in one of South Dublin's most convenient and well-connected residential locations. Accommodation
Entrance Hall - 2.40m x 2.25m
Welcoming entrance hallway with semi-solid wood flooring and hot press/storage cupboard.
Living Room - 5.50m x 3.80m
Bright and spacious open-plan living/dining room with semi-solid wood flooring and large glazed doors providing excellent natural light and direct access to the balcony.
Kitchen - 2.40m x 2.40m
Contemporary kitchen fitted with a range of floor and wall units, tiled flooring and integrated appliances including oven, hob, extractor hood, dishwasher, fridge freezer and washing machine.
Bedroom - 3.65m x 3.00m
Spacious double bedroom with fitted mirrored wardrobes and direct access to the balcony.
Bathroom - 2.40m x 2.05m
Partially tiled bathroom comprising bath with shower attachment, wash hand basin, w.c. and mirrored vanity storage.
Balcony - 1.90m x 3.00m
Private decked balcony providing valuable outdoor space.
BER Details
BER: B3
BER No: 111555496
Energy Performance Indicator: 143.15 Negotiator