Description
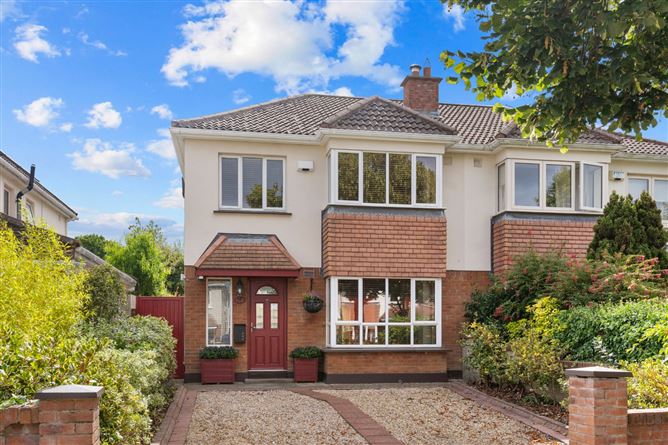
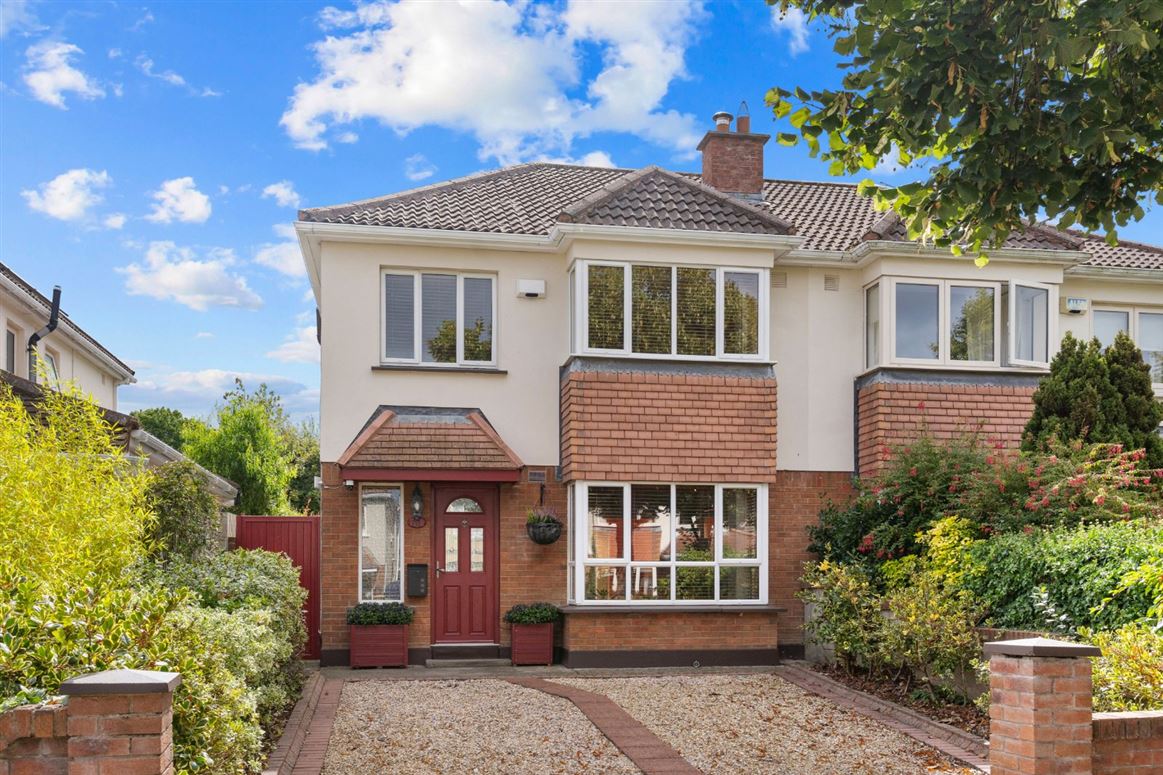
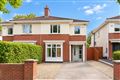
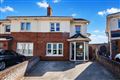
DNG Rathfarnham are delighted to present 70 Templeroan Avenue to the market. This most attractive four-bedroom family home has been lovingly maintained by its current owner and comes to the market in walk-in condition. Occupying a desirable position on a quiet cul-de-sac in the heart of the Templeroan development 70 Templeroan Avenue enjoys a lovely situation with the ideal south-facing orientation ensuring day-round sunshine in the private rear garden.
Templeroan is a lovely family-friendly development which has matured beautifully since it was first built in the early 1990's. Set around large green spaces and predominantly laid out in a series of quiet cul-de-sacs the development is ideal for those seeking peaceful surroundings. The area surrounding the development offers a wealth of amenities including schools at all levels, parks, sports clubs, and a choice of shopping centres. There is a regular bus service passing the development and the M50 on-ramp at Knocklyon is only a 5-minute drive away.
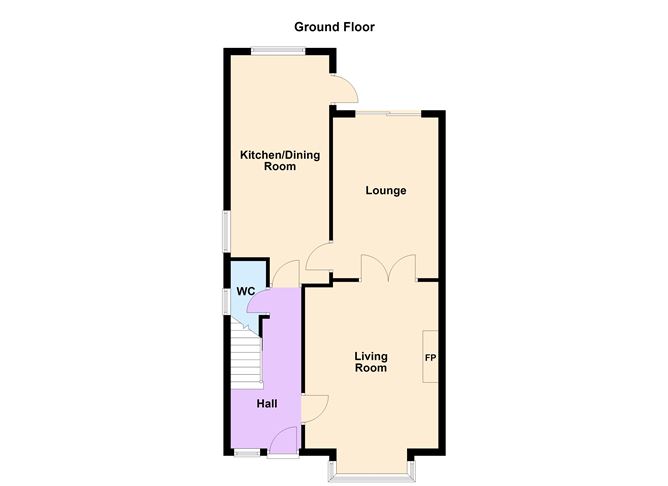
With approximately 118 square metres of well laid out living space 70 Templeroan Avenue is ideal for growing families. The accommodation includes a welcoming entrance hall, under-stair wc/utility room, large living room, lounge, and spacious kitchen/dining room all on the ground floor. Upstairs there are four bedrooms, three doubles and a large single along with a family bathroom and an en-suite bathroom off the master bedroom.
Outside the house features a beautiful walled rear garden with the ideal south-facing aspect. The garden features an attractive lawn and mature planted borders along with a gravel patio and large garden shed. There is gated side access which leads to a generous front driveway with gravel parking area and mature planted borders.
With gas fired central heating and double glazing the property features a C BER rating and B potential.
A fine family home set in a quiet cul-de-sac and benefitting from the ideal south-facing aspect 70 Templeroan Avenue is sure to prove popular and viewing comes highly recommended and can be arranged with selling agent Dan Steen. Accommodation
Entrance Hall - 4.75m x 2.0m
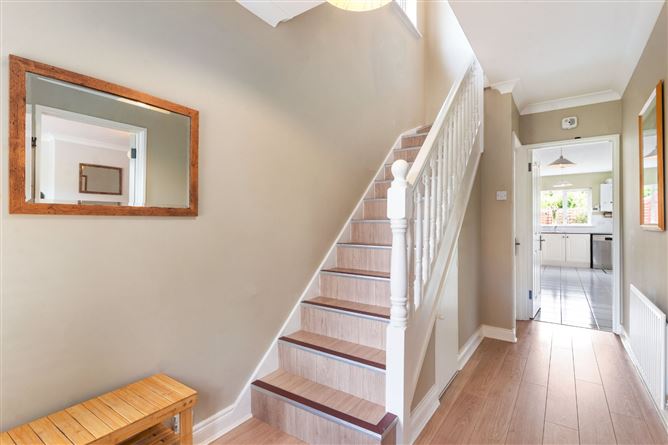
Welcoming entrance hall with laminate wood flooring, under-stair storage and guest w.c/utility.
Utility/Guest W.C. - 1.7m x 1.0m
Practical under-stair w.c. with vinyl flooring, wash basin, shelving and Hotpoint washing machine.
Living Room - 5.5m x 3.75m
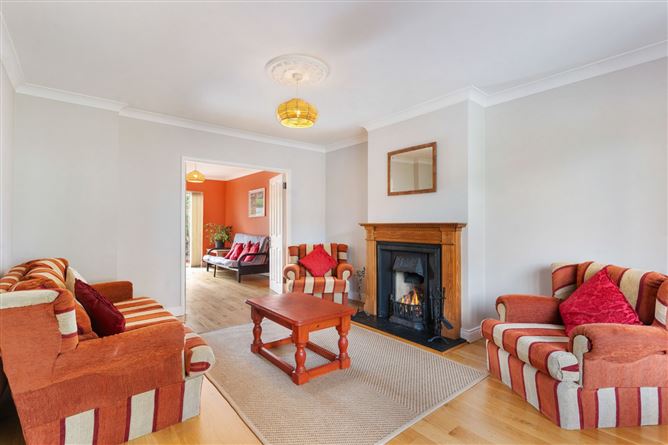
Bright and spacious front-facing reception room with wood flooring, bay window, attractive fireplace with gas fire insert and double doors opening to lounge.
Lounge - 4.5m x 3.0m
Rear-facing reception room with wood flooring, sliding door to rear garden, double doors to living room and door to kitchen/dining room.
Kitchen/Dining Room - 6.5m x 2.8m
Bright dual aspect kitchen/dining room with tile flooring, fitted kitchen with tiled splashback. Selection of appliances including Hotpoint oven, Samsung hob, Beko US style fridge-freezer and Siemens dishwasher. Door to rear garden.
Landing - 3.0m x 2.0m
Spacious first floor landing with laminate wood flooring, hot press and attic access above.
Bedroom 1 - 4.8m x 3.5m
Bright front-facing double bedroom with laminate wood flooring, built-in wardrobes, bay window and en-suite bathroom.
En-Suite - 2.15m x 1.6m
Convenient en-suite bathroom with vinyl flooring, wc, wash basin and shower with Triton T90 power shower.
Bedroom 2 - 4.5m x 3.0m
Large rear-facing double bedroom with laminate wood flooring and built-in wardrobes.
Bedroom 3 - 2.85m x 2.8m
Rear-facing double bedroom with laminate wood flooring and built-in wardrobes.
Bedroom 4 - 2.75m x 2.35m
Front-facing single bedroom with laminate wood flooring and built-in wardrobe.
Bathroom - 2.0m x 1.85m
Fully tiled family bathroom with wc, wash basin and full-size bath with Triton T90 power shower.
Rear Garden - 9.0m x 7.2m
Sunny South-facing private rear garden with lawn, gravel patio & path, planted borders, large storage shed, outdoor tap and gated side entrance.
Driveway & Front Garden - 8.5m x 7.0m
Large driveway with gravel covering and cobble lock pathway. Off-street parking and mature planted borders. Gated side entrance.
Features
- Attractive four-bedroom semi-detached family home
- Excellent position in the quiet heart of this family friendly development
- Ideal south-facing aspect with sunny rear garden
- Generous accommodation of c.118 square metres
- Lovingly maintained & presented in walk-in condition
- Great range of amenities nearby including shops, schools & sports clubs
- Gas fired central heating & double-glazed windows
- C rated BER with B potential
- First built 1994
BER Details
BER: C
BER No: 101745016
Energy Performance Indicator: 180.58 Negotiator