Description
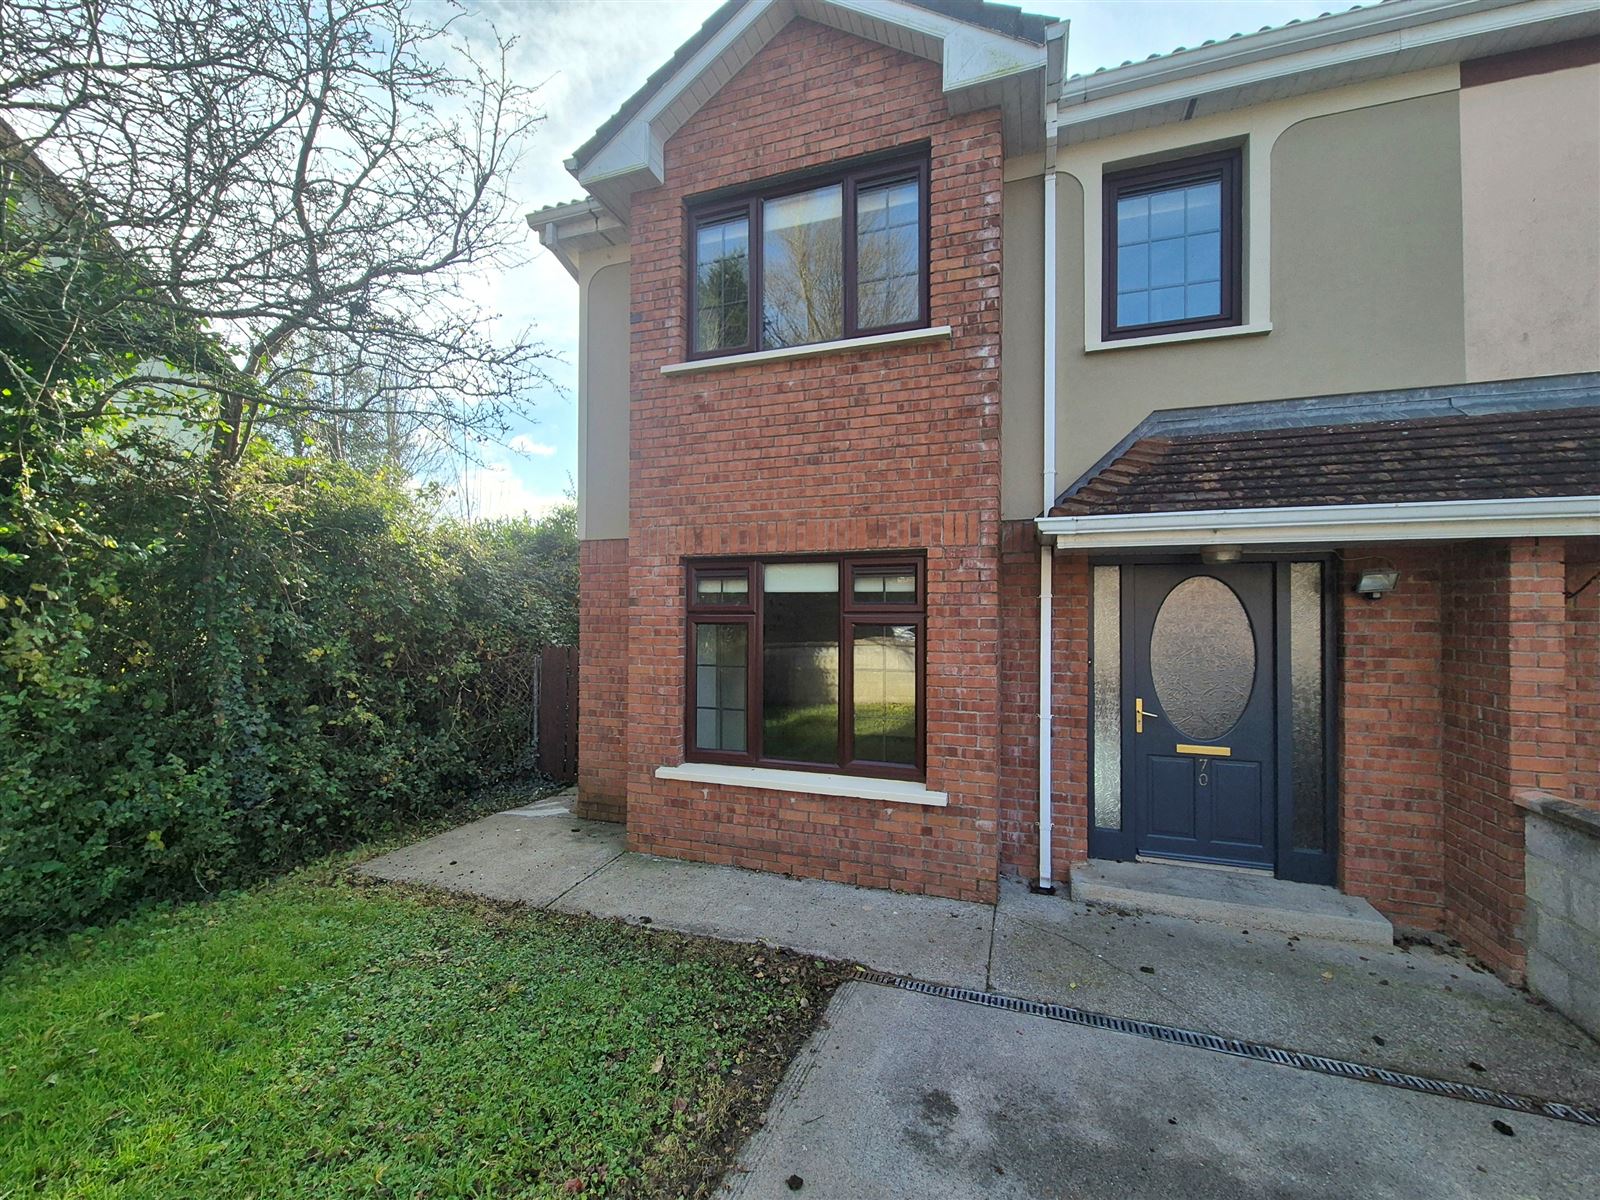
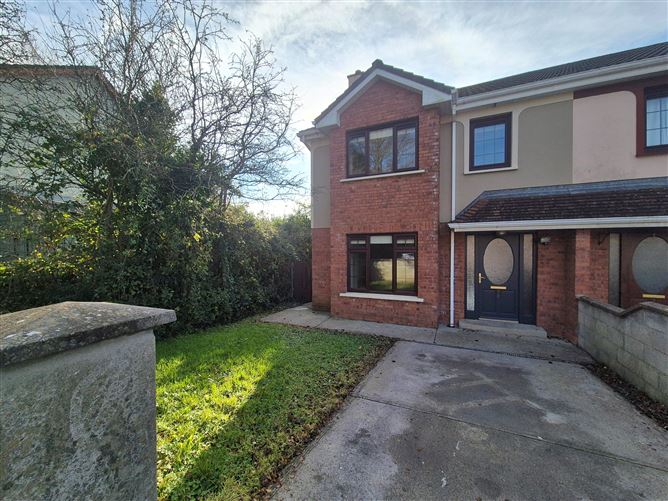
This attractive three-bedroom semi-detached residence offers comfortable living in a highly convenient location. The property benefits from a desirable south-facing aspect, allowing plenty of natural light to flow throughout the home. Internally, the accommodation comprises a spacious living area and a well-proportioned kitchen, while externally, the property boasts a private rear garden. A further valuable feature is the rear access, providing additional convenience and practicality. Ideally situated within walking distance of Tralee town centre, the property enjoys easy access to a wide range of local amenities, including MTU Kerry, shops, schools, leisure facilities and public transport links. Tucked away in a quiet cul-de-sac, it offers a pleasant residential setting while remaining close to everything the town has to offer.
Combining a sought-after south-facing orientation, generous outdoor space and an excellent location, this appealing home is an ideal choice for first-time buyers, owner-occupiers and investors alike. Rooms
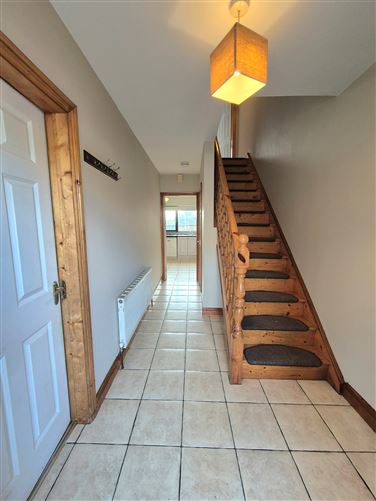
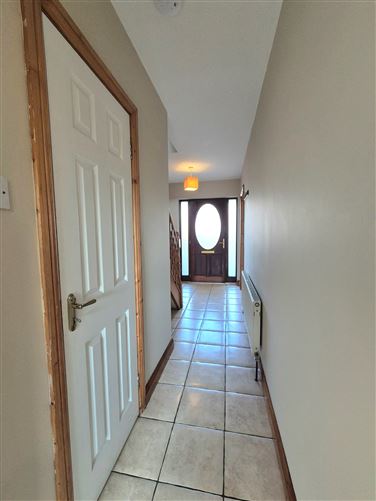
Entrance Hall - 4.8m x 1.9m
Tiled floor
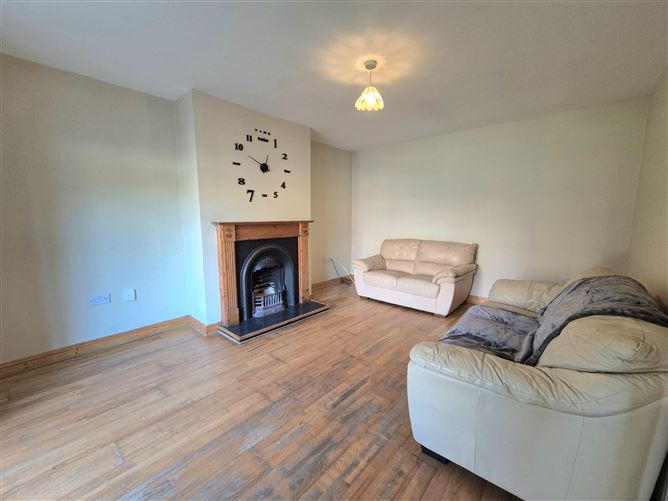
Living room - 5.4m x 3.7m
Solid timber floor, open fire place
Kitchen/Dining - 4.0m x 3.6m
Tiled floor, fitted kitchen units’ ground and eye level
Utility - 2.8m x 1.6m
Tiled floor, fitted shelving unit
Guest WC - 1.9m x 0.9m
WHB, WC, tiled floor
FIRST FLOOR -
Lobby - 3.2m x 2.1m
Solid timber floor
Bedroom 1 - 3.6m x 3.0m
Solid timber floor, walk in wardrobe
Ensuite - 2.5m x 0.9m
Half tiled, WHB, WC, shower
Bedroom 2 - 4.2m x 3.2m
Solid timber floor, walk in wardrobe
Bedroom 3 - 2.4m x 2.4m
Solid timber floor, built in wardrobe
Bathroom - 2.5m x 1.5m
Half tiled, WHB, WC, bath
Features
• Oil Fired Central Heating
• Mains Services
• PVC double glazed windows
• South facing garden
• Two walk in wardrobes- 1.7 x 1.1 each
• Located within walking distance from the Tralee Town Centre BER Details