Description
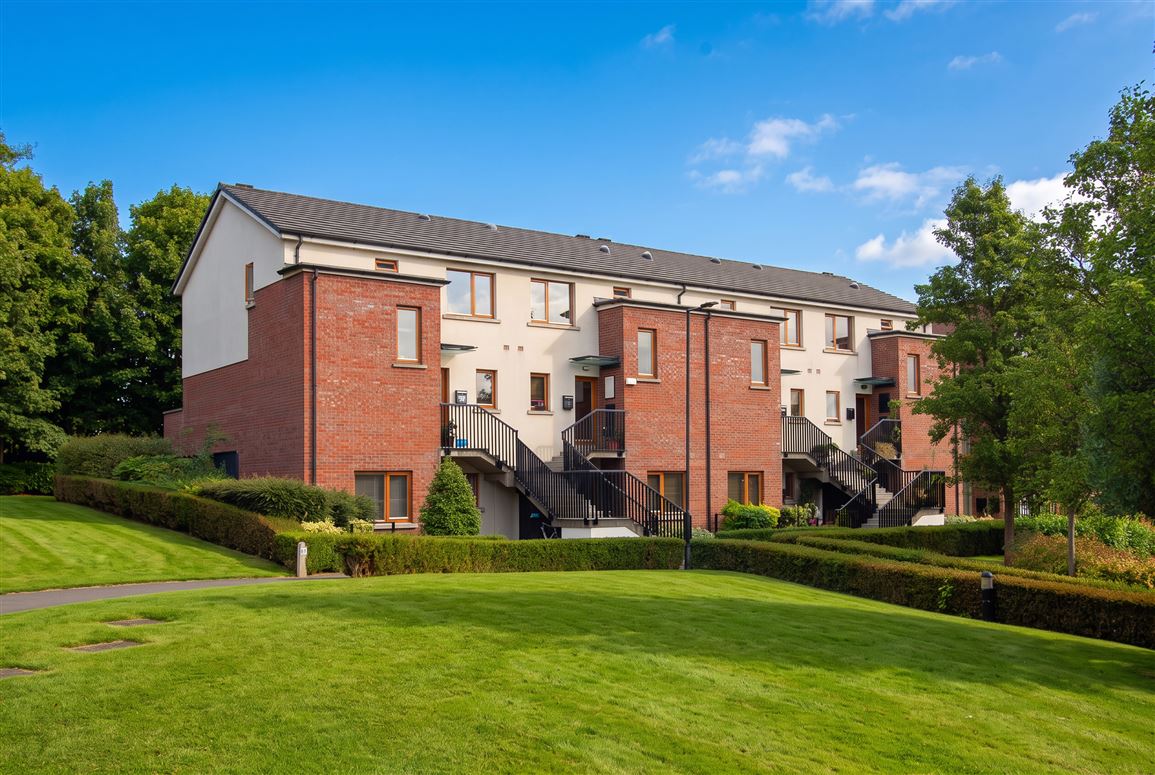
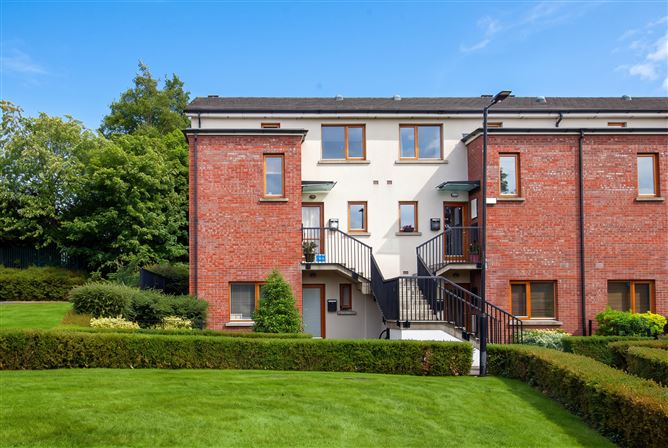
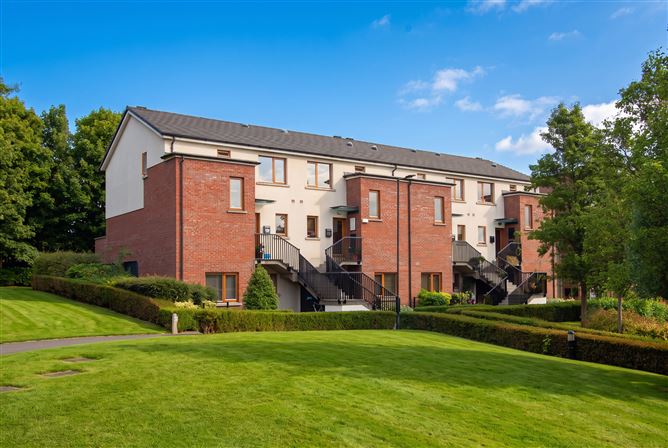
Madden Property Consultants are delighted to bring this stylish three-bedroom duplex apartment with large balcony & two parking spaces to the market.
70 Addison Drive is an excellent opportunity to acquire a spacious and well-presented three-bedroom duplex apartment in a popular residential development in Glasnevin, Dublin.
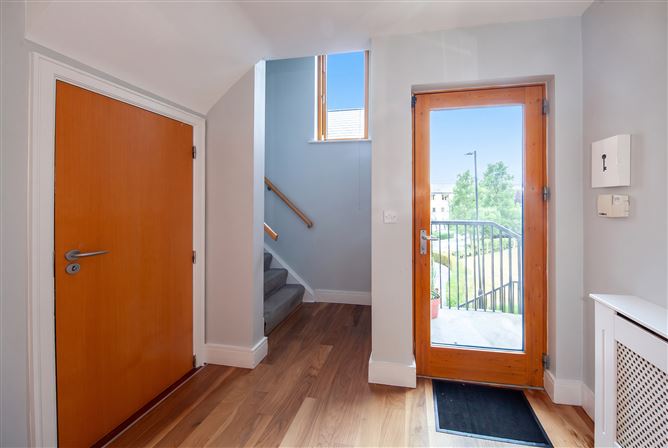
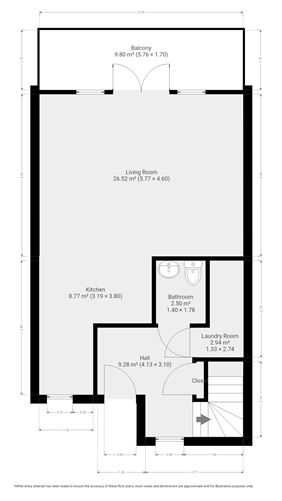
The property is ideally laid out over two floors, offering excellent separation between the living and bedroom accommodation. On the entrance floor, the property comprises a welcoming hallway, utility closet, guest bathroom and a bright open-plan kitchen, living and dining area. A particular feature of this impressive living space is the direct access to a large private balcony, providing an excellent extension of the living accommodation and an ideal space for outdoor dining or relaxing.
Upstairs, the accommodation comprises two generous double bedrooms, one of which benefits from an en-suite, together with a well-proportioned single bedroom and a family bathroom. The duplex layout provides excellent flexibility and makes the property equally appealing to first-time buyers, owner-occupiers or investors.
The property also comes with the significant benefit of two designated parking spaces.
Located in Glasnevin, the property is ideally positioned within easy reach of a wide range of local amenities, schools, shops and transport links, while Dublin city centre is readily accessible. Accommodation
Entrance hallway - 9sqm
Wooden floors with direct access to WC & laundry room
Kitchen - 9sqm
Modern build with integrated units
Living/dining area - 26sqm
Wooden floors, shelved units, fireplace, access to balcony
Balcony - 10sqm
Private space with tiled flooring
Master bedroom & en-suite - 15sqm
Built-in wardrobes, laminate floors, shower, WC & WHB
Double bedroom - 11sqm
Built-in wardrobes, laminate floors
Single bedroom - 8sqm
Built-in wardrobes, laminate floors
Family bathroom - 4sqm
Comprising of bath, WC, WHB & shower. Partially tiled. Features
Spacious three-bedroom duplex apartment
Two double bedrooms with master en-suite
Bright open-plan kitchen/living/dining room
Large private balcony
Excellent two-storey layout
Two designated parking spaces BER Details