Description
Accommodation
Features
BER Details
Show more...

| Beds | 3 beds |
| Price | €630,000 |
| Property Type | Semi-Detached House |
| Size | 109 meters2 |
| Energy Rating | BER-E |
| Refreshed on | Aug 12, 2026 |
| Eircode | D6WHF66 |
| Group Name | Howley Souhan Estate Agents |
| Sales License Number | 003057 |
Description
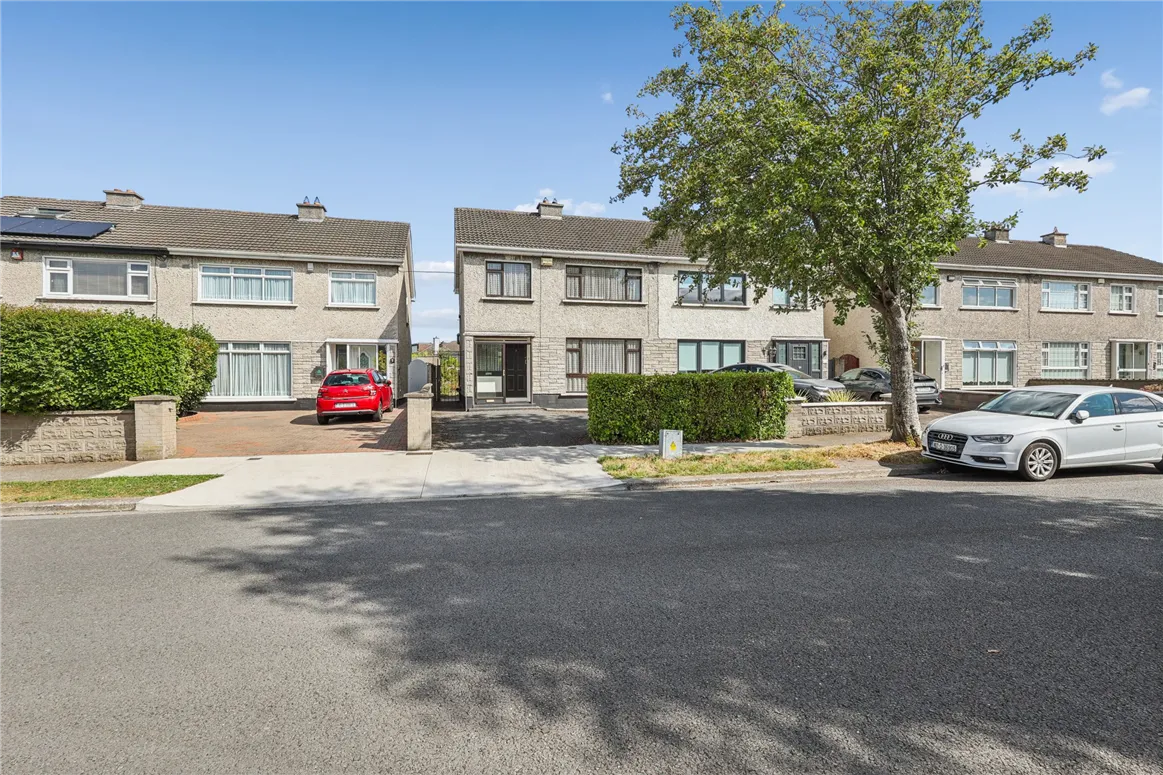
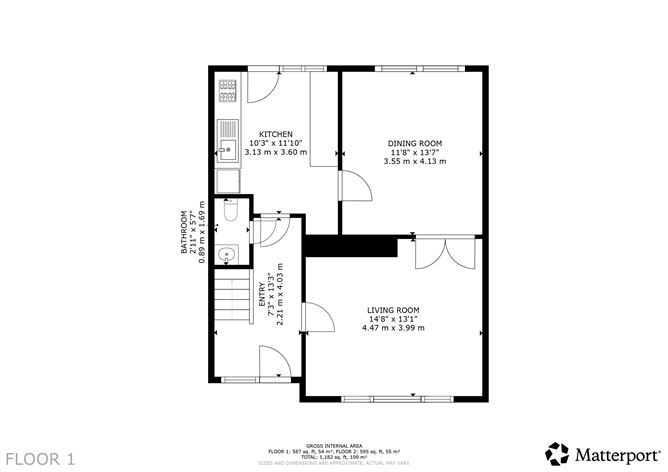
Howley Souhan are delighted to present 7 Willington Drive, a spacious three bedroom semi-detached home occupying an attractive position in this established and highly regarded residential estate just a short walk from Tymon Park. The property offers generous and well-proportioned accommodation throughout, making it an ideal opportunity for a purchaser seeking a family home with excellent potential to modernise and create a property tailored to their own tastes and requirements. Accommodation briefly comprises of entrance hallway with guest w.c., living room, dining room and kitchen on the ground floor. The first floor comprises three bedrooms and spacious family bathroom. There are an abundance of excellent primary and secondary schools nearby including Bishop Galvin National School, Bishop Shanahan NS, Templeogue College and St. Mac Dara’s Community College along with a range of shopping facilities including Orwell Shopping Centre within walking distance, Rathfarnham Shopping Centre and Ashleaf Shopping Centre. For those interested in sports there are numerous sporting facilities including Faugh’s GAA Club, St. Jude’s GAA Club, St. Mary’s College RFC, Templeogue Swimming Club, Templeogue Tennis Club, Templeogue United Football Club and the Powerleage Dublin Spawell. This area has numerous bus routes (15A, 82, 150 and F2) for easy access to the city centre and surrounding areas. The M50 Junction 11 is only minutes away off erring access to the arterial road network including Dublin Airport.
Accommodation
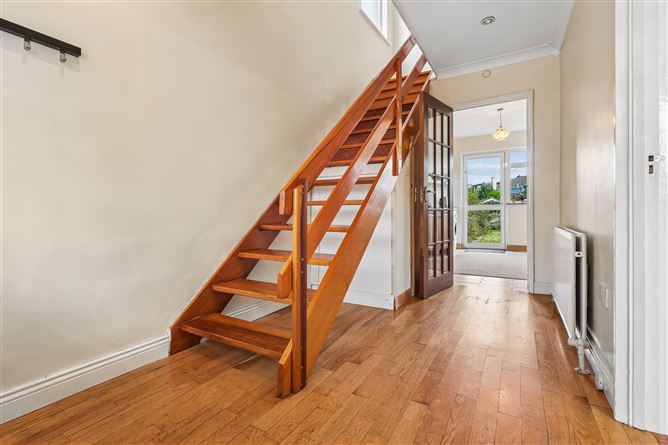
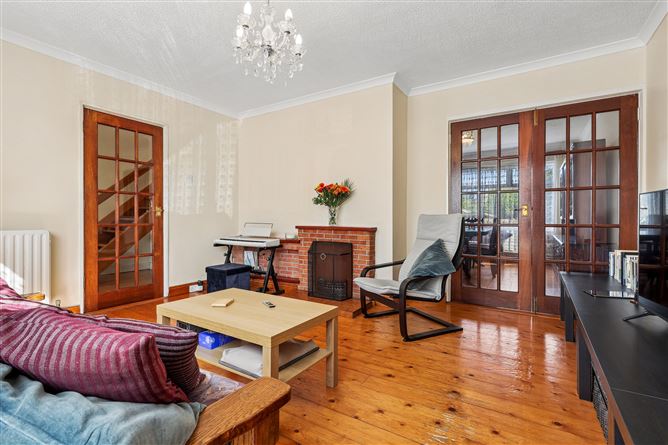
ACCOMMODATION Ground Floor: Hallway: Spacious hallway with porch entrance. Semi-solid timber flooring. Understairs guest w.c.. Living Room: To the front with picture window and solid timber flooring. Red brick fire place with open fire. Coving. Double doors to: Dining Room: To the rear with picture window and tongue and groove timber flooring. Coving. Door to: Kitchen: Tiled flooring and splashback. Eye and floor level units with washing machine, fridge freezer, electric cooker, gas hob and extractor hood. Door to rear garden. First Floor: Bedroom One: To the rear with tongue and groove timber flooring. Wall to wall sliderobes. Bedroom Two: To the front with tongue and groove timber flooring. Wardrobe. Bedroom Three: Semi-solid timber flooring. Bathroom: With three piece white suite and separate shower unit. Partially tiled walls. Window for natural light and ventilation. Outside: Rear Garden: Easily maintained laid in lawn sunny south easterly facing rear garden. Front Garden: Off street parking and laid in lawn.
Features
Approx. 109 sq.m. Sought after family orientated estate in the heart of Templeogue South easterly rear garden OFCH Mix of single and double glazed windows Exceptionally spacious bedrooms Off-street parking Adjacent to Tymon Park Close to a variety of shops, schools, recreational sports and clubs and numerous transport links. Ideally opportunity for a purchaser to put their own stamp on the property. BER: E BER No: 119702173
BER Details
BER: E


Date created: 12 Aug 2026Updated on: 25 Sept 2026