Description
Accommodation
Features
BER Details
Show more...


| Beds | 3 beds |
| Price | €375,000 |
| Property Type | Semi-Detached House |
| Size | 96 meters2 |
| Energy Rating | BER-C |
| Refreshed on | Sep 17, 2026 |
| Eircode | D15CCY9 |
| Group Name | REA McGee |
| Sales License Number | 002939 |
Description
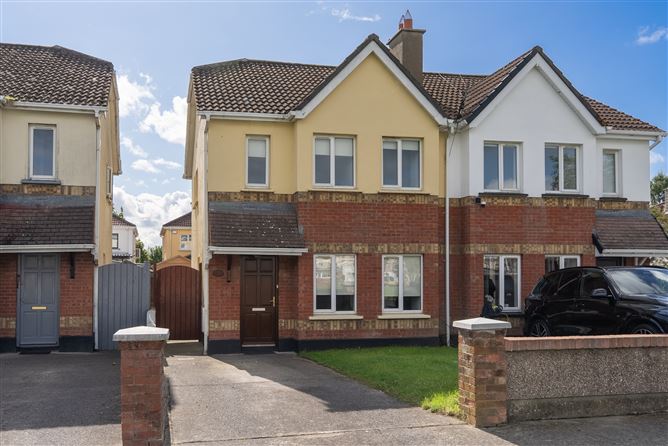
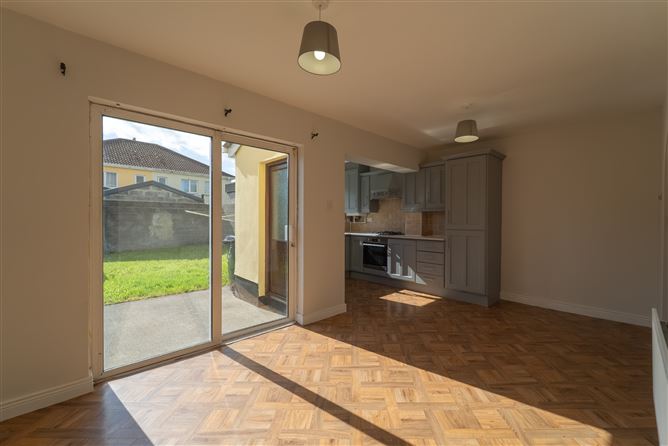
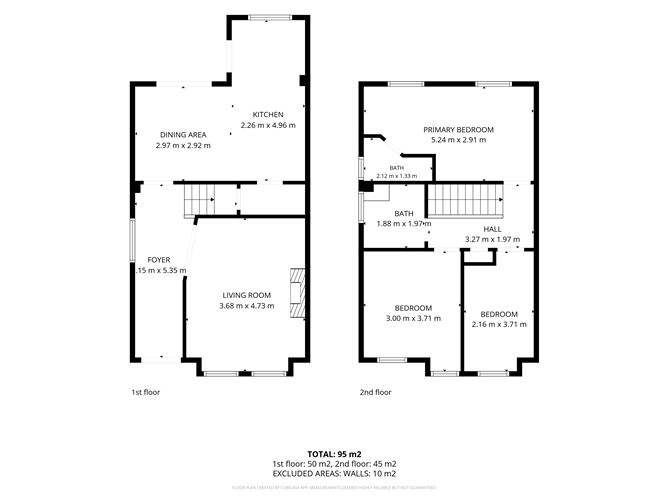
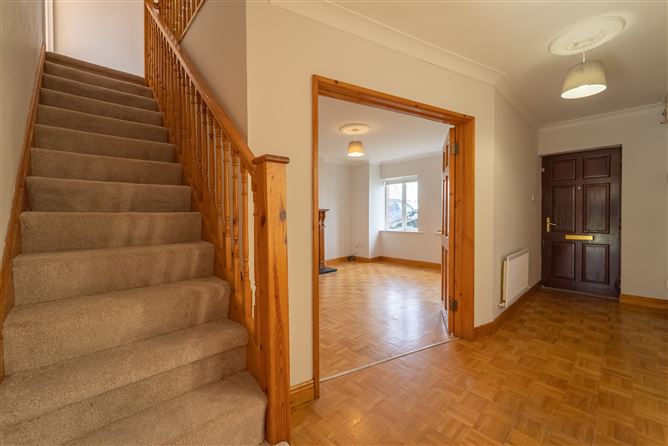
REA McGee are delighted to present 7 Warrenstown Downs, Dublin 15 to the market — a bright and well-proportioned three-bedroom semi-detached home extending to approximately 95 sq. m., with off-street parking to the front and an enclosed rear garden. The property offers a practical layout with generous living accommodation downstairs and three bedrooms upstairs. Presented in neutral tones throughout, the house provides an excellent opportunity for a purchaser to move in and personalise the property over time. On entering the property, a spacious entrance hall provides access to the main living room and staircase to the first floor. The living room is positioned to the front of the house and benefits from two windows providing plenty of natural light. An attractive timber fireplace creates a traditional focal point to the room. To the rear is a bright open-plan kitchen and dining area, a particularly useful everyday living space with direct access to the rear garden through glazed sliding doors. The fitted kitchen incorporates a good range of grey wall and floor units, worktop space, tiled splashback, integrated oven and gas hob, while a window overlooking the garden adds further natural light. Upstairs, the accommodation comprises three bedrooms. The generously proportioned primary bedroom spans the rear of the property and benefits from fitted wardrobes and its own en-suite shower room. Two additional bedrooms are positioned to the front. A separate main bathroom completes the first-floor accommodation and includes a bath, WC and wash-hand basin. Outside, the property benefits from a driveway providing off-street parking together with a lawned area to the front. To the rear is an enclosed garden with a combination of lawn and hard-surfaced patio area, block-built boundary walls and a timber garden shed. The garden offers a useful blank canvas for landscaping, outdoor dining or children's play space.
Accommodation
Entrance Hall / Foyer Approx. 5.35 m x 2.15 m at its indicated maximum dimensions. A spacious entrance hall with staircase to first-floor accommodation and access to the living room. Living Room — 4.73 m x 3.68 m Bright front-facing reception room with timber flooring, two windows and feature timber fireplace. Dining Area — 2.97 m x 2.92 m Open-plan to the kitchen, with timber flooring and glazed sliding doors providing direct access to the rear garden. Kitchen — 4.96 m x 2.26 m Fitted kitchen with grey wall and floor units, worktops, tiled splashback, stainless-steel sink, integrated oven and gas hob. Window overlooking the rear garden. Primary Bedroom — 5.24 m x 2.91 m Generous double bedroom with timber flooring, two windows and extensive fitted wardrobes. En-Suite — 2.12 m x 1.33 m With shower enclosure, WC and wash-hand basin. Bedroom 2 — 3.71 m x 3.00 m Double bedroom with timber flooring and front-facing window. Bedroom 3 — 3.71 m x 2.16 m Well-proportioned third bedroom with timber flooring and front-facing window. Main Bathroom — 1.97 m x 1.88 m With bath, WC and tiled floor.
Features
Excellent selection of primary and secondary schools nearby Rath Dara Community College approximately 280 m away St Patrick’s Senior and Junior Schools within approximately 500–600 m Ladyswell National School approximately 770 m away Convenient to Blanchardstown Centre Easy access to the N3 and M50 Bus services within a short walk Convenient to the wider employment, shopping and recreational amenities of Dublin 15 Established residential setting with a large green/open space immediately opposite the property
BER Details
BER: C


Date created: 17 Sept 2026Updated on: 17 Sept 2026
