Description
BER Details
Negotiator
Show more...

| Beds | 3 beds |
| Price | €725,000 |
| Property Type | Semi-Detached House |
| Size | 95 meters2 |
| Energy Rating | BER-D1 |
| Refreshed on | Sep 17, 2026 |
| Eircode | D6W TK85 |
| Group Name | Hooke & MacDonald |
| Sales License Number | 001651 |
Description
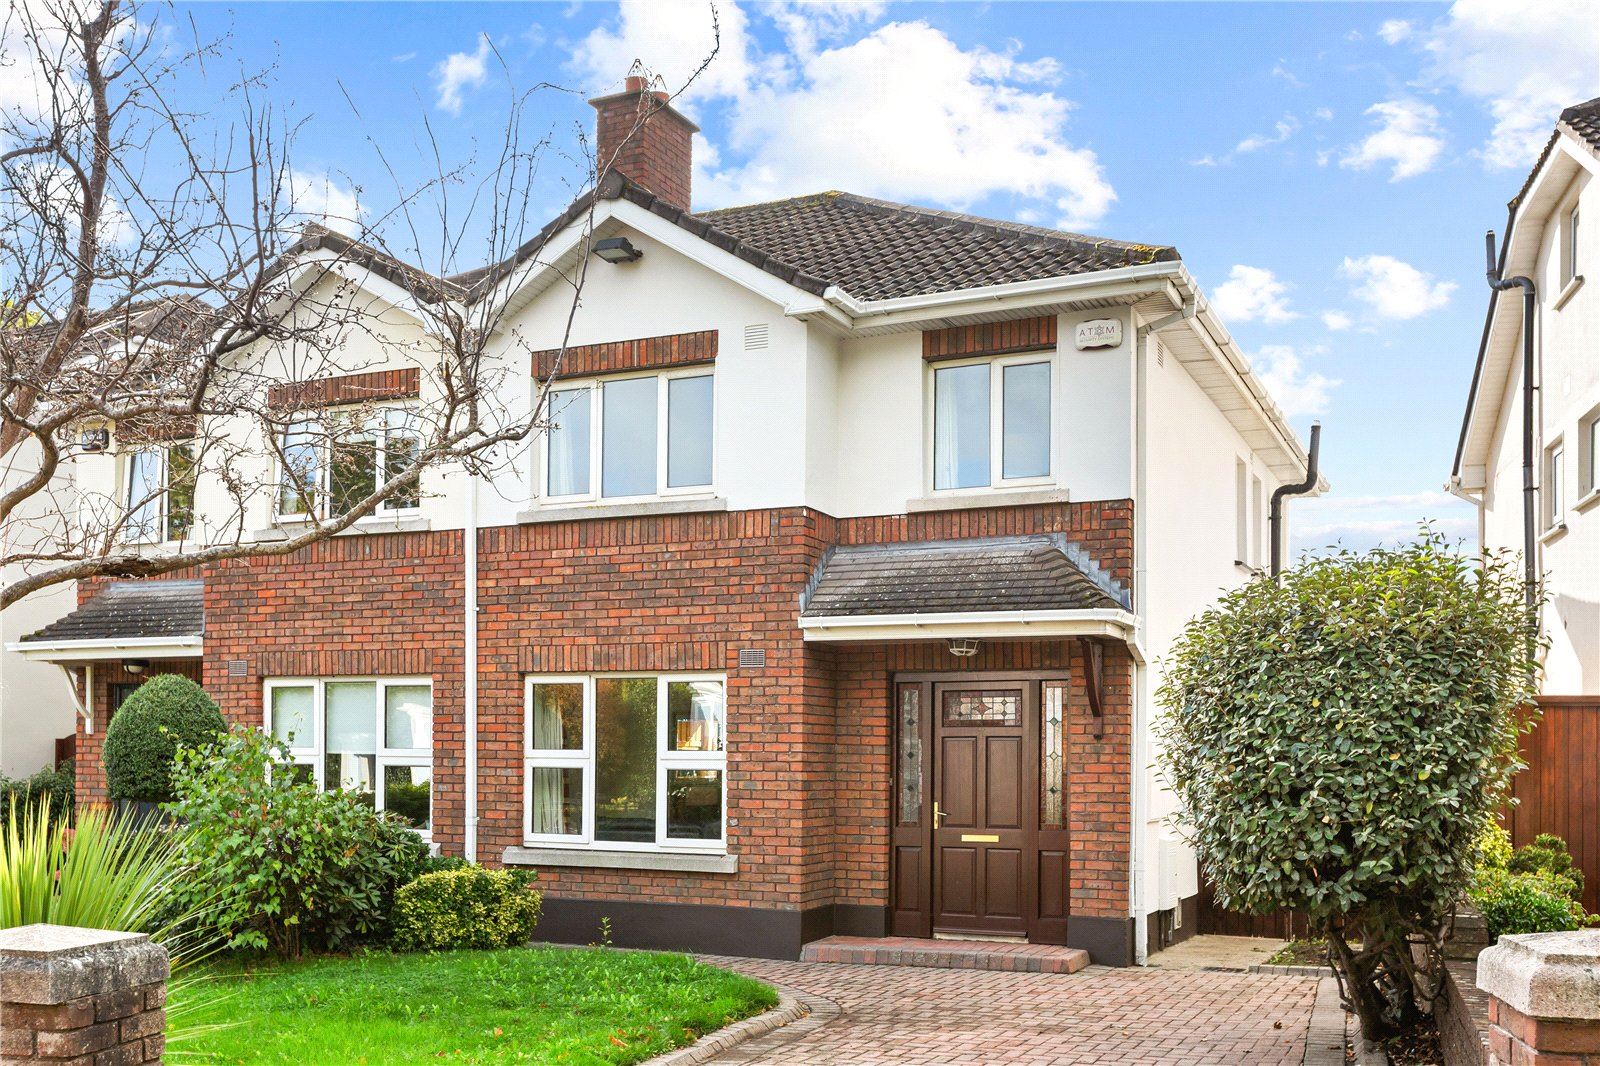
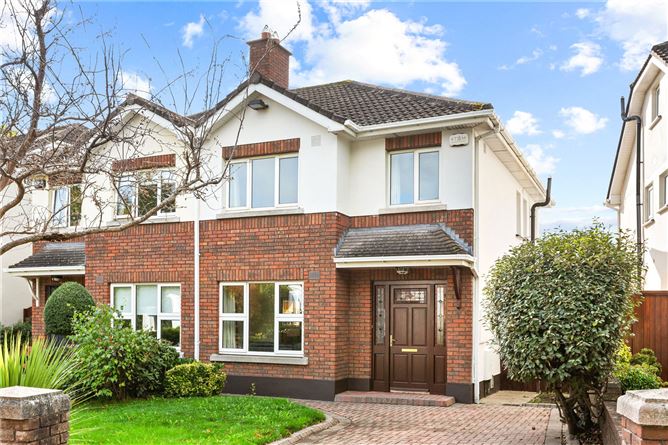
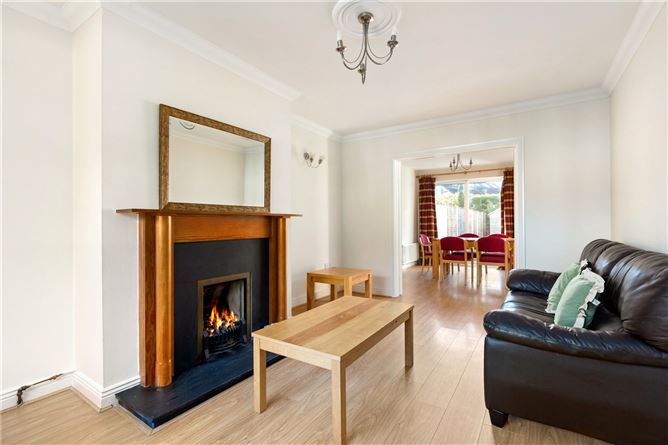
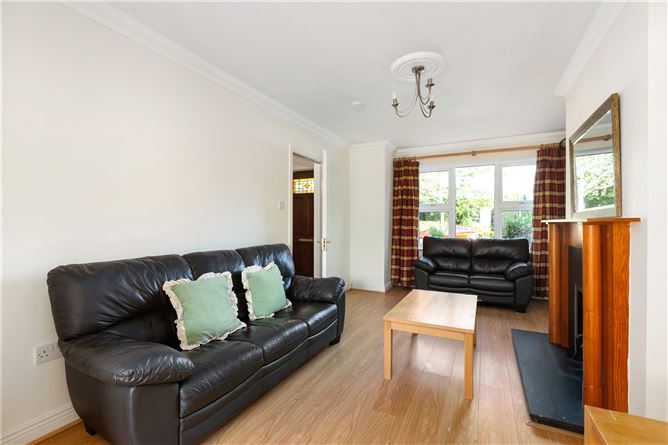
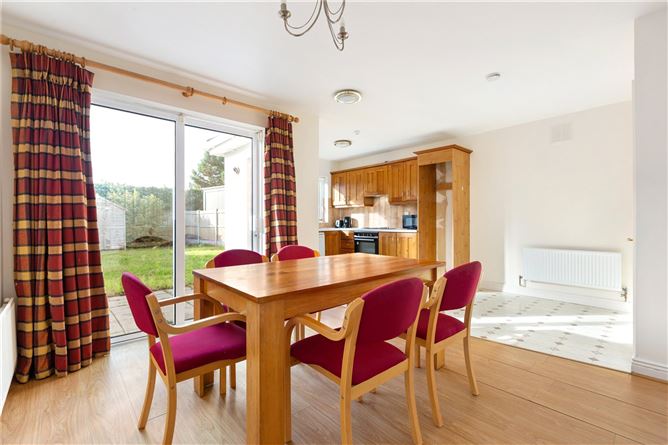
Hooke & MacDonald are delighted to present No. 7 Wainsfort Manor Drive, a charming 3-bedroom, 3-bathroom family home ideally positioned within the mature and highly regarded Wainsfort Manor development in the heart of Terenure. Extending to approximately 95 sq.m. / 1,023 sq.ft., this bright and well-maintained home offers well-balanced accommodation perfectly suited to modern family living. The welcoming entrance hall leads to a spacious living room featuring a wood-burning fireplace, creating a warm focal point and an inviting setting for everyday living and entertaining. Double doors connect the living room to the generous open-plan kitchen and dining area, which spans the full width of the property and overlooks the rear garden, providing an excellent family space filled with natural light. Upstairs, a bright landing leads to two generous double bedrooms and a third room which would be ideally suited as a child's bedroom, nursery, study or home office. The principal bedroom benefits from fitted wardrobes and an ensuite bathroom, while the second bedroom also enjoys excellent fitted storage. A family bathroom and hot press complete the accommodation at this level. To the rear, the property enjoys a sunny south-facing garden which has been recently seeded and provides an ideal outdoor space for families, gardening enthusiasts or those looking to relax and entertain. A practical storage shed is positioned to the rear of the garden, while gated side access adds further convenience. Wainsfort Manor enjoys an enviable location just off Wainsfort Road and is widely regarded as one of Terenure's most sought-after residential developments. Residents benefit from a peaceful and family-friendly setting while remaining within easy reach of an excellent range of amenities. Terenure, Rathfarnham and Templeogue villages are all nearby, offering a superb selection of shops, cafés, restaurants and leisure facilities. The area is exceptionally well served by a range of highly regarded schools, while excellent public transport links and easy access to the M50 ensure convenient connectivity to Dublin city centre and beyond. Features Attractive 3-bedroom, 3-bathroom family home Approx. 95 sq.m. / 1,023 sq.ft. Spacious living room with wood-burning fireplace Large open-plan kitchen/dining room extending across the rear of the house Principal bedroom with ensuite bathroom and fitted wardrobes Extensive fitted wardrobes and storage in bedrooms one and two Guest w.c. on ground floor Sunny south-facing rear garden Gated side access to rear garden Garden storage shed Located within a mature and highly sought-after residential development Excellent schools, amenities and transport links nearby
BER Details
BER: D1 BER No: 101765345 Energy Performance Indicator: 246.68 kWh/m•/yr
Negotiator
Sales Office


Date created: 17 Sept 2026Updated on: 17 Sept 2026
