Description
Open Viewing Saturday 24th October 2026 from 10.00 -10.30am
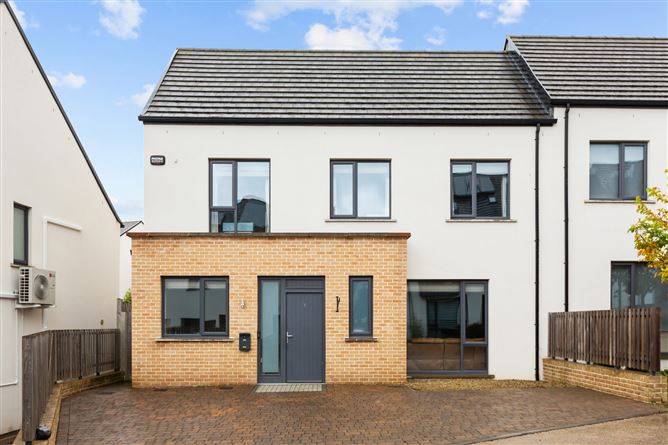
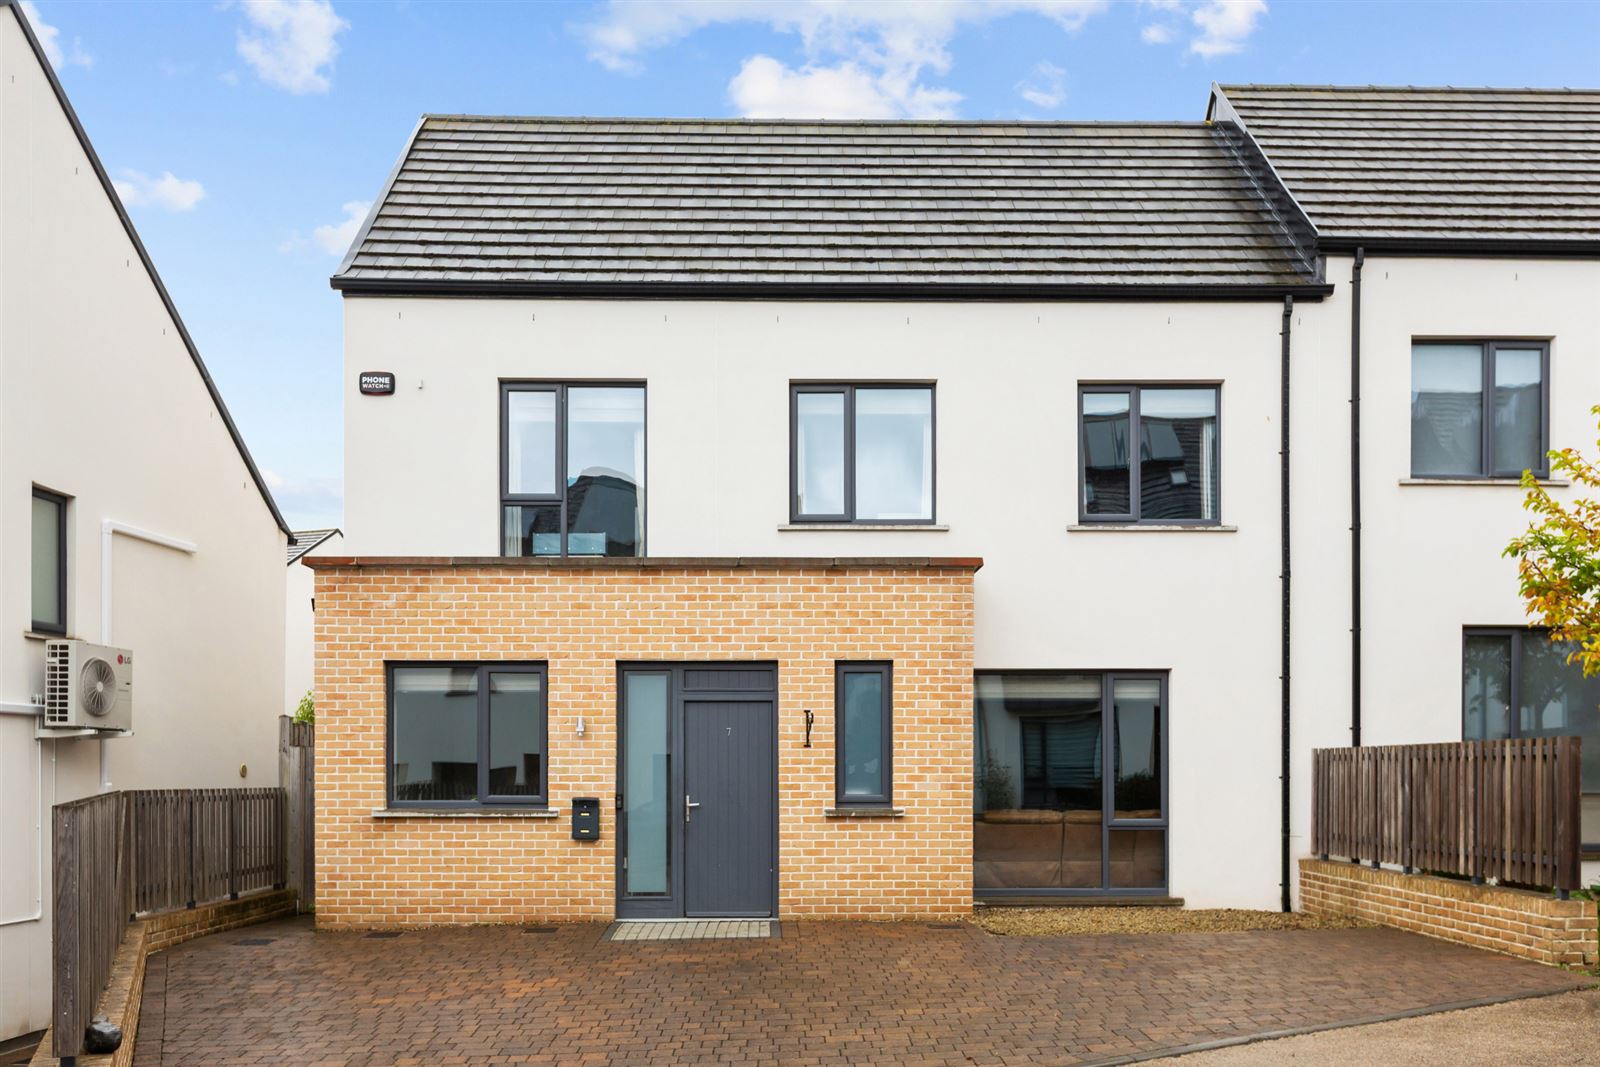
7 The Way, Scholarstown Wood is an impressive A-rated home offering stylish, contemporary accommodation ideally suited to modern family living. The property features a welcoming entrance hall, a dedicated home office, a comfortable living room and a superb open-plan kitchen, dining and family area, complemented by a newly fitted kitchen with quality integrated appliances. Upstairs, the accommodation comprises three well-appointed bedrooms, including a main bedroom with en-suite, together with a family bathroom. The property also benefits from attic access via Stira stairs.
To the front there is off street parking on a cobble lock driveway. The gated side entrance provides access to the rear garden. The low-maintenance rear garden has been fitted with artificial grass, creating an attractive outdoor space that can be enjoyed year-round.Scholarstown Wood is a highly regarded and family-oriented development, ideally positioned in a convenient South Dublin location. The property enjoys a wealth of local amenities including an on-site playground adding to the family feel of this wonderful development. SuperValu Knocklyon, Woodstown Shopping Centre and Rathfarnham Shopping Centre, together with an excellent selection of cafés, restaurants and everyday conveniences are all within easy reach.The area is particularly well served by a wide choice of both primary and secondary schools, making it an ideal location for families. Recreational amenities are plentiful, with Marlay Park, St Enda's Park and Tymon Park all nearby, providing excellent opportunities for walking, cycling and outdoor pursuits. The Dublin Mountains are also within easy reach, offering a range of scenic trails and recreational activities.For sporting enthusiasts, the area is home to a number of well-established clubs including Ballyboden St Enda's GAA Club, Knocklyon United AFC and several golf clubs. Excellent transport links are available, with the 15B and S8 bus routes serving the area, while the M50 is just minutes away, providing convenient access to Dublin City Centre, Dublin Airport and beyond.The combination of modern family accommodation, excellent amenities and a highly convenient South Dublin location makes 7 The Way a particularly appealing opportunity for a wide range of purchasers. Accommodation
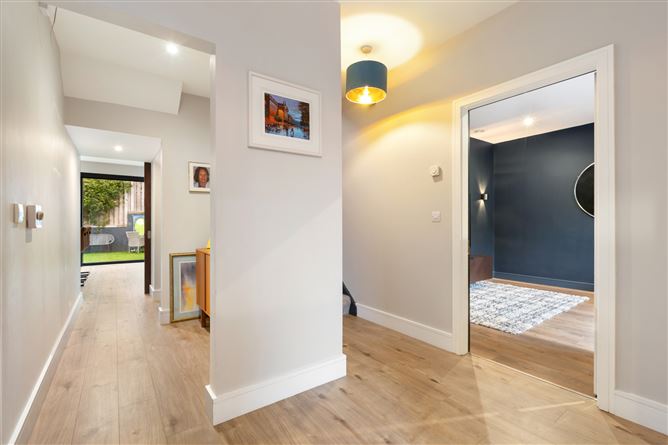
Entrance Hall - 3.06m x 6.93m
The welcoming entrance hall features laminate wood flooring and an alarm panel, providing access to the principal ground-floor accommodation.
Home Office - 2.98m x 3.51m
The home office features laminate wood flooring and a window overlooking the front, offering an ideal space for remote working or study.
Guest w.c. - 1.59m x 1.60m
The guest w.c. is finished with tiled flooring and decorative wall panelling and benefits from a window to the front. The room is fitted with a contemporary w.c. and wash hand basin.
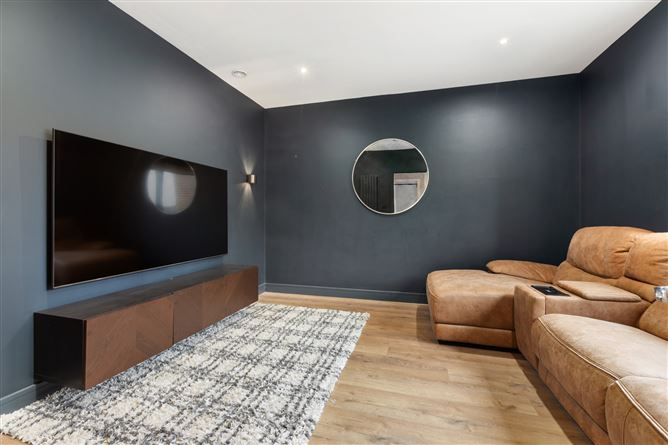
Living Room - 3.64m x 3.88m
The living room provides a comfortable and inviting space, featuring laminate wood flooring, a window overlooking the front, a contemporary radiator, recessed lighting and wall lighting, creating a stylish setting for relaxation.
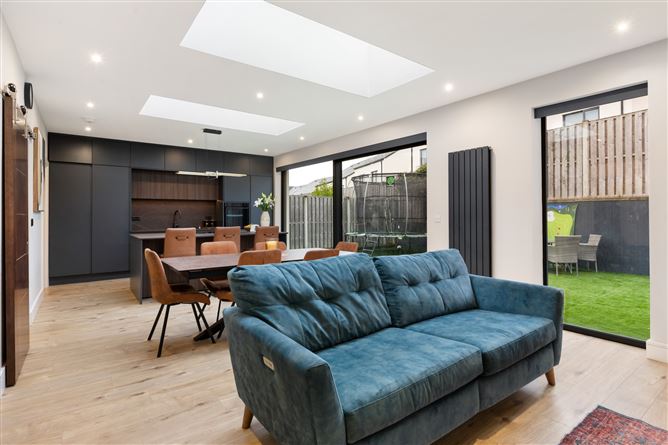
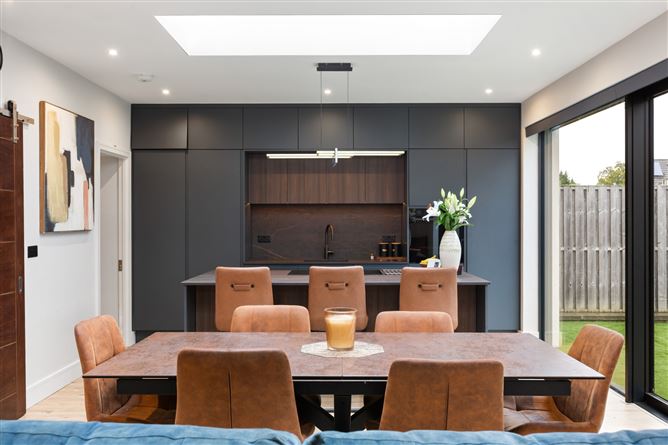
Kitchen/Dining/Family Room - 8.63m x 4.26m
The hallway leads to an impressive open-plan kitchen, dining and family area, thoughtfully designed to accommodate both everyday family life and entertaining. The newly fitted kitchen is finished with a Dekton engineered stone counter-tops which are complemented by a range of quality integrated appliances, including a Quooker tap, Neff induction hob, Samsung oven, integrated dishwasher and integrated fridge freezer.Two flat rooflights are incorporated into the ceiling, allowing an abundance of natural light to flood the space. Combined with expansive sliding doors that open fully across the rear of the property, the boundaries between indoors and outdoors are seamlessly blurred, creating a bright and inviting atmosphere. The open-plan layout provides a contemporary and highly sociable living environment, ideal for modern family living.
Play Room - 3.64m x 2.18m
With laminate wood flooring recessed lighting and storage.
Utility Room/Pantry - 2.98m x 3.42m
Plumbed for washing machine and dryer with shelving and storage units.
Bedroom 1 - 3.23m x 4.14m
The main bedroom is a well-proportioned double bedroom featuring carpet flooring, fitted wardrobes and a window overlooking the front.
En-Suite - 2.63m x 1.46m
The en-suite is finished with tiled flooring and partially tiled walls. It features a fully tiled shower cubicle with glass enclosure and rainforest shower attachment, contemporary wash hand basin, w.c. mirrored storage cabinet, recessed lighting and a window to the rear.
Bedroom 2 - 2.54m x 3.00m
Bedroom two features carpet flooring, fitted wardrobes and a window overlooking the front, providing comfortable bedroom accommodation.
Bedroom 3 - 3.56m x 3.60m
Bedroom three is a twin bedroom featuring carpet flooring, fitted wardrobes and a window overlooking the front.
Bathroom - 2.97m x 2.02m
The family bathroom features tiled flooring and partially tiled walls. The suite comprises a bath with shower attachment, contemporary wash hand basin, w.c. and heated towel rail, with a window to the rear providing natural light and ventilation.
Features
- G.F.C.H.
- Off street parking
- Extended in 2025
- Security Alarm
BER Details
BER: A3
BER No: 111698452
Energy Performance Indicator: 55.94 (kWh/m2/yr) Negotiator