Photo 1 of 27 — 7 The Oval, Palmerstown, Dublin 20
1/27
Photo 2 of 27 — 7 The Oval, Palmerstown, Dublin 20
2/27
Photo 3 of 27 — 7 The Oval, Palmerstown, Dublin 20
3/27
Photo 4 of 27 — 7 The Oval, Palmerstown, Dublin 20
4/27
Photo 5 of 27 — 7 The Oval, Palmerstown, Dublin 20
5/27
Photo 6 of 27 — 7 The Oval, Palmerstown, Dublin 20
6/27
Photo 7 of 27 — 7 The Oval, Palmerstown, Dublin 20
7/27
Photo 8 of 27 — 7 The Oval, Palmerstown, Dublin 20
8/27
Photo 9 of 27 — 7 The Oval, Palmerstown, Dublin 20
9/27
Photo 10 of 27 — 7 The Oval, Palmerstown, Dublin 20
10/27
Photo 11 of 27 — 7 The Oval, Palmerstown, Dublin 20
11/27
Photo 12 of 27 — 7 The Oval, Palmerstown, Dublin 20
12/27
Photo 13 of 27 — 7 The Oval, Palmerstown, Dublin 20
13/27
Photo 14 of 27 — 7 The Oval, Palmerstown, Dublin 20
14/27
Photo 15 of 27 — 7 The Oval, Palmerstown, Dublin 20
15/27
Photo 16 of 27 — 7 The Oval, Palmerstown, Dublin 20
16/27
Photo 17 of 27 — 7 The Oval, Palmerstown, Dublin 20
17/27
Photo 18 of 27 — 7 The Oval, Palmerstown, Dublin 20
18/27
Photo 19 of 27 — 7 The Oval, Palmerstown, Dublin 20
19/27
Photo 20 of 27 — 7 The Oval, Palmerstown, Dublin 20
20/27
Photo 21 of 27 — 7 The Oval, Palmerstown, Dublin 20
21/27
Photo 22 of 27 — 7 The Oval, Palmerstown, Dublin 20
22/27
Photo 23 of 27 — 7 The Oval, Palmerstown, Dublin 20
23/27
Photo 24 of 27 — 7 The Oval, Palmerstown, Dublin 20
24/27
Photo 25 of 27 — 7 The Oval, Palmerstown, Dublin 20
25/27
Photo 26 of 27 — 7 The Oval, Palmerstown, Dublin 20
26/27
Photo 27 of 27 — 7 The Oval, Palmerstown, Dublin 20
27/27
€520,000 (€4,370 per m²)

7 The Oval, Palmerstown, Dublin 20, D20 XN23

4 beds
1 bath
119 m²
F
Semi-Detached House

Features

Central Heating

Garden

Garage

Description

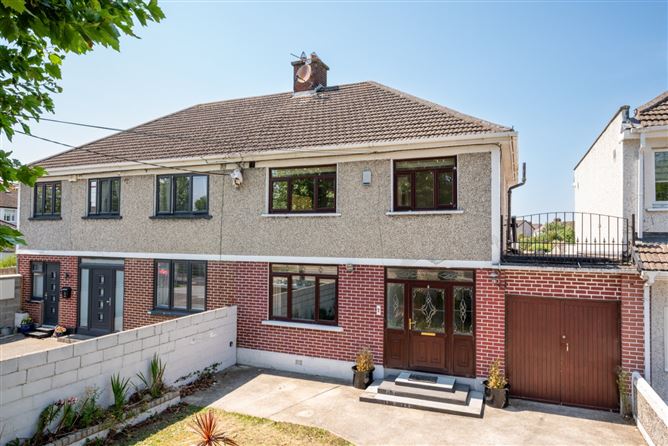
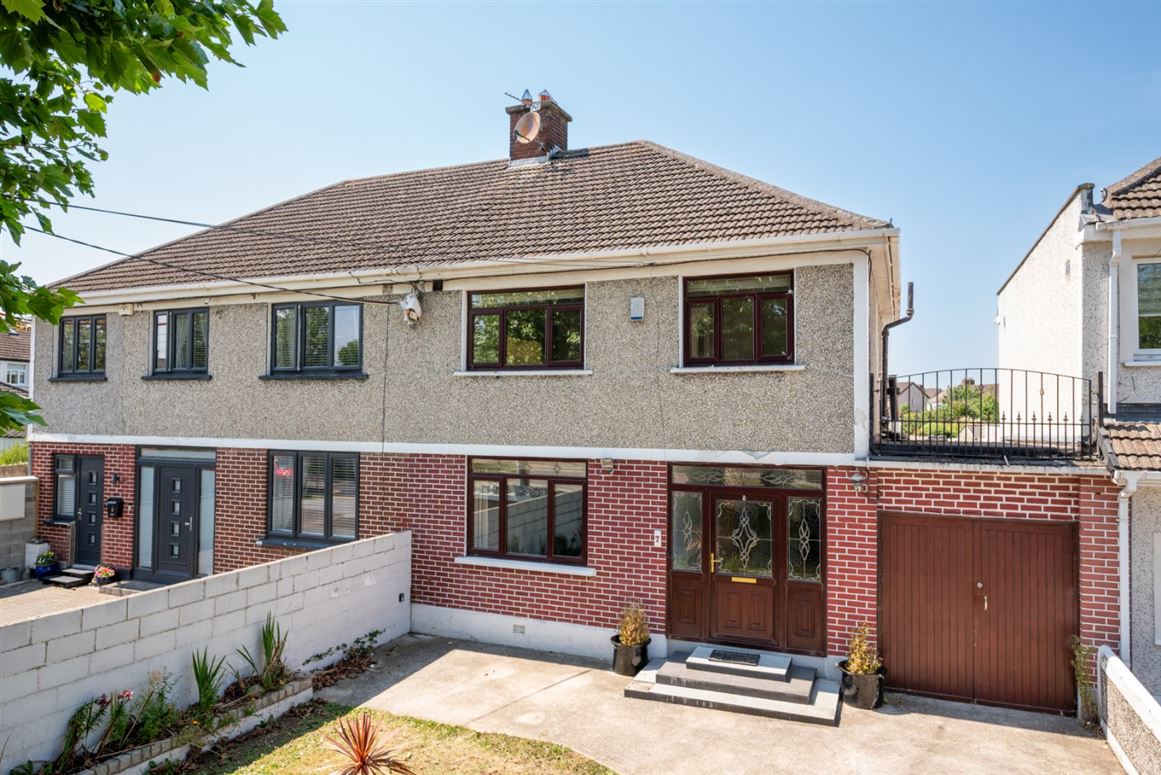
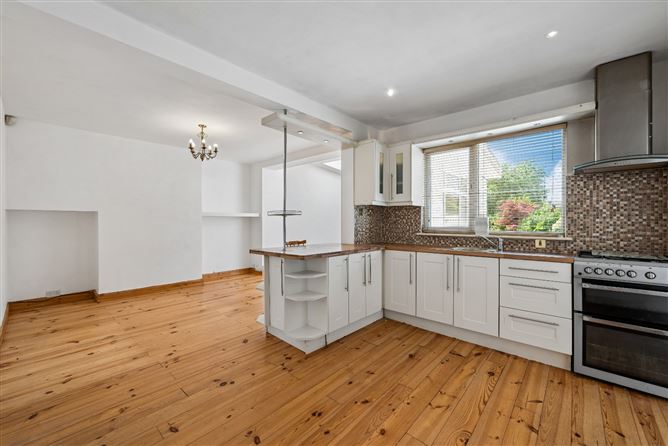
DNG Estate Agents are delighted to present no.7 The Oval, a spacious 4 bedroom semi-detached home with a c.100-foot-long west facing garden to the rear. This lovely family home benefits from a spacious front driveway and measures a substantial 130 sq.m/1,399 sq.ft to include the large side garage. 7 The Oval offers a chain free sale for the discerning purchasers and provides fantastic potential to extend further or convert the attic space if required. The property provides fantastic potential for those seeking to refurbish and modernize a home to their own taste and style. Light filled accommodation downstairs comprises of a welcoming entrance hallway, large living room to the front, spacious openplan kitchen/dining/lounge and a large side garage. Generously proportioned accommodation upstairs comprises of four bedrooms and a fully tiled bathroom. Furthermore, there is a Stira stairs in the landing providing access to the attic space. Externally, the property is located on a quiet tree lined road with a spacious front driveway. To the rear is a sun lit west facing garden which measures a substantial 100 foot long. This garden is laid in lawn with matures trees and shrubs with a rear lane accessible to the rear of. 7 The Oval boasts a desirable location on one of Palmerstown's most highly regarded and sought-after roads. This property enjoys the best of both worlds, as it is away from the hustle and bustle in a quiet tree lined cul de sac, while still enjoying easy access to every conceivable amenity. Within close proximity of the M4/M50/M7 road networks, as well as a host of other amenities that include shops, schools, public transport, The Phoenix Park and sporting facilities. Viewing via selling agents DNG Estate Agents; Phone 01-6280400.

Accommodation

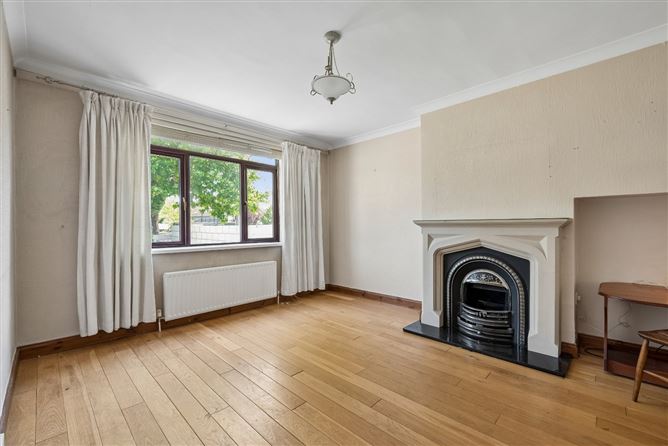
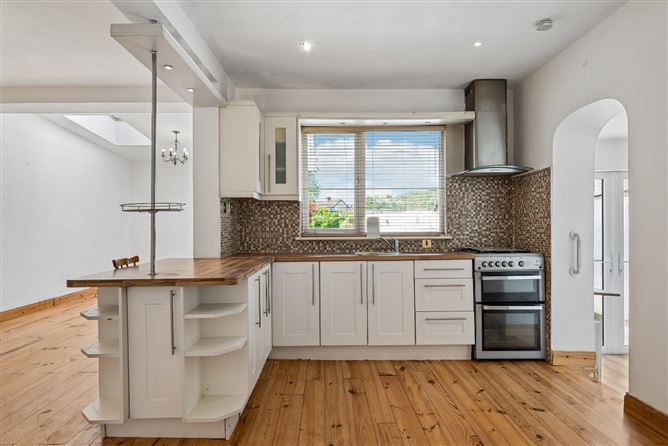
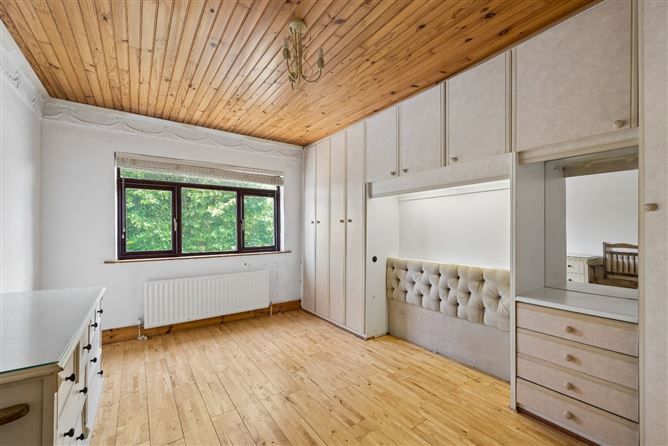
Hall - 4.16m x 2.53m Welcoming entrance hallway with wood flooring and under stair storage space Living Room - 4.36 x 3.67m Large living room to the front with an open fireplace and ceiling coving Kitchen/Dining/Lounge - 7.90m x 6.30m Extended and spacious kitchen/living/dining to the rear with wood flooring and Velux windows Kitchenette - 2.79m x 2.19m Bedroom 1 - 4.42m x 3.39m Spacious master bedroom to the front with built in wardrobes and wood flooring Bedroom 2 - 3.77m x 2.77m Large double bedroom to the rear woith wood flooring and built in wardrobes Bathroom - 1.82m x 1.75m Fully tiled bathroom with an electric shower, wc and whb Bedroom 3 - 2.27m x 3.40m Single bedroom to the rear with wood flooring and built in wardrobes Bedroom 4 - 2.11m x 2.86m Single bedroom to the front with wood flooring Garage - 5.28m x 2.33m Large side garage

Features

  • 4 Bedroom semi-detached home
  • c.100 foot long west facing garden
  • Large side garage
  • Spacious gated driveway to the front
  • 130 sq.m/1,399 sq.ft (Incl side garage)
  • Chain free sale
  • Potential to extend further or convert attic space
  • Gas fired central heating
  • Double glazed windows
  • Rear lane access behind the property
  • Next to schools, shops and transport links
  • Easy access to M50 & city centre
  • Convenient to The Phoenix Park

BER Details

BER: F BER No: 119566438

Negotiator

Eoin Gorry
Show more...
Also looking at similar homes? Get email alerts for 4 beds homes in Palmerstown
Similar properties for sale nearby Palmerstown
DNG Lucan
Tel: 01 62...
PSRA No.  004017
Negotiator: Eoin Gorry

Date created: Jul 9, 2026

DNG Lucan
DNG Lucan
PSRA Licence No. 004017
Call: 01 62...
Eoin Gorry
Eoin Gorry
PSRA Licence No.005547
Branch Manager MIPAV MMCEPI