Description
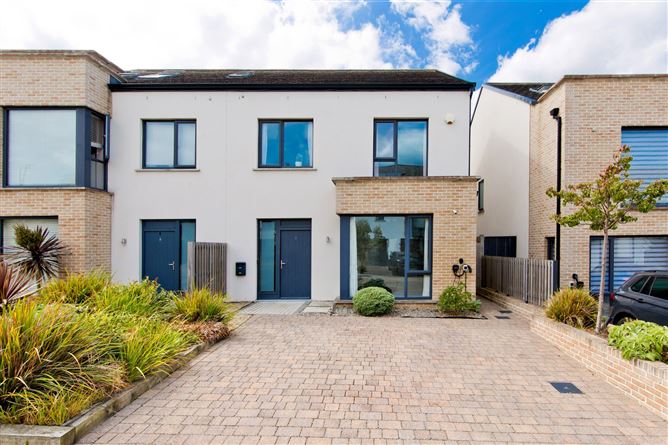
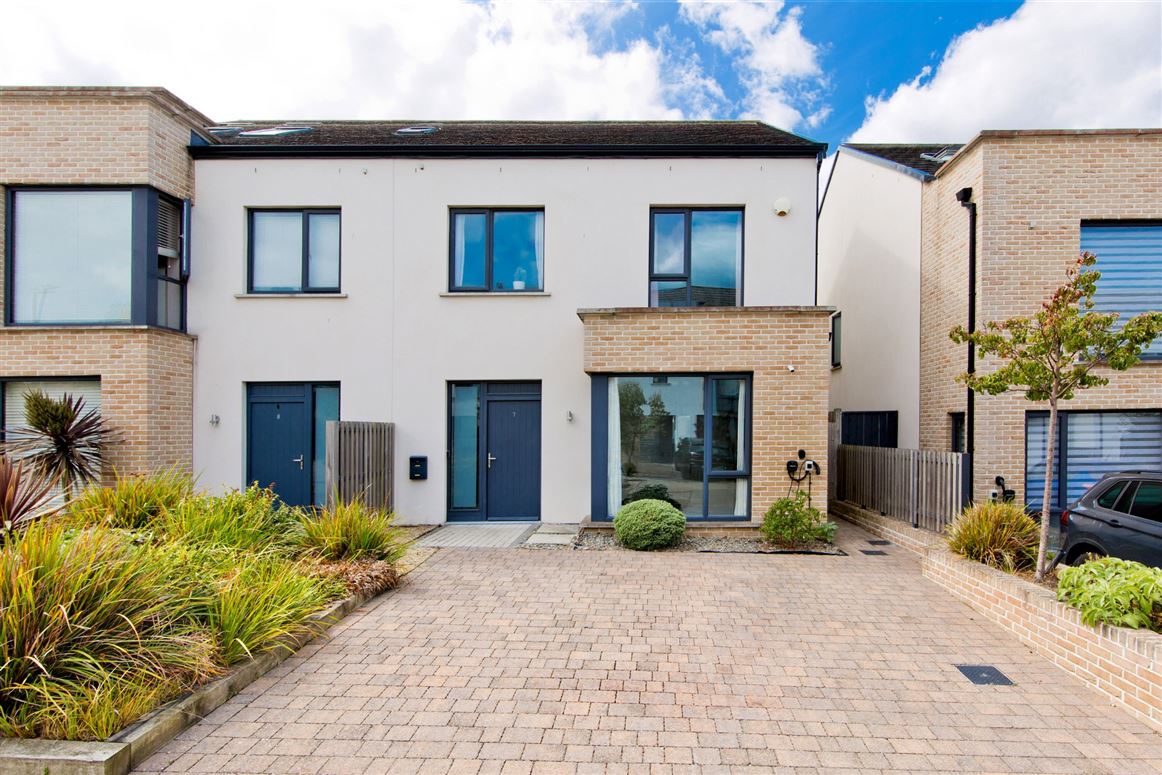
Sherry FitzGerald is delighted to present No. 7 The Hall, Scholarstown Wood to the market. Built in 2018, this impressive four-bedroom semi-detached family home is presented in excellent condition throughout and offers spacious, well-balanced accommodation ideally suited to modern family living. Positioned in a quiet cul-de-sac setting within this highly regarded and family-friendly development, the property enjoys a generous layout extending across two floors, with bright and welcoming interiors complemented by a private west-facing rear garden.Upon entering, one is greeted by a spacious entrance hall leading to a comfortable family room to the front and an impressive open-plan kitchen and dining area to the rear. Designed with everyday family life in mind, this expansive space forms the heart of the home, featuring a contemporary fitted kitchen with quality integrated Neff appliances including an oven, microwave and hob, together with an integrated Whirlpool dishwasher. A central island provides additional workspace and informal seating, while double doors open directly to the rear garden, creating an ideal setting for entertaining and family gatherings. A separate utility room and guest WC complete the ground floor accommodation. Upstairs, there are four well-proportioned bedrooms, with views over the Dublin mountains from the back bedrooms, with the generous principal bedroom being ensuite, together with a fully fitted family bathroom.Built to the highest modern standards, these homes boast an excellent A energy rating, ensuring superior comfort and efficiency. The property incorporates a range of energy-efficient and environmentally friendly features, including timber frame construction with high levels of insulation to minimise heat loss, a Heat Recovery Ventilation (HRV) system for improved air quality and efficiency, roof-mounted solar thermal panels for hot water, and high-performance, low-maintenance double-glazed windows. Heating is provided by an A-rated gas condensing boiler with multi-zone controls, complemented by Climote technology for remote management of heating and hot water. The property also benefits from an electric vehicle charging point, further enhancing its modern credentials.Scholarstown Wood is superbly located at the foothills of the Dublin Mountains, surrounded by scenic landscapes, excellent recreational amenities and an abundance of nearby parks and walking routes. This much sought-after development offers a wonderful balance of peaceful suburban living while remaining within easy reach of the extensive amenities of Knocklyon and Rathfarnham, including a selection of highly regarded primary and secondary schools, local shops, cafés, sporting facilities and excellent transport links to the city centre and beyond.This exceptional family home is sure to appeal to a wide range of buyers. Offering spacious accommodation, energy-efficient design, modern conveniences and a prime residential location, No. 7 The Hall represents a superb opportunity to acquire a turnkey home in one of South Dublin's most desirable developments.GARDENTo the front, the property benefits from off-street parking and an electric vehicle charging point. The west-facing rear garden has been thoughtfully landscaped to create a low-maintenance outdoor space and enjoys excellent afternoon and evening sunshine. Laid primarily in artificial grass and complemented by attractive raised flower beds, the garden is ideal for both families and keen gardeners alike. A greenhouse provides additional growing space, while a paved patio area offers the perfect setting for outdoor dining and entertaining. Additional practical features include an outdoor tap, external power socket and gated side access. Accommodation
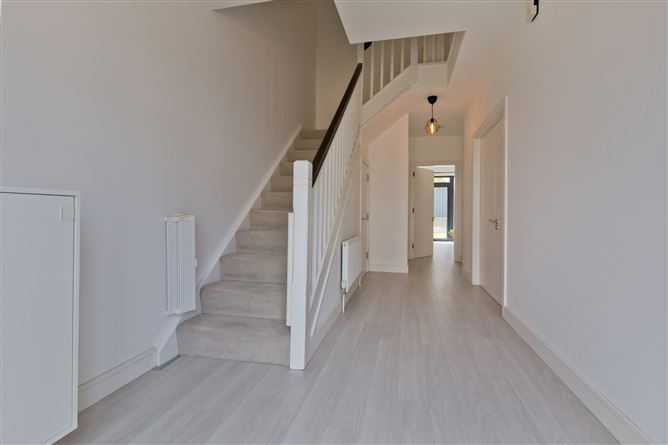
Hallway - 2.47m x 6.96m
A welcoming entrance hall with laminate flooring and pendant lighting. Stairs lead to the first-floor accommodation, while useful understairs storage cupboards provide practical additional storage space.
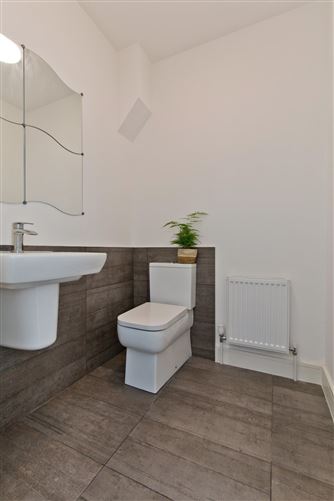
WC - 1.44m x 1.47m
Convenient guest WC featuring tiled flooring and partially tiled walls, complete with wash hand basin and WC.
Living Room - 3.60m x 5.95m
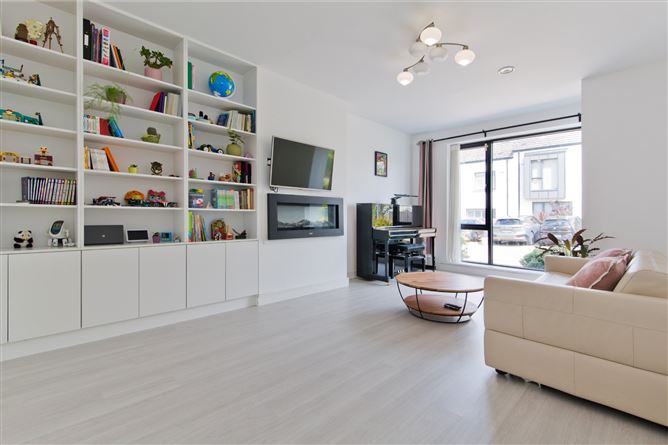
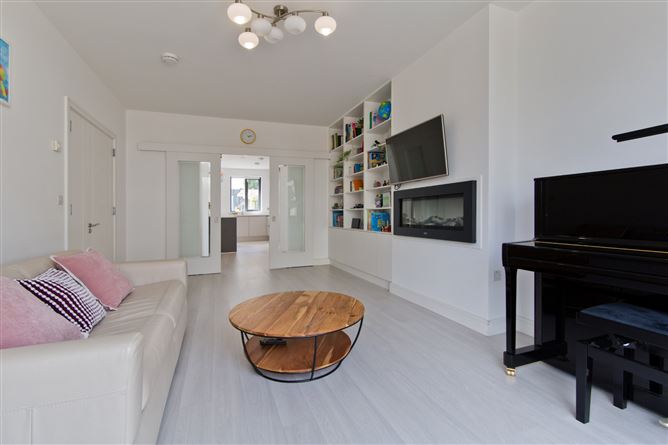
A bright and spacious reception room positioned to the front of the property, featuring laminate flooring, pendant lighting, built-in storage and display units, and an electric fireplace creating a focal point to the room. Windows overlook the front of the property, allowing for an abundance of natural light. Sliding doors open through to the kitchen/dining area, offering flexibility for both open-plan and separate living arrangements.
Kitchen/Dining Room - 6.21m x 5.95m
The heart of the home, this impressive open-plan kitchen and dining space is fitted with an extensive range of floor and eye-level units, complemented by quality integrated appliances including a Neff oven, microwave and ceramic hob, together with an integrated Whirlpool dishwasher. A central island provides additional storage and informal seating, while there is ample space for a family dining table. The room benefits from a combination of tiled and laminate flooring, helping to define the kitchen and dining areas, while a mix of recessed and pendant lighting creates a bright and welcoming atmosphere. Flooded with natural light from the side and rear-facing windows, double doors open directly to the west-facing rear garden, making this an ideal space for everyday family living and entertaining.
Utility Room - 1.44m x 1.72m
Located just off the kitchen, the utility room is fitted with additional floor and eye-level storage units and provides space for both a washing machine and dryer. A practical addition, helping to keep household appliances separate from the main living areas.
Landing -
Bright landing area with laminate flooring and carpeted stairs, providing access to all bedrooms, the family bathroom, a large hot press and the attic.
Bedroom 1 - 2.79m x 4.59m
A generously proportioned principal bedroom overlooking the front of the property. Features include laminate flooring, pendant lighting and built-in wardrobes, with the added benefit of a private ensuite bathroom.
Ensuite - 1.71m x 2.07m
Well-appointed ensuite comprising a fully tiled shower enclosure, tiled flooring, wash hand basin with illuminated mirror, WC and heated towel radiator. A frosted side window provides natural ventilation and light.
Bedroom 2 - 2.71m x 4.21m
A spacious double bedroom positioned to the rear of the property, featuring laminate flooring, pendant lighting, built-in wardrobe storage and a rear-facing window.
Bedroom 3 - 3.38m x 3.00m
Another well-proportioned bedroom with laminate flooring, pendant lighting and built-in wardrobes. The rear-facing window enjoys attractive views towards the Dublin Mountains.
Bedroom 4 - 3.30m x 3.31m
A bright fourth bedroom overlooking the front of the property, complete with laminate flooring, pendant lighting and built-in wardrobes. Suitable for a variety of uses including a bedroom, nursery, home office or study.
Bathroom - 2.14m x 2.82m
Fully fitted family bathroom with tiled flooring and tiled walls. Accommodation includes a fully tiled shower enclosure, separate bath with mixer tap, wash hand basin with mirror over, WC and heated towel rail.
Features
- GFCH
- Gated side entrance
- 2 Car parking spaces
- EV Car charging point
- Integrated Neff kitchen appliances
- Integrated Whirlpool dishwasher
- Outdoor socket & tap
BER Details
BER: A
BER No: 111387650
Energy Performance Indicator: 46.08 (kWh/m2/yr) Negotiator