Description
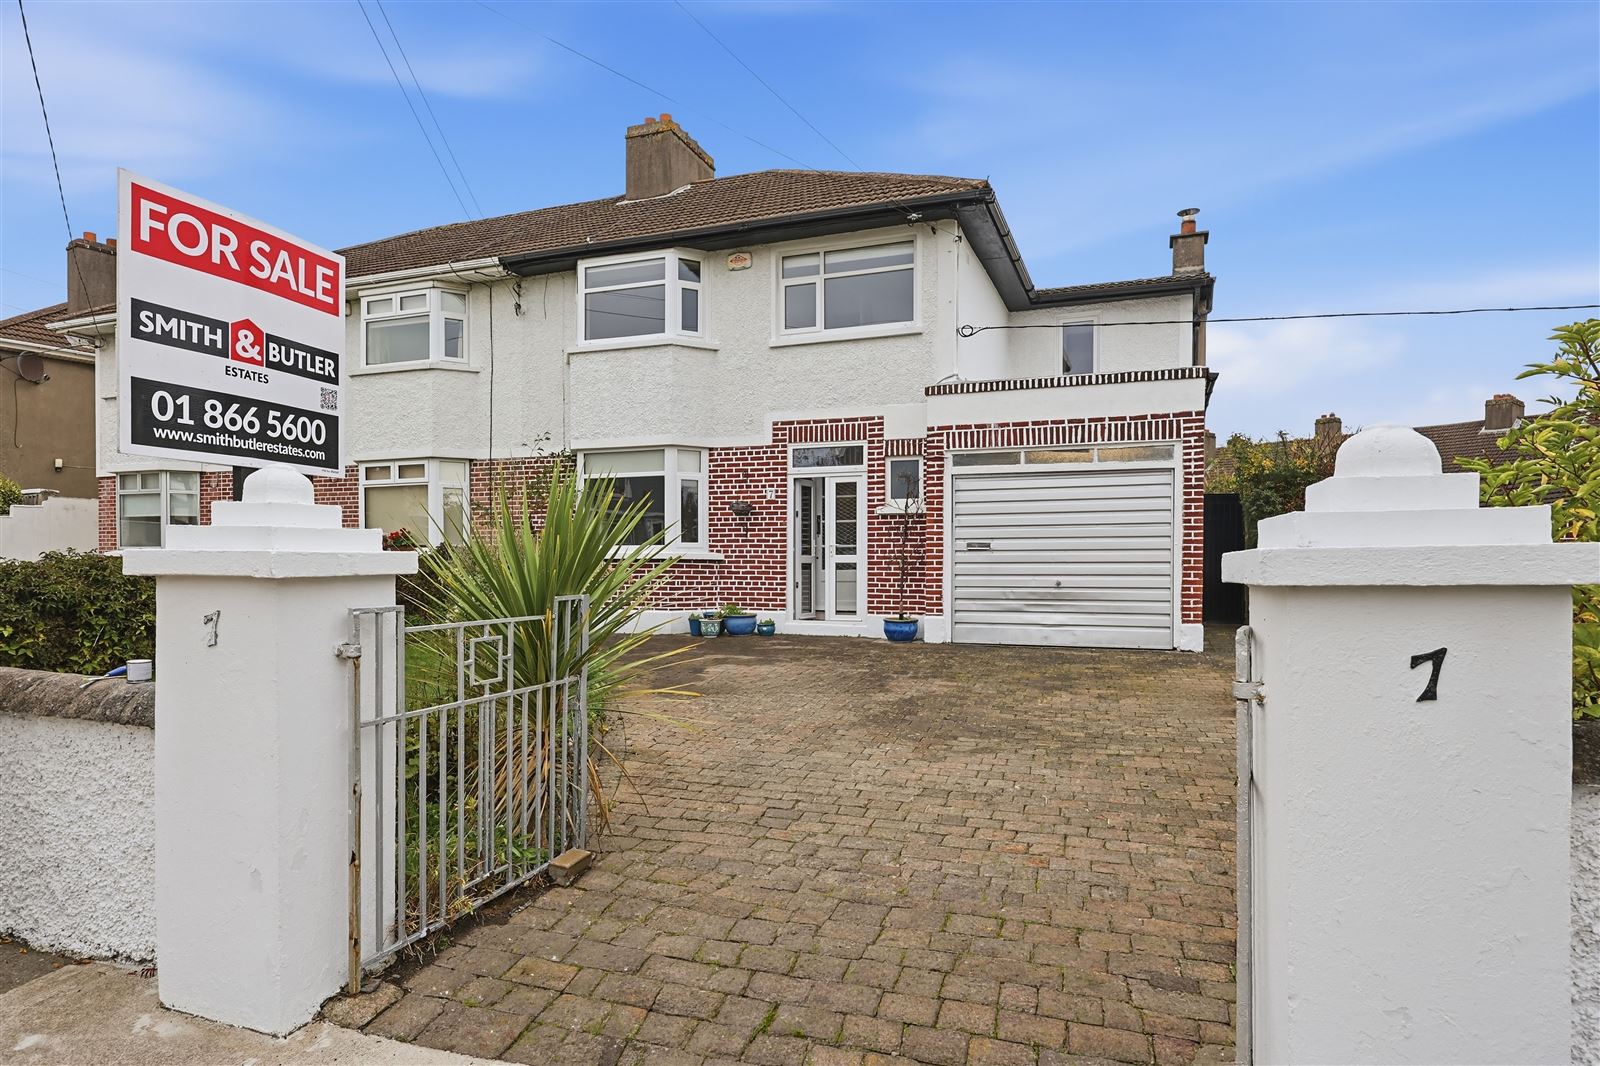
Smith & Butler Estates proudly present 7 Shanvarna Road to the market. This charming semi-detached, four-bedroom home with a garrage is beautifully maintained. The property boasts spacious and versatile living spaces, complemented by its highly convenient location in Santry.
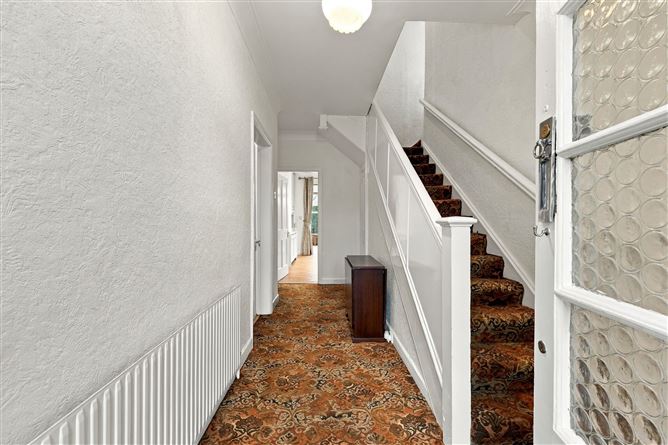
Upon entering the property through the porch, a welcoming entrance hall featuring a carpeted staircase and panelled leads to the ground-floor accommodation, with a guest WC and cloakroom off the hall. To the front, a bright living room features a bay window and a feature tiled fireplace, and opens through glazed double doors to a spacious family room with a matching fireplace overlooking the rear garden. To the rear, the kitchen/diner is fitted with cream units, tiled splashbacks and recessed lighting, with sliding doors opening into a large conservatory that enjoys views over the garden and direct access to the patio. A utility room with a sink, plumbing for a washing machine and a door to the side completes the ground floor, with an integral garage providing excellent storage.
Upstairs, there are three double bedrooms and one single bedroom, three with fitted wardrobes and one with a wash-hand basin, together with a fully tiled family bathroom with a bath, shower screen and hot press. Extending to approximately 155 sq m, the property offers generous, well-proportioned accommodation throughout, with great scope for a new owner to modernise and add their own touch.
Externally to the front, the property has a block-paved driveway providing off-street parking and access to the garage, with planted borders and mature shrubs. To the rear, a private garden is laid mainly in lawn, with a block-paved patio area beside the conservatory and a pathway running alongside, all enclosed by tall, mature hedging that offers a great degree of privacy.
Shanvarna Road is a sought-after address in Santry, Dublin 9, close to a wide range of local amenities such as shops, cafes and schools, with Omni Park Shopping Centre just a short walk away while Santry Demesne and Ellenfield Park offers woodland walks and playing fields nearby. The city centre is less than 6km away, and frequent bus services along the Swords Road provide excellent transport links, while Dublin Airport and the M50 are within easy reach. Both Dublin City University and Beaumont Hospital are within 15 minutes’ walk. Accommodation
Foyer 2.26 m x 4.79 m
A welcoming entrance hall with coved ceiling, carpet flooring and a radiator. A carpeted staircase with a painted panelled balustrade rises to the first floor, and the hall gives access to the main reception rooms and the kitchen/diner.
Living Room 3.94 m x 4.88 m
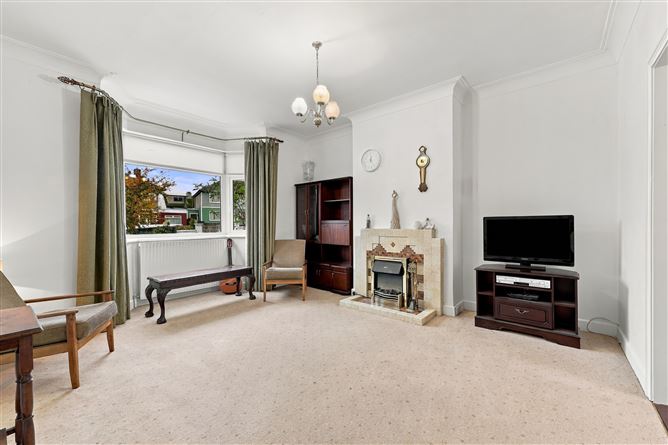
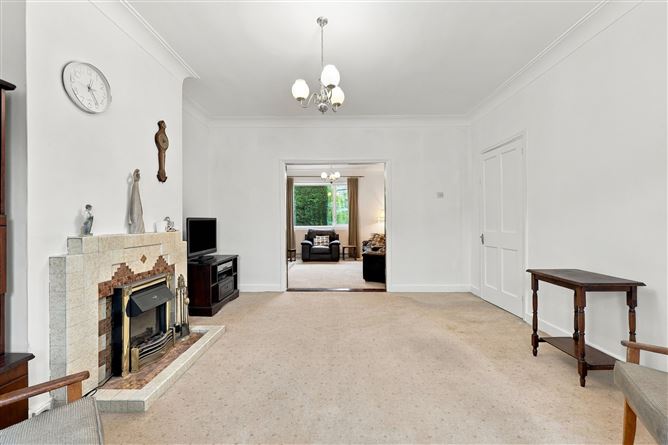
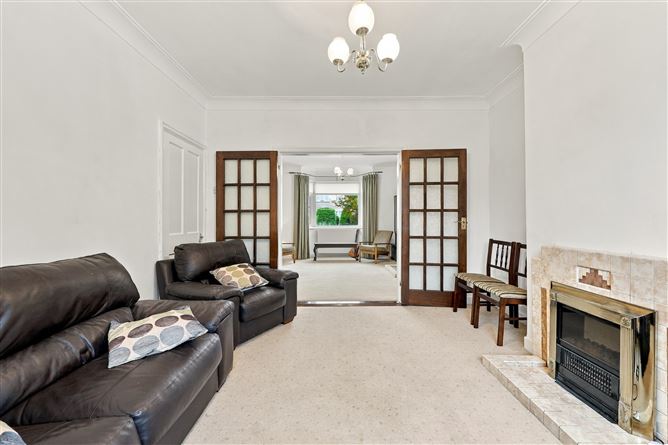
A bright, well-proportioned reception room to the front, with a bay window, decorative coved ceiling and carpet flooring. The focal point is a tiled fireplace with a brass-trimmed fire insert. Glazed double doors open through to the family room, allowing the two rooms to flow together.
Family Room 3.72 m x 4.06 m
A second reception room to the rear with a window overlooking the garden. Featuring a coved ceiling, carpeted flooring, a radiator, a tiled fireplace with a fire insert and pendant lighting.
Kitchen/Diner 5.88 m x 4.15 m
A spacious kitchen/diner with cream fitted wall and floor units, a subway tile splashback and a decorative extractor hood. There is space for a cooker and fridge-freezer, a matching dresser unit, recessed spotlights and wood-effect flooring. Room for a family dining table makes this a sociable everyday space. A window overlooks the garden, and sliding doors open into the conservatory.
Conservatory 3.12 m x 4.18 m
A bright conservatory with a vaulted roof, uPVC glazing with stained glass top lights and tiled flooring. It enjoys views over the rear garden, with sliding doors out to the patio.
Landing 1.54 m x 2.61 m
A carpeted landing with a painted panelled balustrade, pendant lighting and a side window. Providing access to all bedrooms and the bathroom.
Bedroom 3.72 m x 4.88 m
A generously sized double master bedroom to the front of the property with a bay window, carpeted flooring and a radiator. A full wall of fitted wardrobes includes a built-in dressing table with mirror.
Bedroom 3.72 m x 4.06 m
A spacious double bedroom to the rear of the property with carpeted flooring, a radiator, fitted wardrobe space and a window overlooking the rear garden dressed with roller blinds.
Bedroom 2.83 m x 5.10 m
A generous double bedroom to the rear with carpet flooring, pendant lighting, a radiator and a wash hand basin. It has fitted wardrobes with overhead storage and a built-in dressing unit with mirror and shelving.
Bedroom 4 2.49 m x 2.85 m
A cosy single bedroom to the front of the property with carpet flooring and a radiator, ideal for potential use as a home office or nursery.
Bathroom 2.49 m x 2.92 m
A fully tiled family bathroom with a decorative border, a bath with an overhead shower and glass screen, a pedestal wash hand basin and a WC. It has two frosted windows, recessed spotlights, an extractor fan, a radiator cover and a hot press.
Total 155 m²/1,668 ft²
Exterior
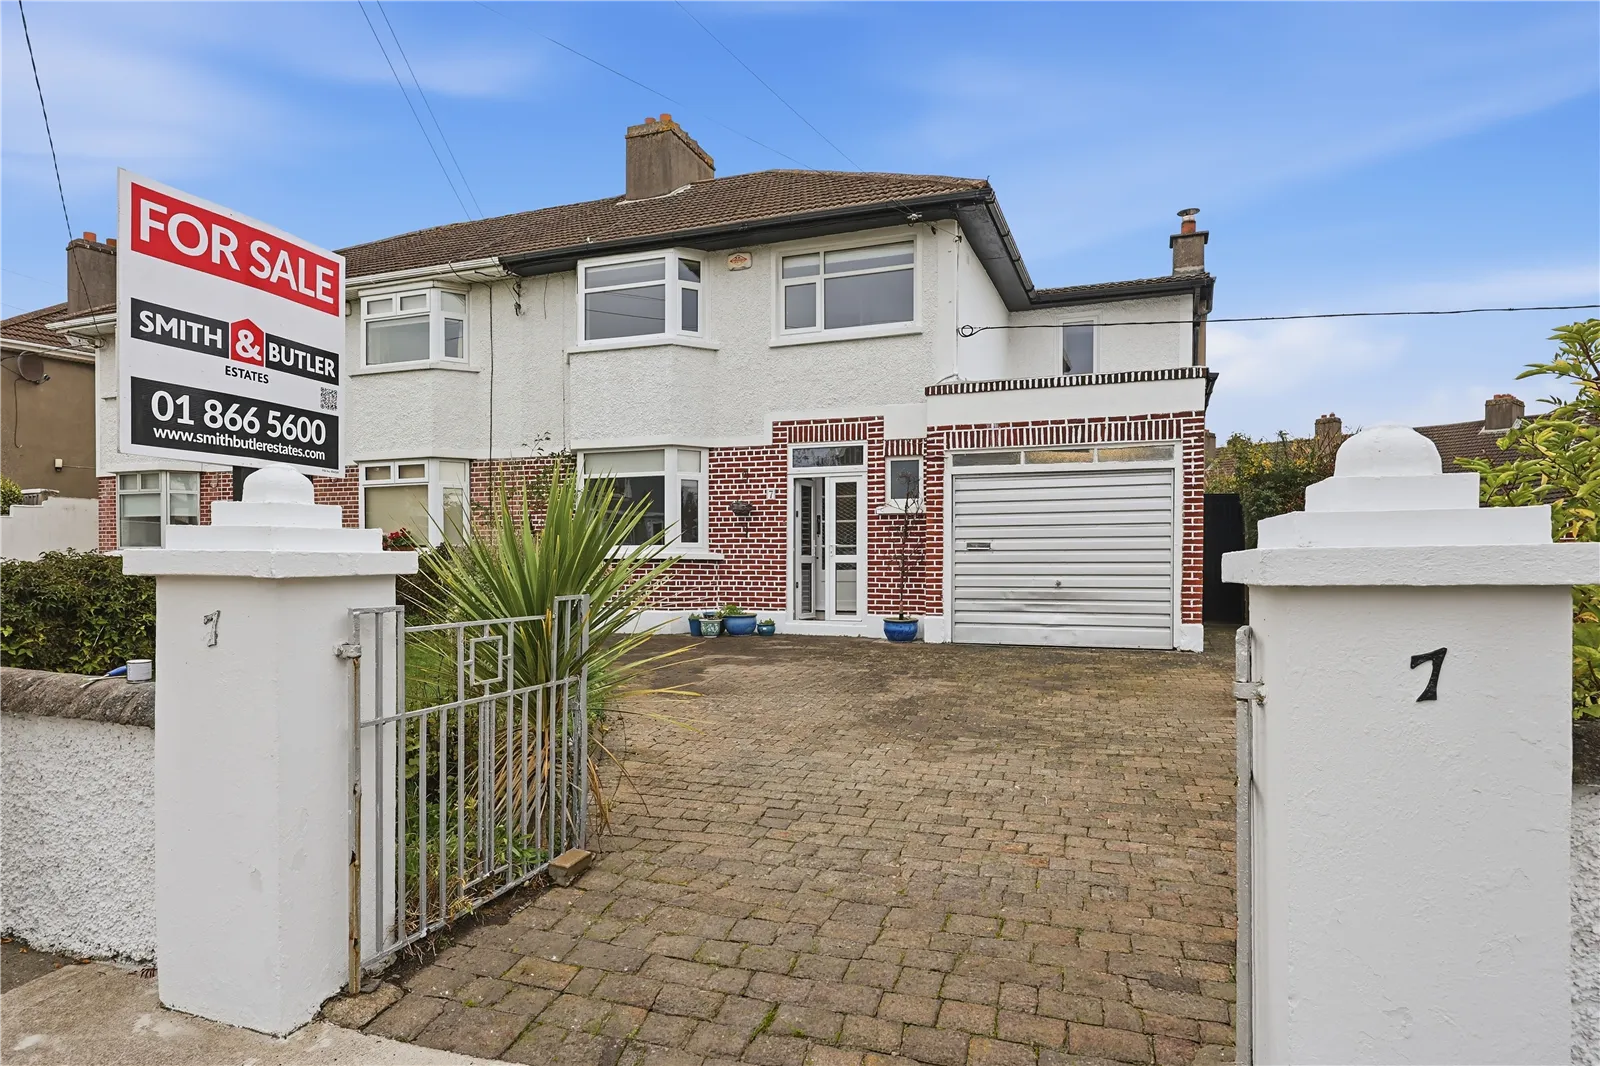
To the front, the property is a semi-detached home with a rendered and red brick façade, a tiled roof, bay windows and an integral garage. Pillared entrance gates open onto a cobble-lock driveway providing off-street parking, enclosed by low rendered walls and mature planting, with side gate access to the rear. To the rear, a generous lawned garden is enclosed by tall mature hedging that gives an excellent degree of privacy and option to open the garden up further by 8/10Ft. around each boundary due to the width of the hedges.. A brick-paved patio extends from the house and conservatory, excellent for outdoor dining, relaxing and entertaining. There is also storage via two detached sheds separate at the side of the property. Features
Chain free sale
Gas central heating
Double glazed windows
Cobbled driveway
Large front & rear gardens
Side garage
155m2 of accommodation
Rear conservatory
Guest W.C
Utility room
Fitted wardrobes
Feature fireplaces
Excellent location
Excellent transport links
Local amenities nearby
M1/M50 and Dublin Airport in close proximity BER Details
Viewing Details
Viewings are strictly by appointment only via the local agents Smith & Butler Estates on 018665600.