Description
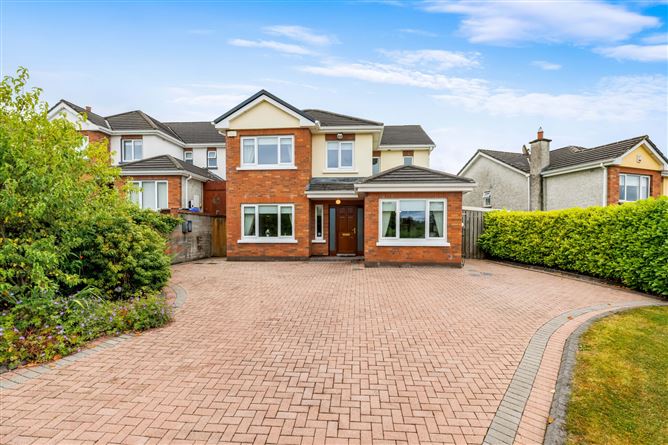
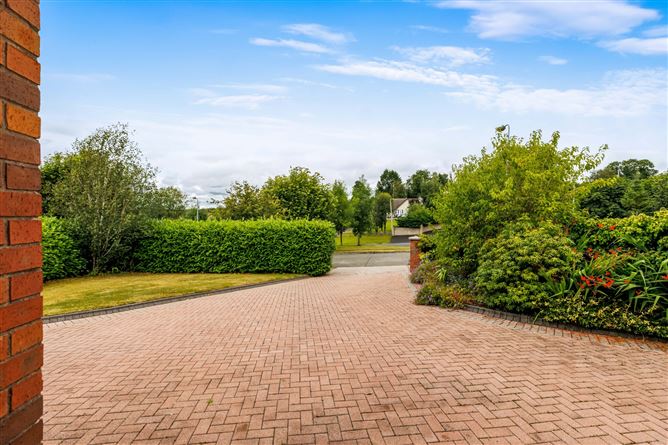
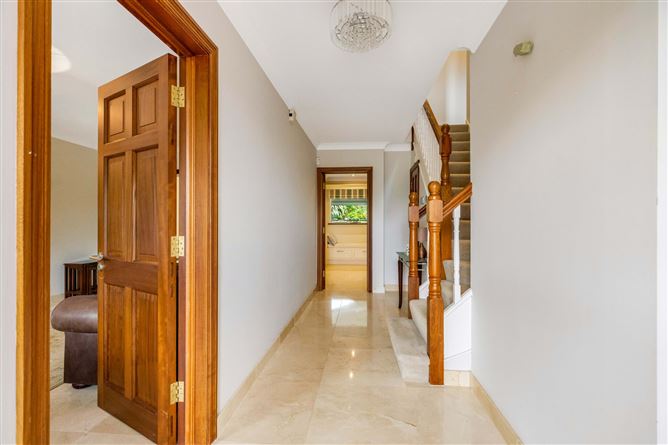
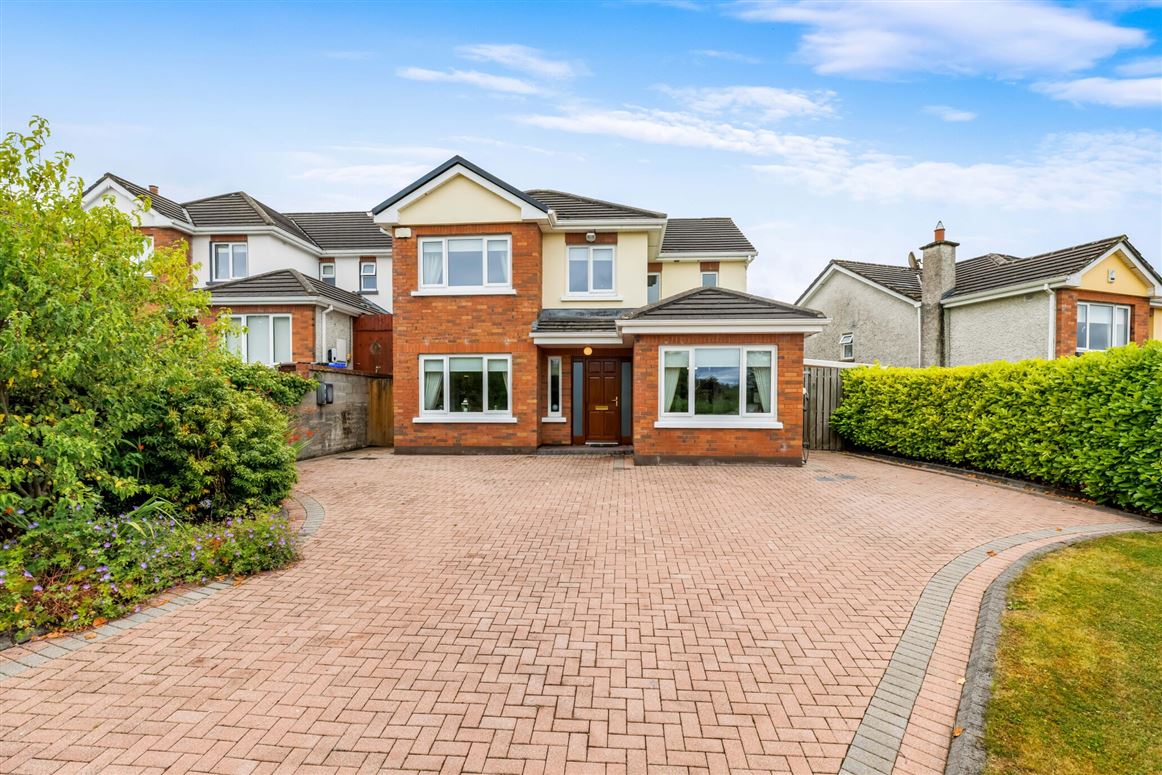
No. 7 Oldtown, a superb opportunity to acquire a spacious and beautifully presented turn-key family home with an excellent upgraded B energy rating.Internally, the property offers generous and well-proportioned accommodation extending to approximately 167 sq. m., with a layout ideally suited to modern family living. On entering, a welcoming entrance hallway leads to the bright and spacious ground floor, which comprises a comfortable sitting room, separate dining room and modern fitted kitchen, providing excellent spaces for both everyday living and entertaining. To the rear, the large sunroom is a particular feature of the property, enjoying excellent natural light and offering a bright and versatile additional living space. A convenient ground-floor bedroom with ensuite completes the accommodation on this level, providing excellent flexibility for family or guest use.Upstairs, there are four spacious bedrooms, including an impressive master suite. The generous bedroom accommodation provides excellent flexibility for family living, guests, or additional recreational space, further enhancing the appeal and versatility of this substantial home.To the rear, the property enjoys a substantial, private and enclosed south-facing garden, beautifully landscaped with mature planting, raised beds and paved patio areas, providing an ideal setting for outdoor dining and entertaining and to the front an enclosed brick paved driveway offering off-street parking for multiple cars. Conveniently located 1 km approx. from the heart of Cavan town the property is accessible to all amenities and services by foot, car, or local transport links. Overall, an excellent opportunity to acquire a significant family home in a mature residential area.Viewing is highly recommended by the sole selling agent by appointment only. Accommodation
Entrance Hall -
Tiled flooring, coving, carpet to the first floor.
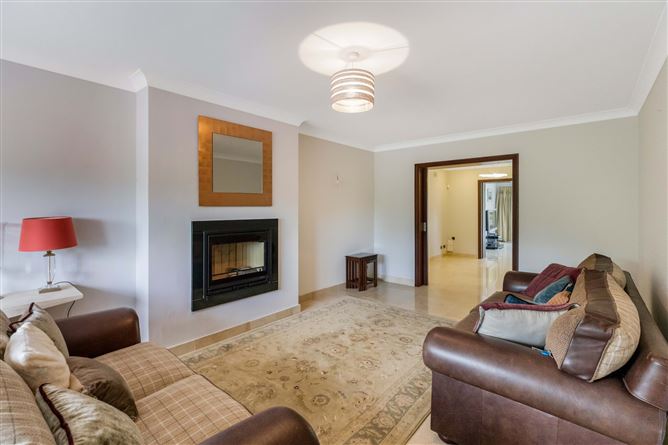
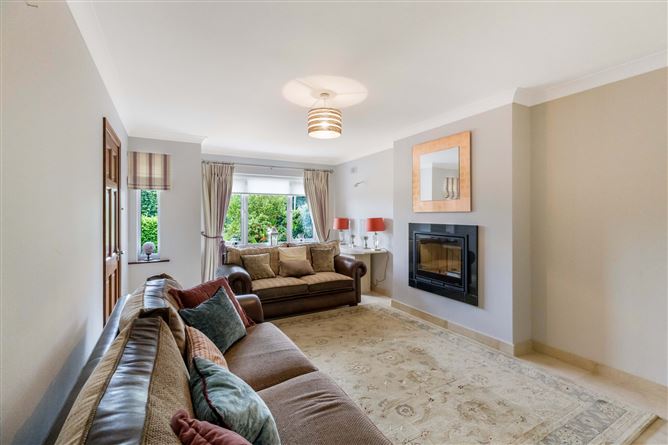
Living Room - 6.08m x 3.49m
Tiled flooring, wanders stove insert, sliding pocket door, coving.
Dining Room - 3.38m x 3.07m
Tiled flooring, recessed lighting, sliding pocket doors (x2), coving.
Kitchen - 4.64m x 3.64m
Tiled flooring, modern fitted kitchen wit breakfast bar, recessed lighting, coving
Utility Room - 2.87m x 1.73m
Tiled flooring, fitted units, door to rear.
Sunroom - 5.45m x 4.86m
Tiled flooring, recessed lighting, slding patio doors.
Bedroom 1 - 3.59m x 2.44m
Tiled flooring, coving.
Ensuite - 2.42m x 0.85m
Fully tiled, w.c., wash hand basin, shower.
First Floor -
Master Bedroom - 5.00m x 3.51m
Carpet flooring, fitted wardrobes, coving.
Ensuite - 2.45m x 1.54m
Fully tiled, w.c., wash hand basin, shower.
Bedroom 3 - 4.01m x 3.51m
Solid wooden flooring, fitted wardrobes, recessed lighting.
Bedroom 4 - 3.76m x 2.75m
Solid wooden flooring, fitted wardrobes.
Bedroom 5 - 3.16m x 1.85m
Carpet flooring.
Bathroom - 2.69m x 1.79m
Fully tiled, w.c., wash hand basin, shower over bath, recessed lighting, coving.
Features
- Turn key presentation
- Underfloor heating to the ground floor.
- Upgraded B energy rating.
- EV charging port.
- Superb south facing landscaped rear garden with waterfall feature.
- Ample off street parking.
- Located 1km approx. from Cavan town centre.
- Oil fired central heating.
- Mains services.
BER Details
BER: B
BER No: 119719003
Energy Performance Indicator: 100.55 Negotiator