Description
Accommodation
Features
BER Details
Show more...

| Beds | 3 beds |
| Price | €450,000 |
| Property Type | Semi-Detached House |
| Size | 114 meters2 |
| Energy Rating | BER-A3 |
| Refreshed on | Oct 1, 2026 |
| Eircode | R51E803 |
| Group Name | AMOVE |
| Sales License Number | 003853 |
Description
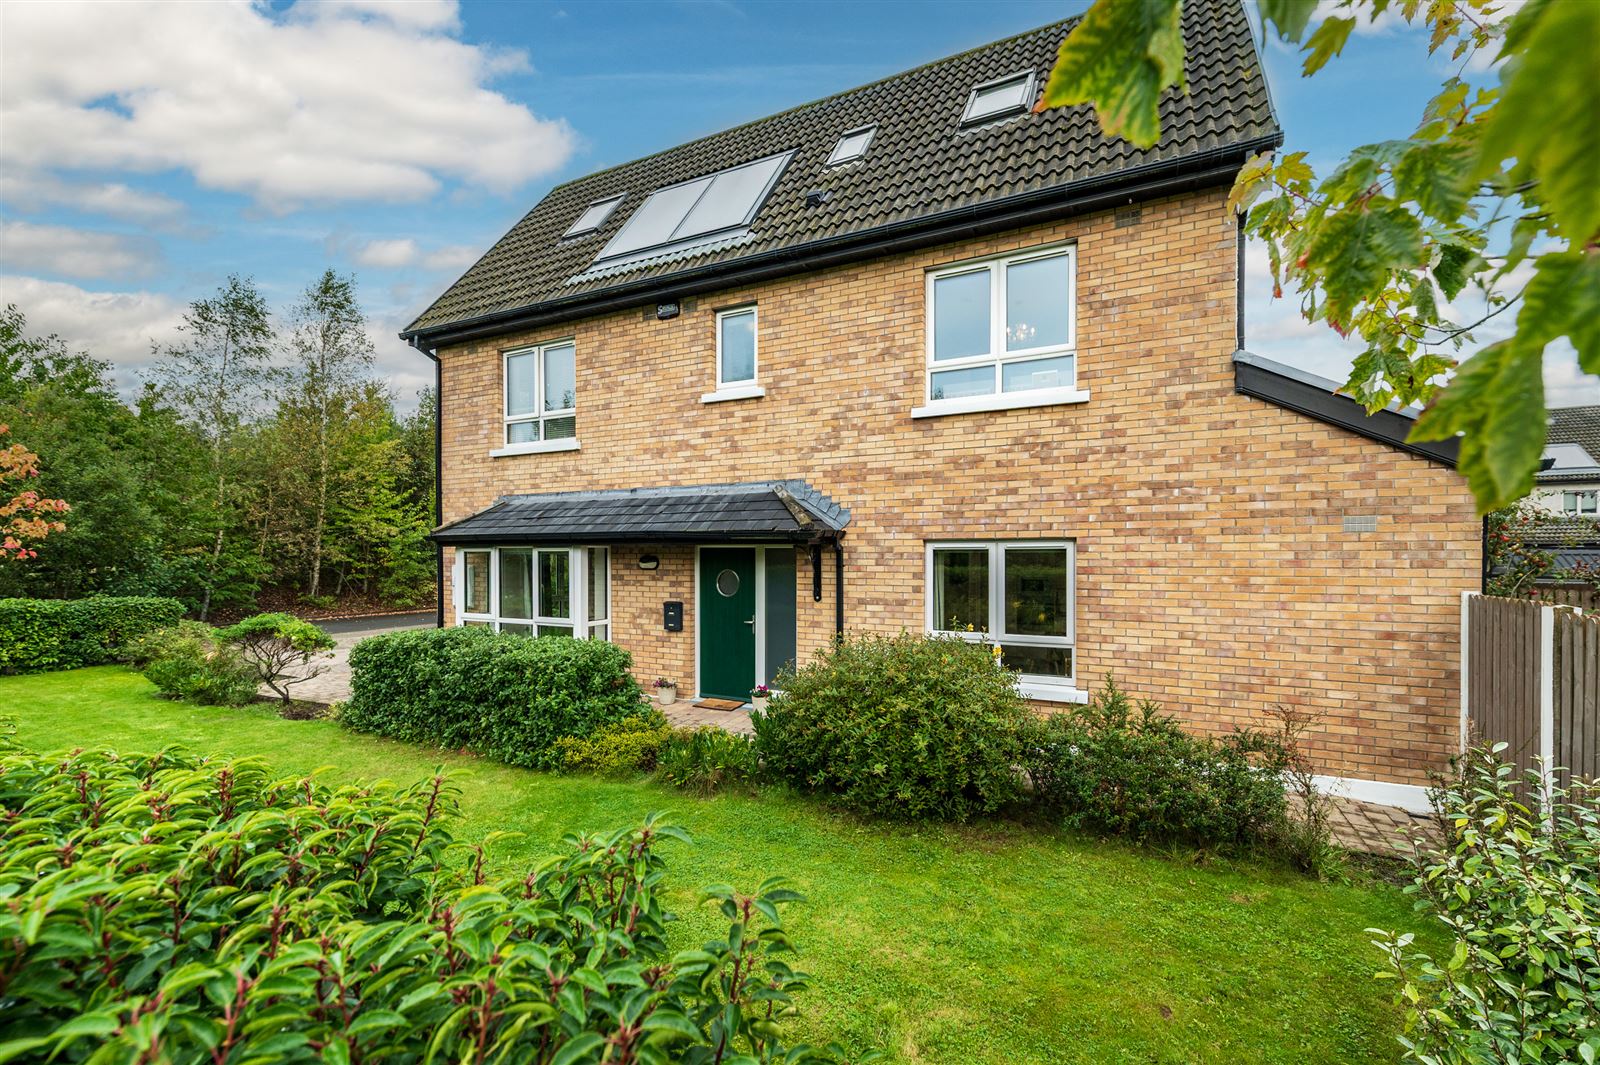
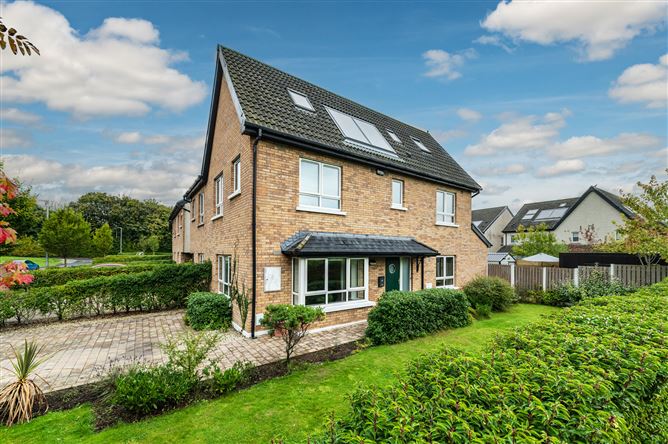
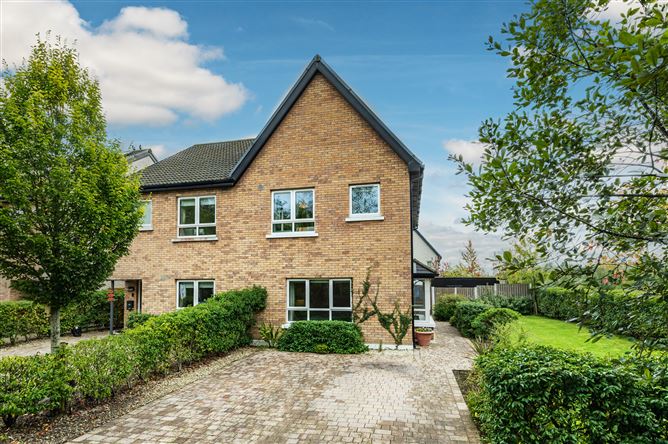

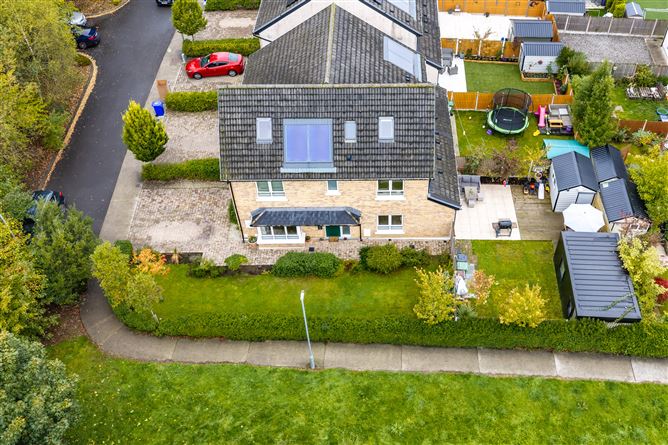
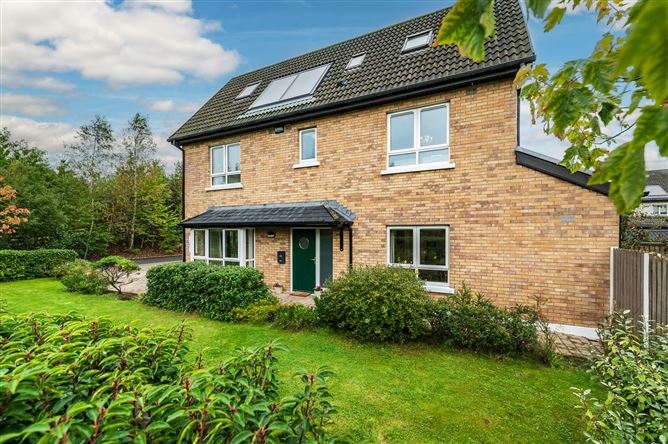
AMOVE are delighted to offer this former ‘Showhouse’ to the market. Sitting on a larger ‘bookend site’ this exceptionally smart, 3-bedroom home has had the attic converted and a gym / office added to this homes rear garden. A beautiful, on trend home that cannot fail to impress discerning buyers. Tucked away at the end short cul de sac in this well located sought after estate, this property is hard to beat on its elegant finish and town location, complemented by its large wrap around South, East and West facing gardens. Accommodation comprises: Reception Hall, Lounge, Kitchen/Dining room, guest W.C, Utility. Upstairs there are 3 double bedrooms, master being en-suite, and a family bathroom. On the second floor there are 2 further rooms currently used as a bespoke dressing room and a further sitting room, but they could be used as bedrooms 4 & 5 if needed. To the rear gardens this property enjoys a private, south/east facing fully enclosed garden with a large patio & deck complemented by a good sized lawn fully enclosed & measuring 12.4m wide x 8.9m long (40ft x 29ft). Good off- street paved parking, gated side & rear access. This estate lies at top of the Tully Road, this is a town home, with every amenity within walking distance. The town centre, the railway station, Kildare Village, the National Stud are all on hand. St. Brigid’s parish church and St. Brigid’s Primary school are just around the corner and a wider choice of primary schools (Educate Together & Gaelscoil Mhic Aodha) are local to this home as is the secondary Kildare town community school (KTCS). This home is also situated close to junction 13 off the M7 giving easy access to Dublin and Cork / Limerick. Viewing highly recommended
Accommodation
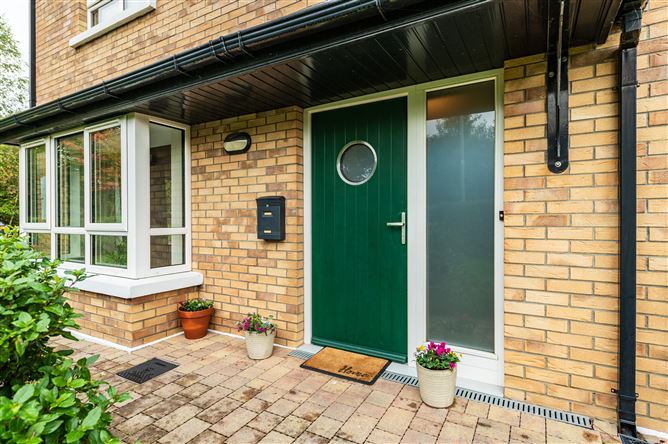
GROUND FLOOR Reception Hall: smoked oak herringbone solid wood floor, alarm panel, door through to Guest W.C.: wall hung w.h.b, tiled over, w.c & tiled floor. Lounge: herringbone solid wood floor, box bay window & picture window overlooking front drive, TV point, bespoke decorative wall mouldings. Kitchen: classic shaker fully fitted kitchen, tiled over worktop, integrated Zanussi dishwasher, Fridge / Freezer, oven, 4 ring gas hob with brushed chrome feature extractor over, integrated oven & microwave, single drainer ssu, with extra water filtration tap over, door to utility & French doors to garden Utility: with built in cabinets and worktops fitted single drainer sink, plumbed for washing machine & dryer extra shelving & built in storage, space for additional under counter fridge FIRST FLOOR Landing: Carpeted floor, stair to second floor and door to Store / Hot press: with dual immersion, hot water tank with great storage space Bedroom 1 (Master rear): with a range of fitted wardrobes 2 x windows, and wall panelling to rear of bed door to En-suite: tiled floor & part tiled walls, heated towel rail, step in shower with wall hung w.h.b & w.c. Bedroom 2: Double bedroom, fitted wardrobes Bedroom 3: large single or small double bedroom, fitted wardrobes Bathroom: tiled floor, fitted bath with telephone shower attachment over, vanity unit under w.h.b., tiled over, w.c. & side window SECOND FLOOR Landing: carpet with built in reading nook with underseat storage, velux skylight, Attic / Dressing Room: carpeted foor, velux skylights (with blackout blinds inset), built in shelving, hanging and shoe storage, 2 x built in dressers (included), ideal for a counter top to make a feature dressing table. Attic 2 Additional Sittingroom: herringbone laminate floor, velux skylight (with blackout blinds inset), brick slip feature gable wall, corner T.V shelf OUTSIDE To the front: Cobble locked front driveway for parking with hedged boundary, large south facing front garden, lawned and enclosed by a hedged boundary & mature landscaped beds, gated side access to rear To the rear; Sunny due east - south facing– rear garden with paved sandstone patio opening to large deck, with a large lawn fully enclosed and gated 12.4m wide x 8.9m long (40ft x 29ft). Clane Steel Shed 8ft x 10ft with full power and great storage Outside tap. External Gym & Store – 5.13m x 2.47m with tasteful feature cladding, fully insulated with 100m Kingspan panels, double glazed windows. This space is currently used as a gym and is laid out in 2 rooms one used a s Gym and the other as a storage room for the property.
Features
• Immaculate A3 Rated accommodation extending to 154sq.m with 2 attic rooms (114sqm on 1st & 2nd floor) • Vokera solar panels – ensuring constant hot water supported by a condensing energy efficient gas fired central heating system. • Triple glazed PVC windows & superior levels of insulation • Shaker-style Kitchen – by QK Kitchens. • Integrated appliances, blinds, light fittings, fitted furniture, curtains & curtain poles included in sale. • Former Showhouse with a range of extras included bespoke joinery, flooring, converted attic siting on an exceptionally large corner site. • 2 double bedrooms, 1 large single, 2 bath / shower-rooms & a guest WC downstairs • 9ft ceilings downstairs • Pressurised shower system • External High specification Garden room (currently a Gym but could be a home office or additional living space) • Clane Steel shed included • Super bookend site with 2 x garden space enjoying a south and easterly orientation.
BER Details
BER: A3



Date created: 1 Oct 2026Updated on: 1 Oct 2026