Description
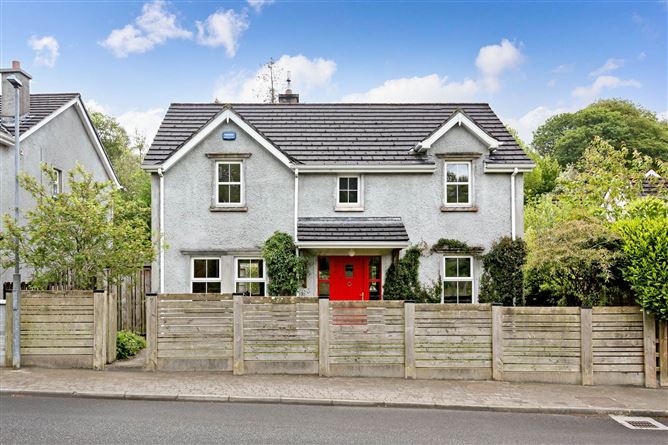
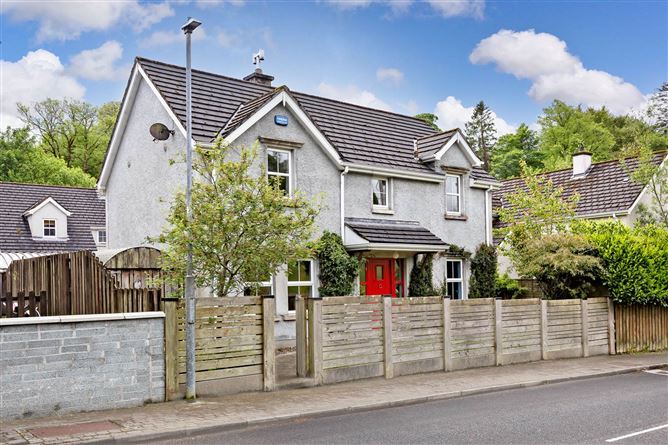
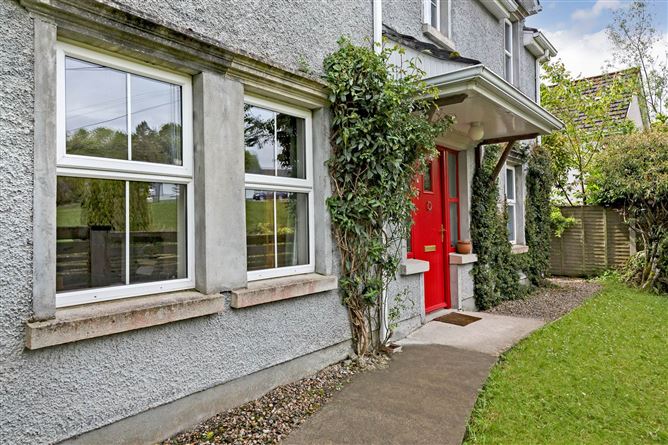
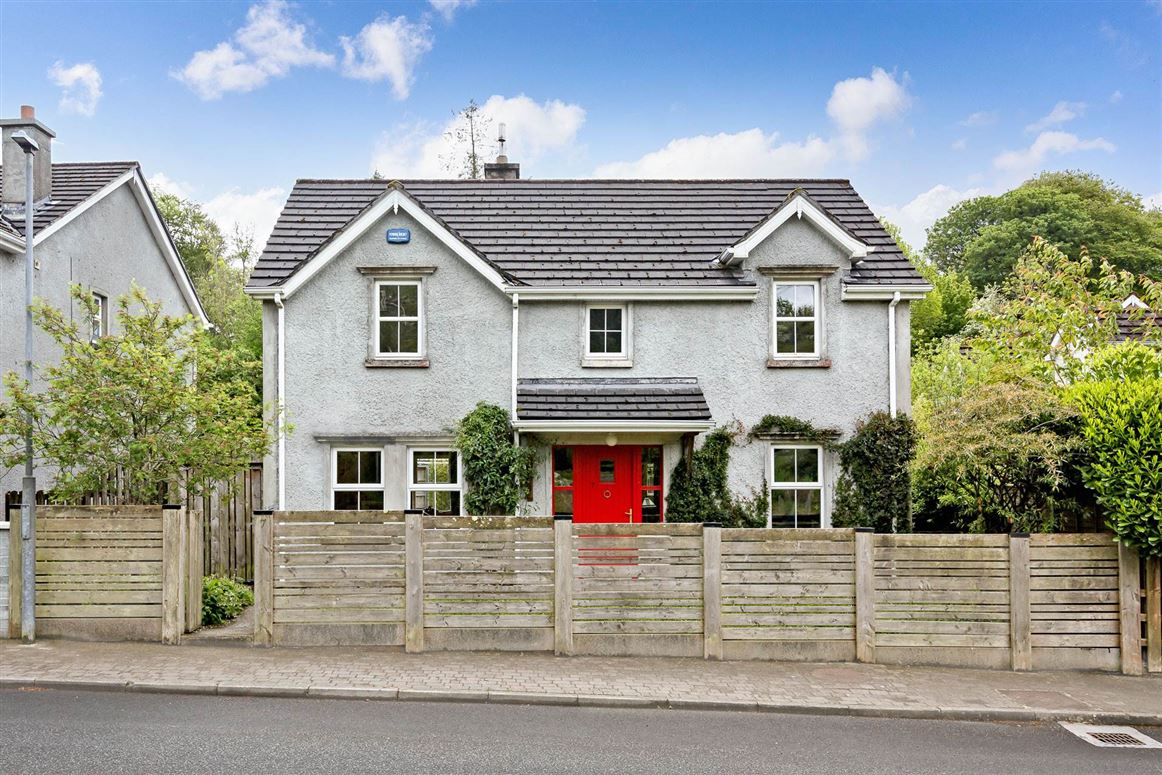
This excellently presented 4 bed detached home in Dromahair, Co. Leitrim offers a rare combination of modern efficiency, stylish interiors, and superb outdoor living.
Finished to a high standard both inside and out, the property is move in ready and designed for comfort, practicality, and low running costs.
Energy saving features include solar panels, German TechnoTherm electric radiators, a 5.8kW attic battery, and double glazed windows throughout.
Plumbing is already in place should the new owner wish to revert to oil or gas heating, however, the home`s impressive efficiency is reflected in its bills.
Inside, the property boasts bright, well proportioned rooms, a towel warmer in the bathroom, and excellent storage including a fully floored attic with staire access, lighting, and sockets.
The home is also alarmed for added peace of mind.
Outside, the beautifully landscaped garden is perfect for relaxing or entertaining.
External features include a pergola, garden shed & and a roller gate to the rear providing private parking. A 360° walk around is available for convenient remote viewing.
A standout home offering quality, efficiency, and exceptional presentation in a sought after Leitrim village. Accommodation
Ground Floor
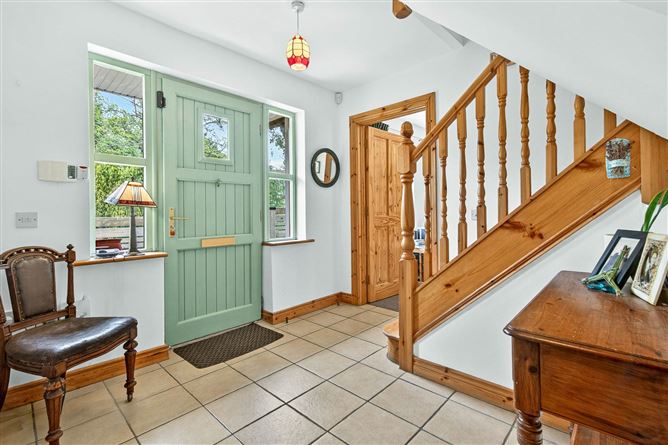
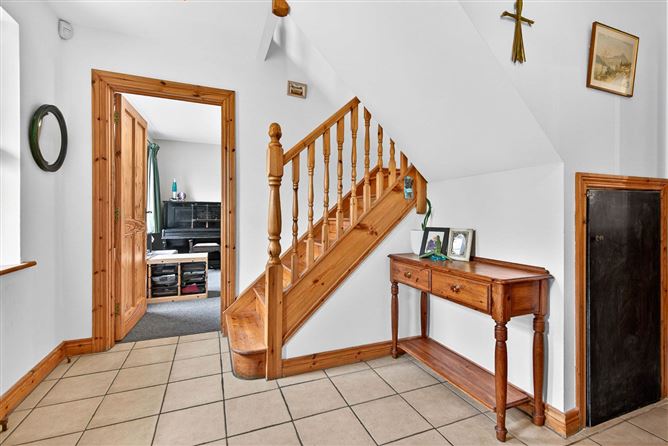
Hall Entrance - 2.92m (9'7") x 2.7m (8'10")
tiled fkiir
Lounge - 5.71m (18'9") x 3.59m (11'9")
feature fireplace with electric fire -
flue in place for stove
shelving unit on wall
Bedroom 4 / Office / Playroom - 2.83m (9'3") x 2.17m (7'1")
plumbed
Guest Toilet - 2.08m (6'10") x 1.18m (3'10")
wc & whb
Kitchen / Dining Room - 4.37m (14'4") x 3.91m (12'10")
full built-in integrated kitchen with electric hob, oven, fridge/freezer & dishwasher
double doors to side & rear garden
floor tiled
Utility Room - 2.25m (7'5") x 1.08m (3'7")
plumbed with storage
First Floor
Bedroom 1 - 3.68m (12'1") x 3.57m (11'9")
timber floor
En-Suite - 2.54m (8'4") x 1.9m (6'3")
wc, whb & electric shower
Hot Press
Shelved
Bedroom 2 - 3.48m (11'5") x 2.86m (9'5")
timber floor
Bedroom 3 - 3.55m (11'8") x 2.97m (9'9")
built-in-sliide robes with shelves & cubicles
timber floor
Bathroom - 2.8m (9'2") x 2.08m (6'10")
wc, whb & mains shower/bath
towel heater
fully tiled
Notice
These particulars are issued by David Reynolds Estate Agent on the understanding that any negotiations relating to the property are conducted through them. Whilst every care is taken in preparing particulars, the Company do not hold themselves responsible for any inaccuracy in the particulars or the terms of the properties referred to or for any expense that may be incurred in visiting same should it prove unsuitable or to have been let, sold or withdrawn. Applicants are advised to make an appointment through us before viewing and are respectfully requested to report their opinion after inspection. Features
- Electric Heating powered by Solar Panels
- PVC Double Glazed Windows
- Ground Floor Bathroom
- Attic Floored with Lights & Sockets
- Alarmed
- 360 degree walk around
- Energy Efficient Heating System - results in lower electricity bills
- Garden Shed, Pergola & Planted Area.
- Roller Gate to Rear offering additional Private Parking
BER Details
BER: B3
BER No: 113639751
Energy Performance Indicator: 125.24 kWh/m2/yr Directions
Located in the village of Dromahair
c. 12 km from Manorhamilton
c. 20 km from Sligo Negotiator