Description
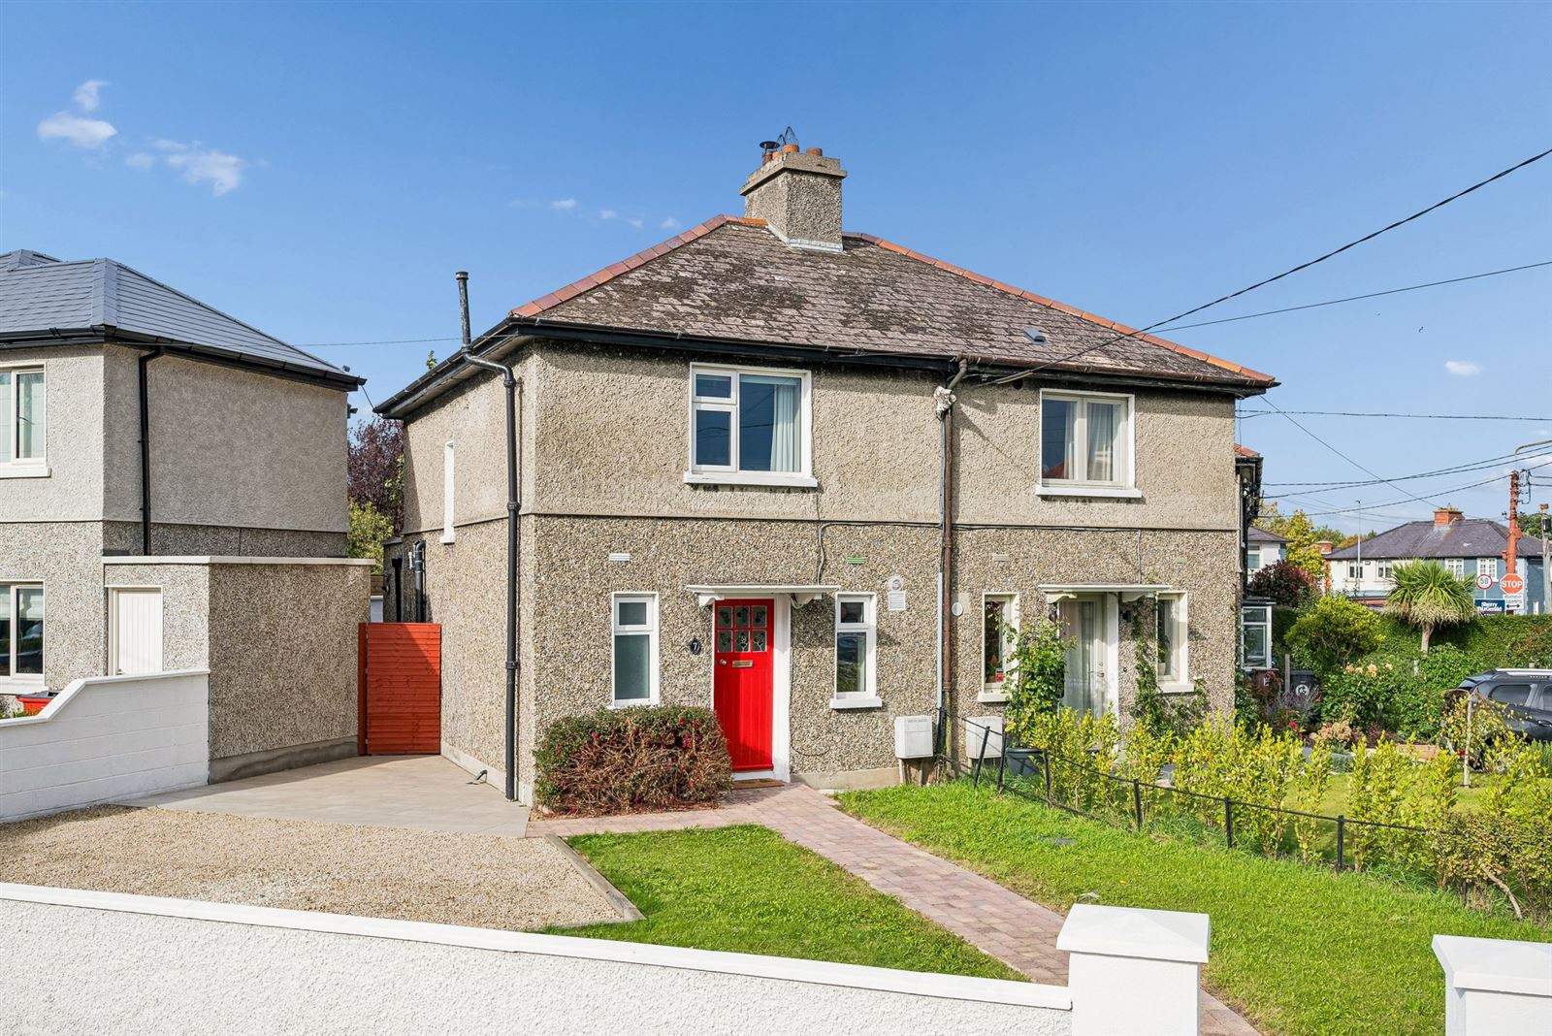
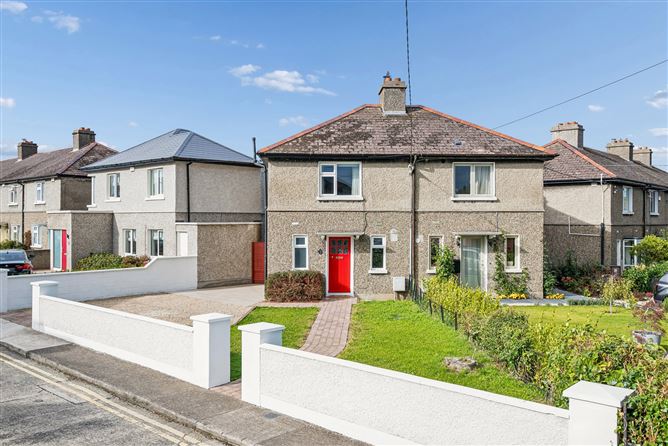
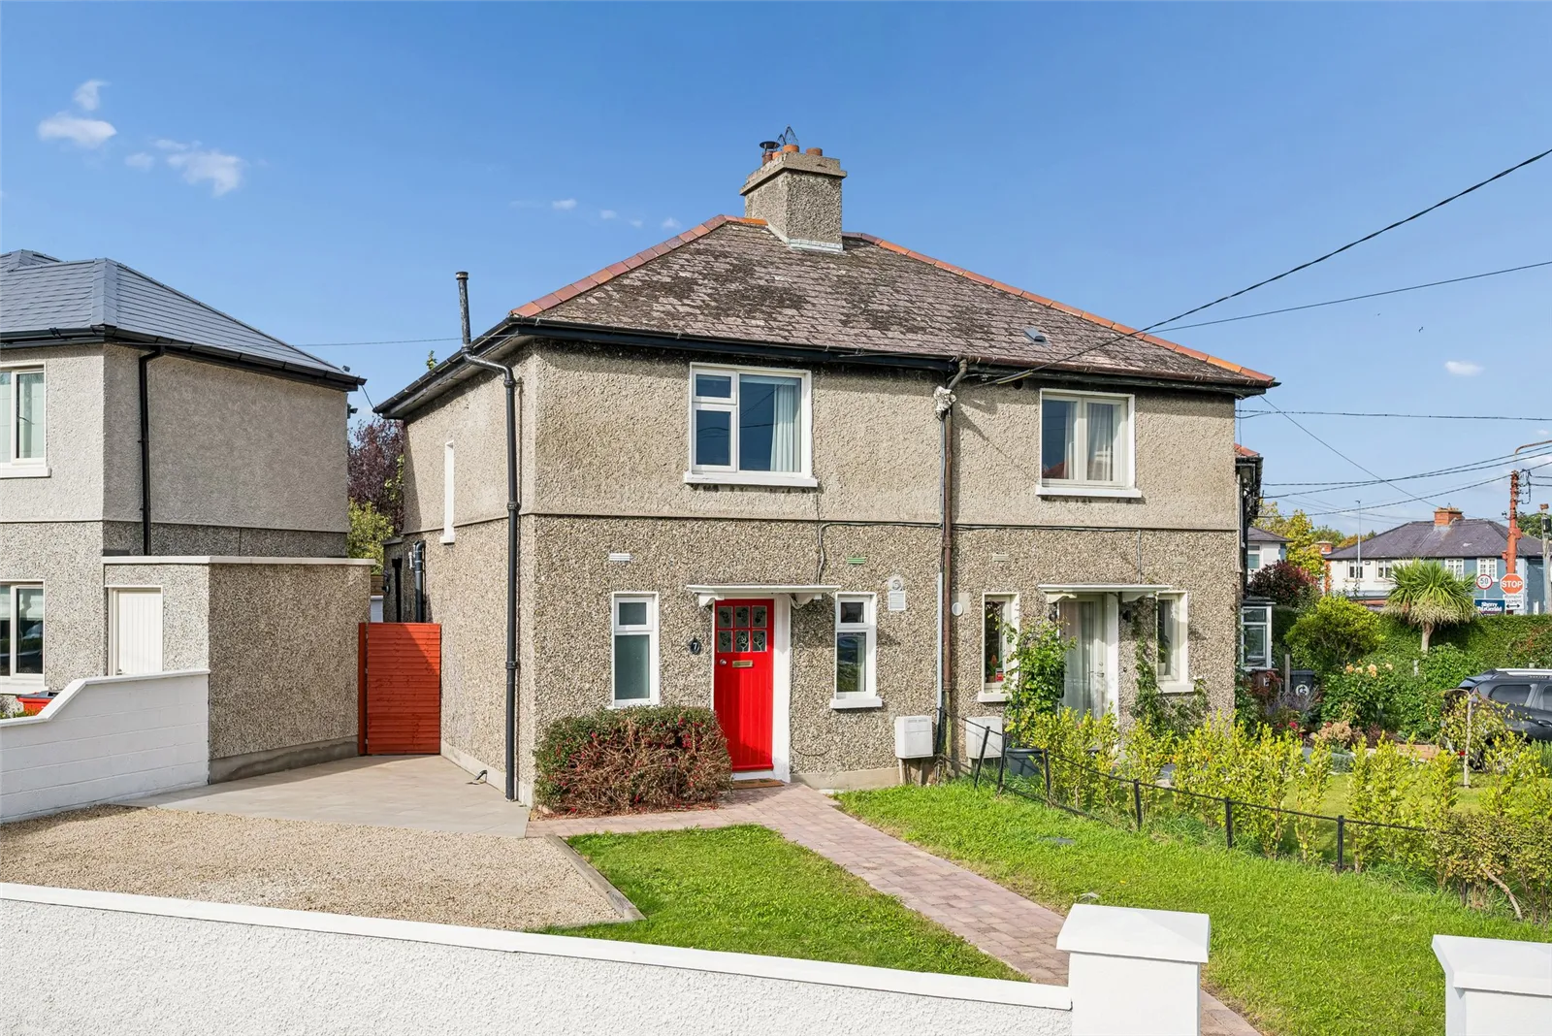
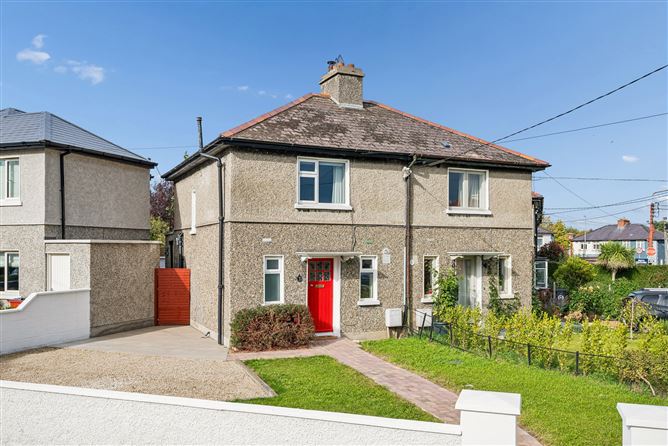
Mullery O’Gara are delighted to present to the market 7 Larkfield Gardens. A very attractive semi detached home, meticulously maintained and extensively upgraded in recent years to a B energy rating. Positioned on a quiet cul de sac within this ever popular location. Well set back from the road with gardens to the front, off street parking, side entrance and low maintenance garden to the rear.
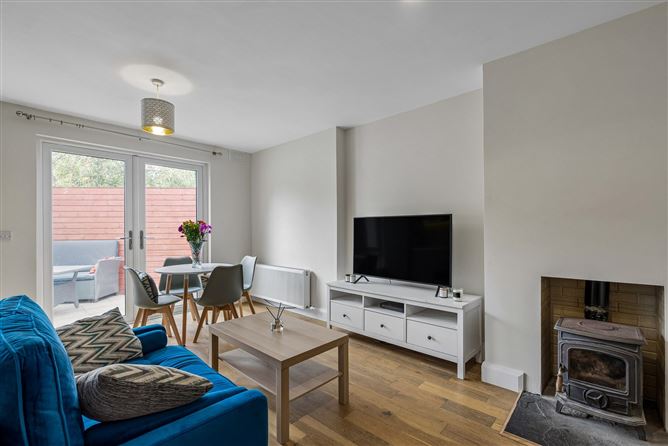
The accommodation is laid out over two floors and briefly comprises of entrance hallway with built in closet. To the front if the first of three bedrooms. Beyond the hallway is a spacious open plan kitchen/dining/living area with an extensive range of modern kitchen unts, integrated appliances, sealed stove and double doors leading to the rear garden. Off the kitchen is the utility which is plumbed for washing machine with additional storage. Also at ground floor level is a shower room with shower, w.c and whb.
Upstairs, to the front is the Bedroom 2, a large room with ample room for wardrobes and drawer. Bedroom 3 is to the rear of the property. The second shower room in the property completes the internal accommodation with shower, w.c, whb and towel radiator.
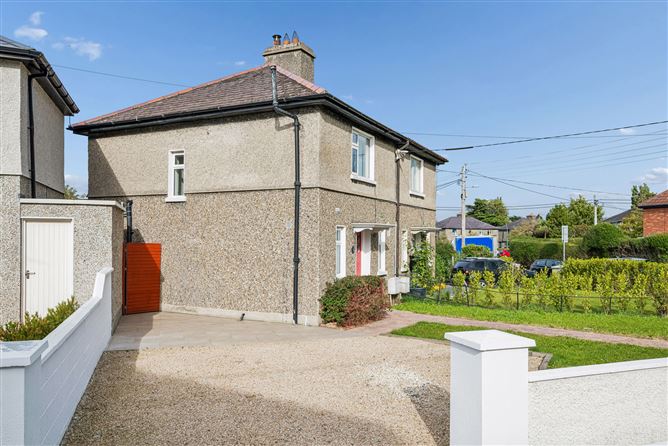
Outside, to the front are large gardens with gravelled area for off street parking for a number of gardens and the remainder in lawn. To the rear is a low maintenance paved garden with wood cladding and side entrance.
Larkfield Gardens is ideally located, within easy reach of Harold’s Cross, Kimmage, Terenure and Rathgar villages with every amenity on the doorstep. Nearby shops, bars and cafes include Sundrive SuperValu, Zero-Zero Pizza, The Arty Baker, Le Petit Renard wine bar, Grian café and Pickles café to name a few. Recreational facilities are plentiful in the area, with Priory Road Park, Harold’s Cross Park, Mount Argus Park and Eamonn Ceannt Park, all within easy walking distance.
Primary and Secondary schools are well catered for in the immediate locality and there are numerous bus routes on Larkfield Park (S2, 83, 83A), Kimmage Road Lower and Harold’s Cross Road giving easy access into the city centre and further afield. The M50 is also very accessible from Harold’s Cross. Accommodation
Entrance Hall
Original stained glass entrance door, solid wood floor and cloaks area understairs.
Bedroom 1
Shower room
Fully tiled with w.c, whb, towel radiator, shower and mirrored medicine cabinet.
Open plan Kitchen/Dining /Living
Wide range of modern units, extractor fan, integrated appliances, sink unit, solid wood floor throughout, sealed stove and double doors to garden.
Utility
Plumbed for washing machine and storage.
1st floor
Bedroom 2 (Front)
Bedroom 3 (Rear)
Shower room
Fully tiled with w.c, whb, towel radiator, shower and mirrored medicine cabinet.
Outside
Well set back from the road with large gardens to the front laid out in lawn with gravelled area for off street parking for a number of cars. Low maintenance rear garden in paving with part cladded walls and side entrance. Features
GFCH
B energy rating
Turn key condition
3 bedrooms and 2 bathrooms
Side access
Off street parking
Quiet location
Beside a selection of primary and secondary schools
Walking distance to local shops and supermarkets
Great transport links on
Convenient to M50 and city centre BER Details