Description
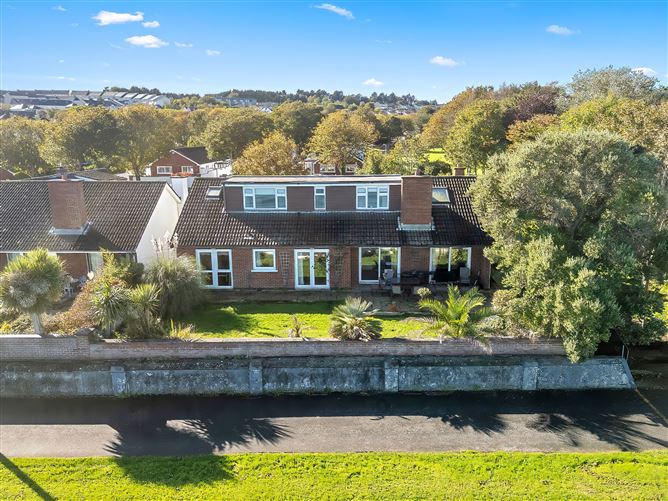
PROPERTY PARTNERS O’ BRIEN SWAINE presents this superb Four-Bedroom Detached Family Home Boasting Spectacular Coastal Views
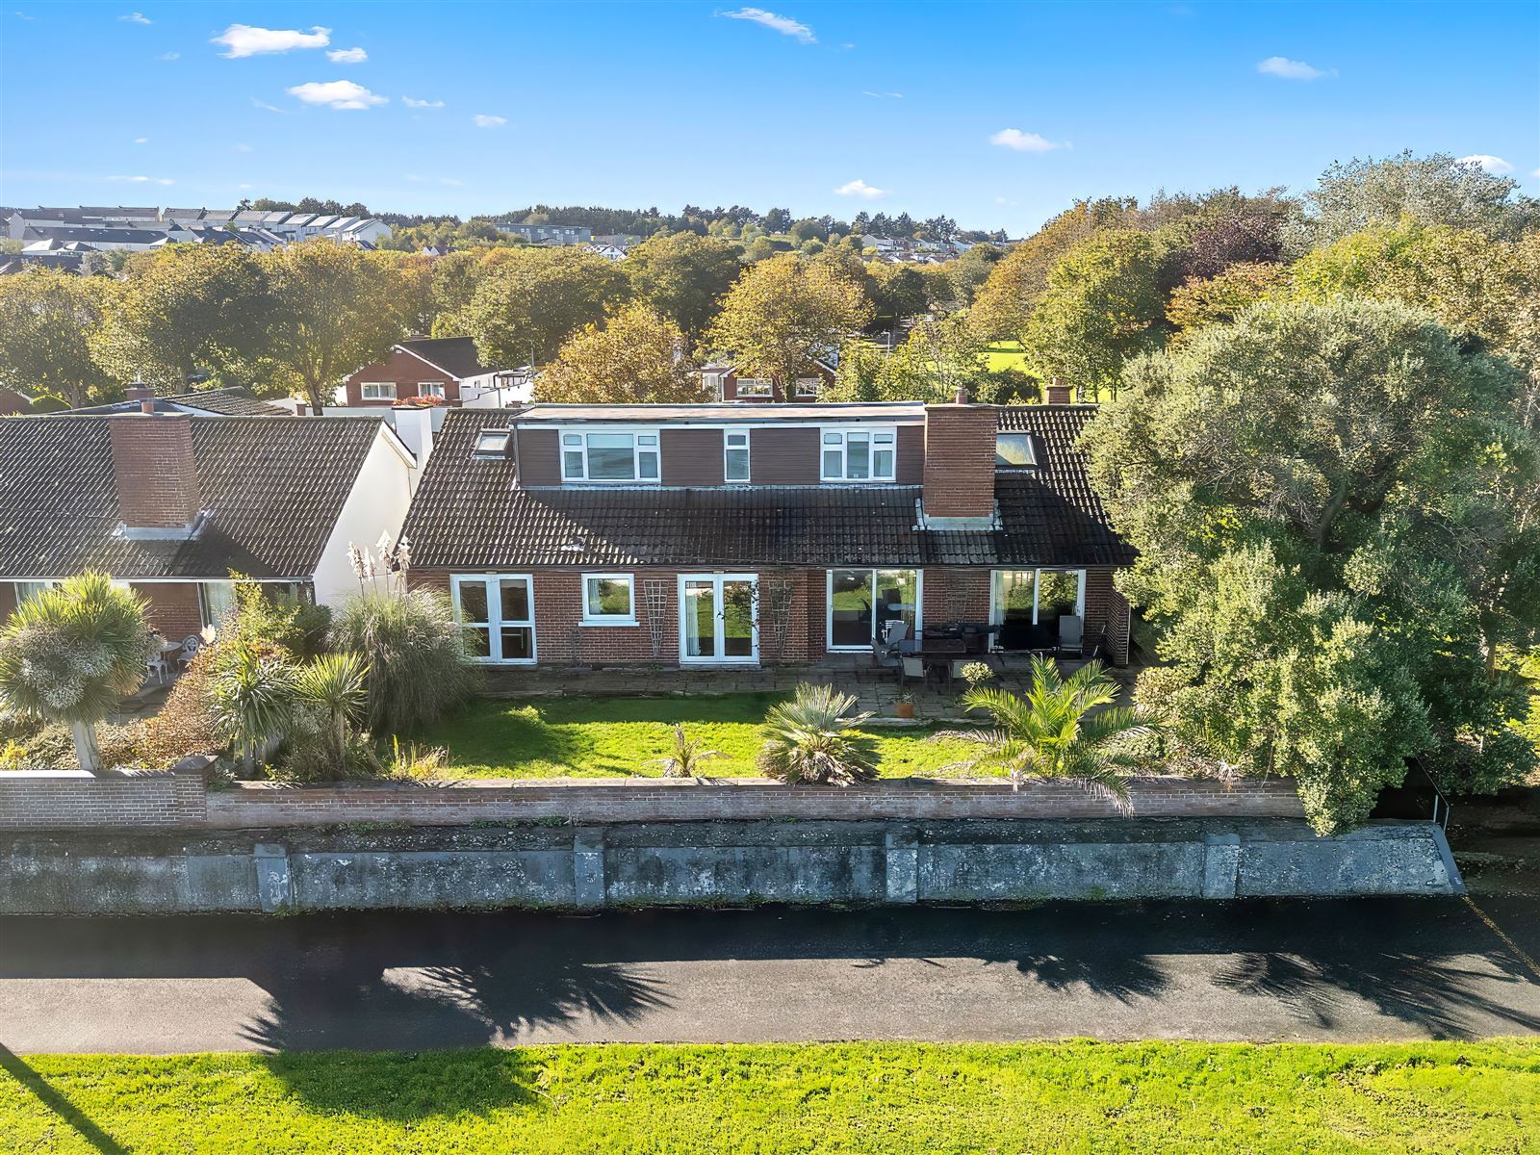
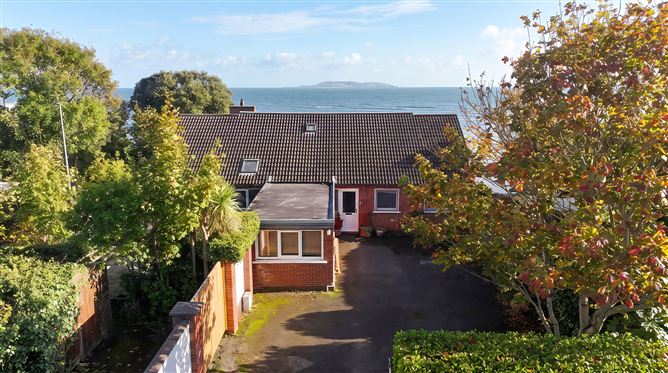
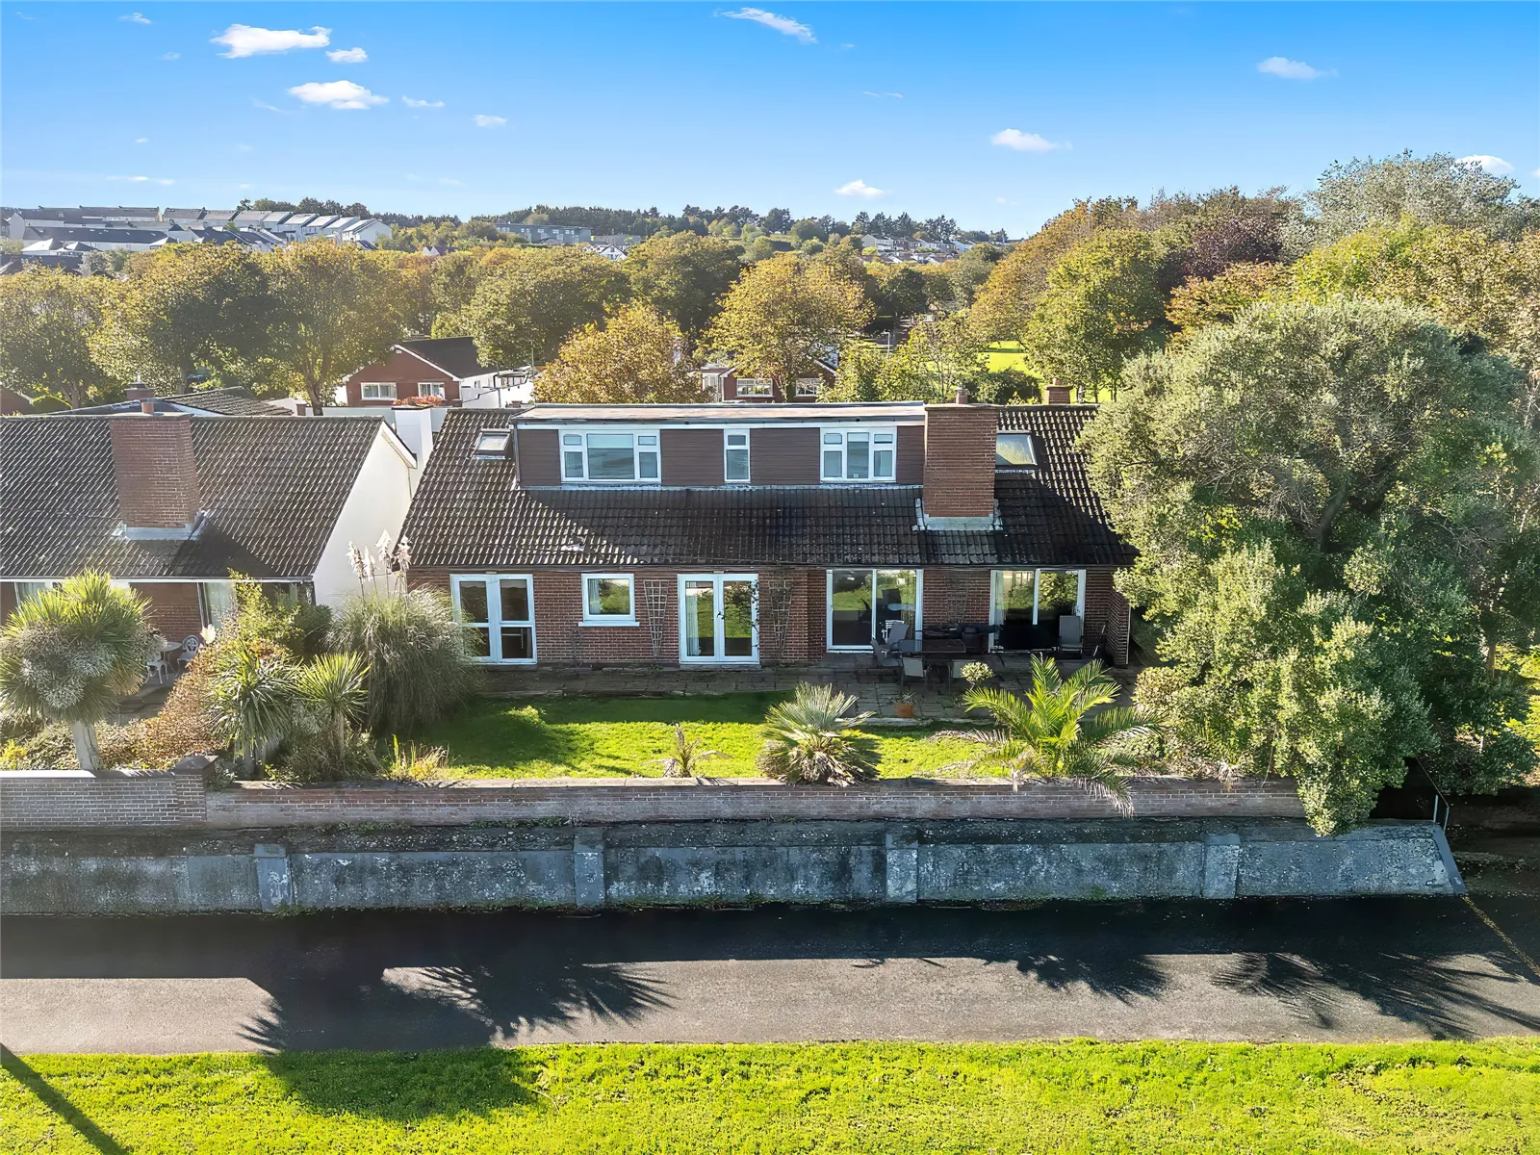
Set in a highly desirable coastal location, No. 7 Lambay Court is a beautifully positioned, well-laid-out detached family home enjoying breathtaking panoramic views across Malahide Beach, Corballis Beach and stretching as far as Lambay Island.
The accommodation is arranged over two levels, with two large bedrooms on the ground floor and a further two bedrooms located in the converted attic. This spacious layout lends itself perfectly to family living, providing plenty of additional space.
This attractive four-bedroom residence offers an excellent combination of comfortable family living, versatile accommodation and an enviable seaside setting. The property benefits from large living and kitchen areas all easily accessible from the main hallway.
Undoubtedly, one of the property's most outstanding features is its spectacular coastal view. The sweeping sea views provide an ever-changing backdrop to family gatherings, summer BBQs and equally nights in by the fire.
The location is equally impressive. Malahide is renowned for its charming village atmosphere, excellent selection of restaurants, cafés, boutiques and local amenities, together with its beautiful coastline, scenic walking routes and recreational facilities. The picturesque grounds of Malahide Castle and its surrounding parkland are also among the many attractions of this highly regarded area.
Combining a superb coastal setting with generous accommodation the property provides a wonderful opportunity for those seeking a family home in one of North Dublin's most sought-after coastal locations.
VIEWING IS A MUST Accommodation
Porch – Tiled floors
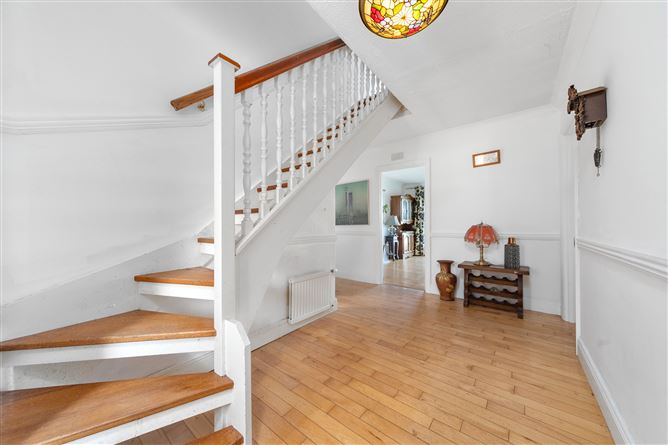
Entrance Hall: 4.1m x 2.2m
Timber flooring, coved ceiling, centre rose and dado rail
Kitchen: 4.8m x 3.8m
Wall and floor mounted units with breakfast bar, tiled floors and splashback, plumbed for stainless steel sink, access to utility room and side terrace
Utility Room 2.5m x 2.0m
Fitted with gas boiler, plumbed for washing machine
Office: 2.4m x 2.1m
Tiled floor, built in desk, access to terrace
Livingroom: 7.0m x 4.3m
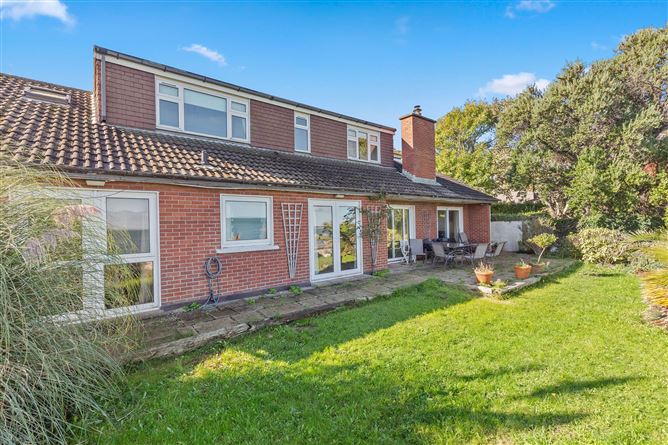
Feature fireplace fitted with stove, two patio doors to rear garden and patio area, tiled floors, double doors to diningroom
Family Room: 4.1m x 3.6m
Feature fireplace (gas fire insert), built in storage cabinets with book shelfs and wall lights, patio doors to side terrace
Diningroom: 4.8m x 4.2m
Timber flooring, coved ceiling, dado rail
Hallway: 3.1m x 2.1m
Timber flooring, access to hotpress and cloak room, alarm point and heating controls
Bedroom 1: 3.2m x 3.1m
Built in wardrobes, timber flooring, access to rear garden
Bathroom: 2.2m x 1.7m
Fully tiled, WC, WHB, shower(electric T90z), heated towel rail
Bedroom 2: 3.8m x 4.8m
Timber flooring, built in wardrobes and sliderobe
UPSTAIRS
Landing: 1.8m x 1.8m
Wood effect flooring
Bedroom 3: 4.3m x 4.2m
Wood effect flooring, built in wardrobes, access to eves storage
Ensuite: 3.1m x 1.8m
Fully tiled, WC, WHB and shower, built in storage unit
Bedroom 4: 4.2m x 3.3m
Built in wardrobes, access to area storage room(2.2m x 2.9m)
Ensuite: 1.0m x 2.3m
Fully tiled, WC, WHB and shower, Velux window Features
Superb four-bedroom detached coastal residence.
Spectacular panoramic sea views towards Lambay Island.
UPVC Double glazed windows.
BER – D
Extends to approximately 200sq meters
Gas fired central heating
Spacious and versatile accommodation over two levels.
Generous living room with stove and garden access.
Plenty of kitchen counter and storage space with breakfast bar and utility room.
Separate family room with feature gas fireplace.
Four spacious bedrooms, including two ensuite.
Private home office and excellent outdoor entertaining areas.
Prime Malahide location close to village amenities and coastal walks. BER Details