Description
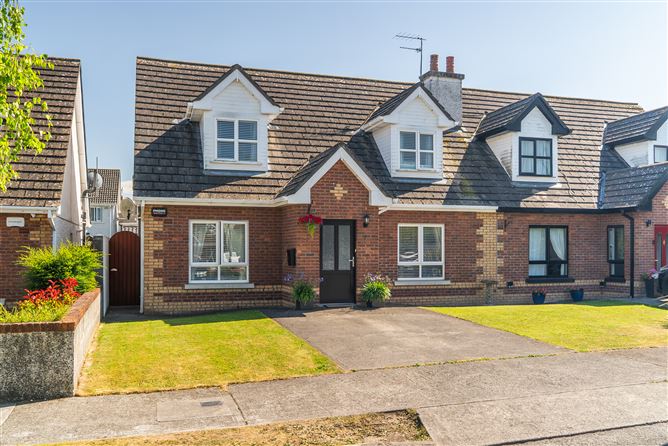
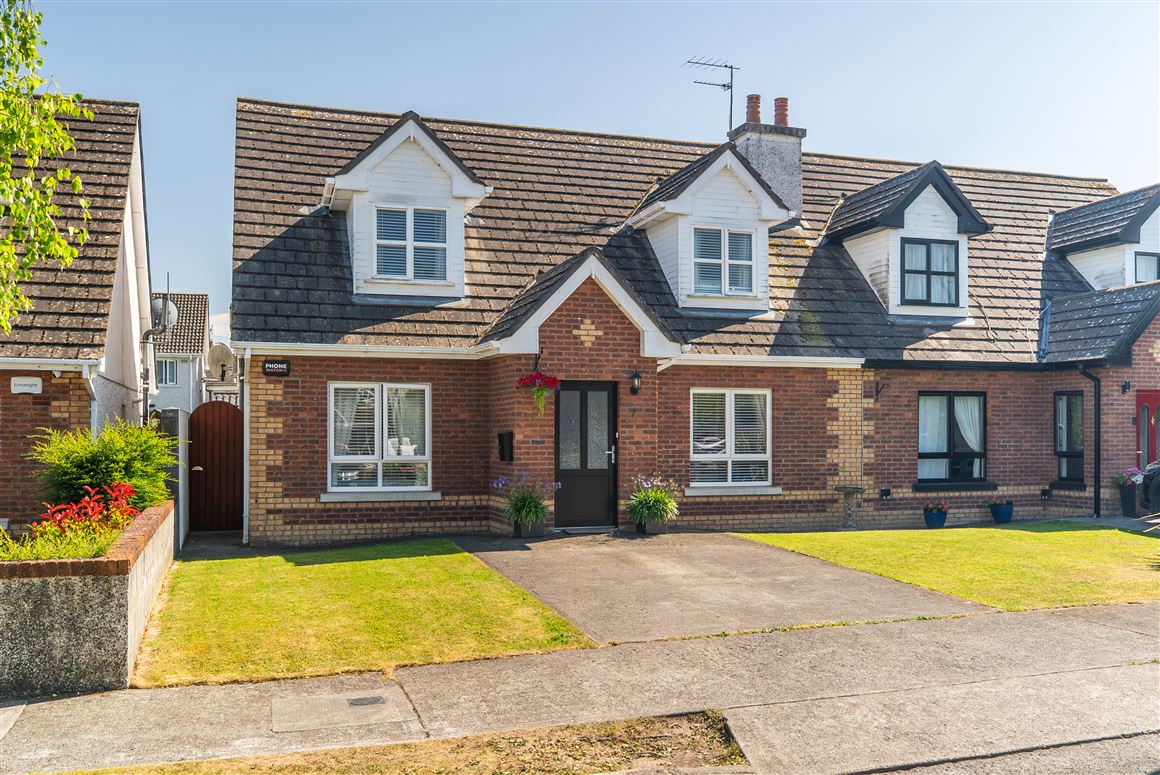
Elite Estate Agents are proud to present this simply stunning four-bedroom semi-detached dormer home to the residential sales market. 7 Kilmalogue Downs offers the perfect blend of modern style and comfort with beautifully appointed interiors and superior finishes. Presented to an excellent standard, the property combines generous proportions with a warm and welcoming atmosphere, creating a home that is both elegant and inviting.
7 Kilmalogue Downs is superbly located on the Clonygowan Road in Portarlington in a quiet cul de sac of only 14 houses.
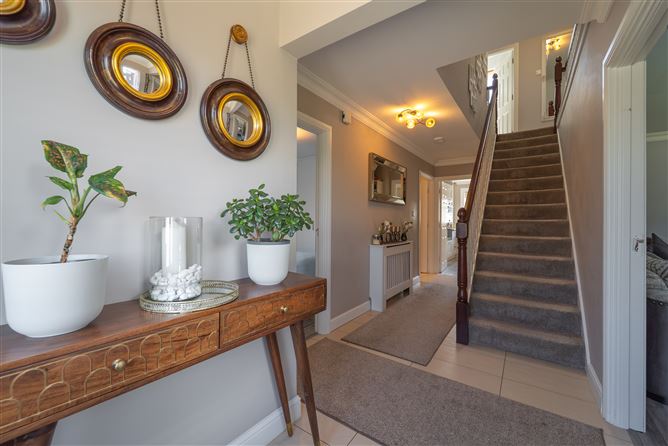
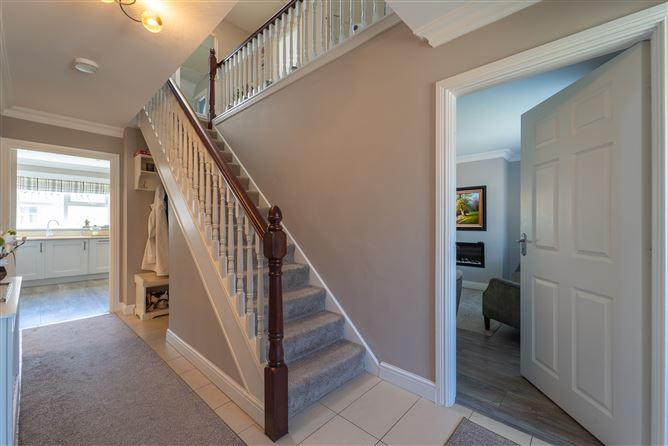
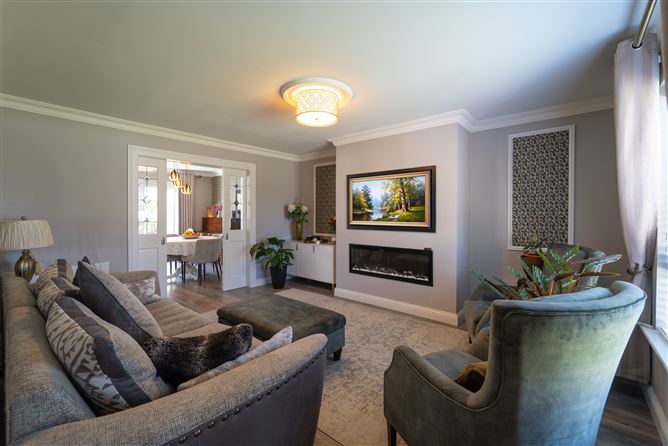
On entering, you are greeted by a bright and spacious hallway with a double height ceiling that sets the tone for the rest of the property. The generous living room provides an elegant and comfortable space for relaxing and entertaining, with large windows allowing an abundance of natural light to fill the room.
To the rear, the impressive kitchen and dining area forms the heart of the home. With bespoke fitted units, clever storage options and plenty of room for family dining, it is an ideal space for everyday living and entertaining. Patio doors open onto the private rear garden, creating a wonderful connection between the indoor and outdoor spaces. A block built shed and walled boundaries finish the garden area perfectly. A separate pantry/utility room and downstairs double bedroom and full bathroom with shower add further convenience.
Upstairs, there are three beautifully proportioned bedrooms. The main bedroom offers a peaceful retreat and benefits from a stylish en-suite with a beautiful finish, while the remaining bedrooms provide excellent flexibility for children, guests, a home office or hobbies. A modern family bathroom with stylish panelling and contemporary tiles and fittings completes the first floor.
Outside, the property is equally appealing. The front provides off-street parking and an attractive approach, while the private rear garden offers a lovely space to enjoy.
With its bright interiors, generous proportions measuring 134 square meters, attractive outdoor space and thoughtful layout, this is a wonderful home that combines comfort, style and functionality in equal measure.
Viewing of this special property is very highly recommended.
Outside
The rear garden resembles a tropical oasis! There is a patio area, beautiful white walls on the boundaries and low-maintenance outdoor areas complemented by a selection of attractive, easy-to-maintain plants in raised beds. There is also a block-built garage with electricity, measuring approximately 5.2m x 3.6m.
Services
Gas Central Heating Accommodation
Entrance Hall (21.00ft x 6.56ft) Bright and spacious entrance hallway with double height ceiling, ceramic floor tiles, light fitting
Kitchen/Dining Area (20.67ft x 11.81ft) Beautiful bespoke fitted kitchen with marble worktops, wide range of floor to ceiling storage options, breakfast bar, double wall oven, roman blind, light fittings, secret entrance to pantry/Utility area, double doors leading to garden area.
Pantry (11.48ft x 6.56ft) Pantry/Utility Room with shelving and storage, door leading to back garden, light fitting
Living Room (15.09ft x 12.80ft) An elegant and comfortable space, beautifully decorated - coving, wall mounted fire, wall panelling,space saving pocket doors to Kitchen/Dining Area, wooden venetian blinds, light fitting.
Downstairs Bathroom (8.86ft x 5.58ft) Tiled floor to ceiling with shower, WC, hand wash basin, tiled recessed storage areas, window, light fitting
Downstairs Bedroom (8.86ft x 9.84ft) Double ground floor bedroom with fitted wardrobes, carpet, wooden venetian blinds, light fitting
Master Bedroom (13.12ft x 12.14ft) Oak flooring, fitted wardrobes and drawers, window, light fitting
En-suite (8.20ft x 5.91ft) An ensuite bathroom with wow factor! Beautifully finished with stylish recessed storage, corner quadrant shower unit, vanity unit with sink, WC, window, light fitting
Main Bathroom (12.47ft x 5.25ft) Beautifully presented bathroom with panelling, bath with contemporary fittings and recessed storage, sink with vanity unit, LED backlit mirror, radiator cover, light fitting
Bedroom 3 (11.15ft x 8.86ft) Double bedroom with fitted wardrobes, light grey flooring, window, light fitting
Bedroom 4 (10.83ft x 8.86ft) Currently used as an office, this space is a double bedroom; there are mirrored fitted wardrobes, shelving and storage, window and light fitting
Landing (14.44ft x 11.48ft) Carpet flooring, access to attic space via Staire stairs, light fitting Features
Stunning Four Bedroom Semi Detached Dormer
Beautifully Appointed Interiors
Superior Finishes
Ground Floor Double Bedroom
Ground Floor Bathroom with Shower
Bespoke Panelling & Trim
Bespoke Kitchen
'Secret' Door to Pantry/Utility
B Rated Property
Gas Central Heating
Extremely Well Maintained & Presented
Fitted Wardrobes and Storage in all Bedrooms
BER Details
Directions
7 Kilmalogue Downs is located on the Clonygowan Road in Portarlington in a quiet cul de sac of only 14 houses. Portarlington town centre is within a short walking distance of the property, as is Gracefield GAA, shops and churches. Negotiator