Description
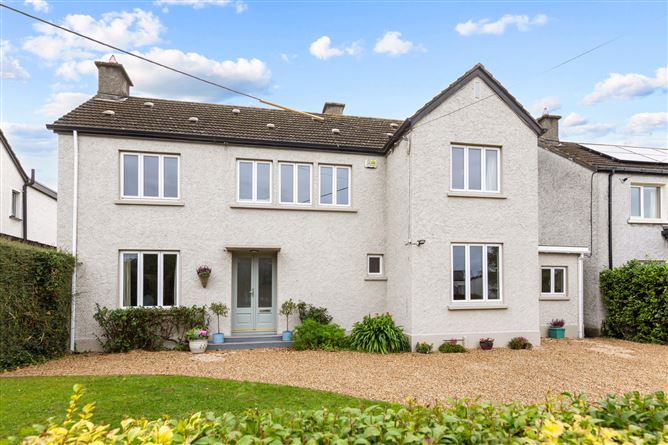
There are certain roads that have an enduring appeal, where homes are cherished, families put down roots and opportunities to purchase are few and far between. Granville Park is undoubtedly one of those addresses, and No. 7 is a particularly special offering.
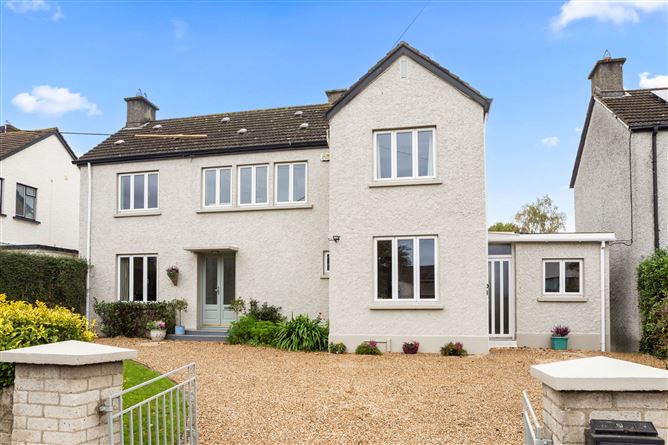
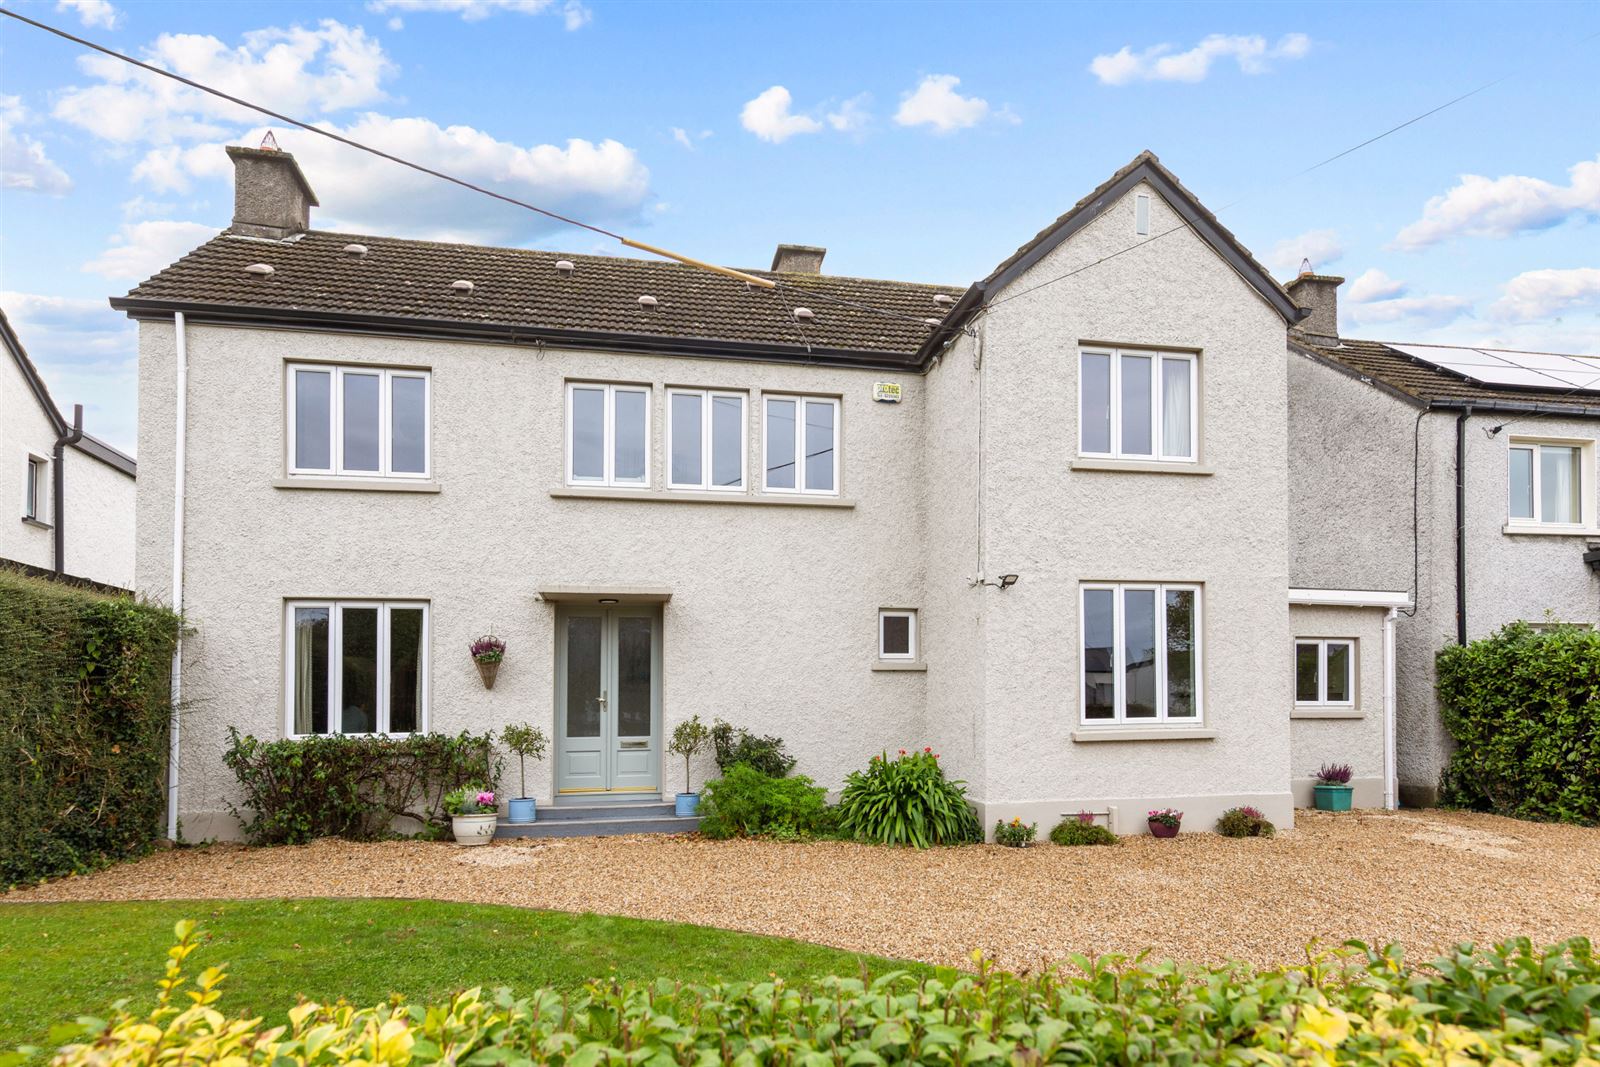
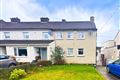
A very fine detached four-bedroom family residence, extending to approximately 181 sq.m. (1,948 sq.ft.), this has been a happy and much-loved home to the same family for some 60 years. Beautifully cared for throughout that time, it occupies a magnificent, wonderfully private, west-facing site of approximately a quarter of an acre, offering an exceptional combination of comfortable accommodation, glorious gardens and exciting potential for the future.
There is a lovely warmth and sense of home about this property. The house has been maintained with great care and is entirely comfortable as it stands so for those wishing to settle in and take their time considering the possibilities, it offers the rare luxury of being able to enjoy the home today while planning for tomorrow.
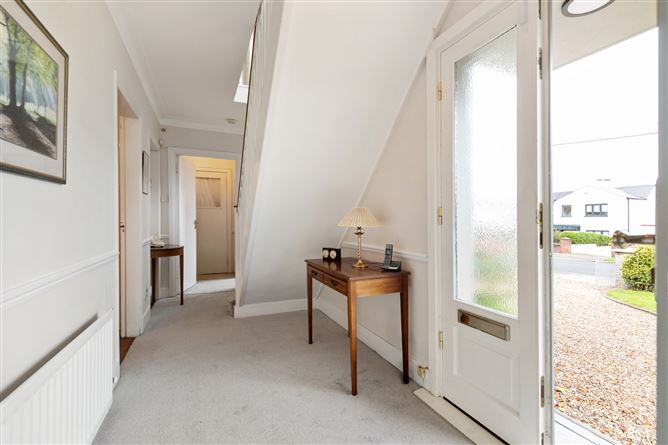
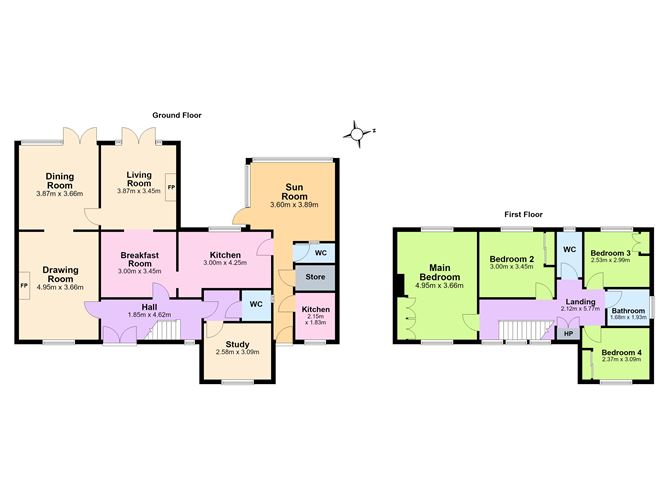
The accommodation is both generous and versatile, with an abundance of natural light filtering through the rooms. From the welcoming entrance hall, a particularly fine living and dining room lies to the left. Wonderfully spacious yet retaining a cosy, inviting atmosphere, it is a lovely room for both entertaining and everyday family life. This connects through to a further family room and less formal dining area, which in turn leads to the kitchen, creating an easy and natural flow through the ground floor. There is also a separate study and guest WC. Adjoining the kitchen is a useful collection of ancillary spaces, including a utility room, boiler room and storeroom, together with a glazed sunroom. These areas add considerable practicality to the home and present further possibilities for reconfiguration in time. Upstairs, there are four well-proportioned bedrooms. The principal bedroom is particularly impressive, extending from the front to the rear of the house and enjoying a wonderful sense of space and light. The remaining three bedrooms are all nicely appointed, while a family bathroom and separate WC serve this floor.
An extension was added to the rear of the house in approximately 1970, and further improvements were undertaken around 20 years ago, including the installation of double-glazed windows, updates to the wiring and gas-fired central heating system. Although the house would benefit from modernisation, the care and attention it has received over the decades is evident throughout.
The gardens are something truly special. To the rear lies a glorious west-facing garden, enjoying wonderful afternoon and evening sunshine and a lovely sense of privacy. It is a garden of remarkable proportions, arranged over two gently stepped levels, with just three shallow steps separating the lower garden from the expansive upper section.
Indeed, such is the scale of the garden that the upper level once accommodated a tennis court — a wonderful illustration of just how generous this quarter-acre (approx.) setting really is. Beautifully secluded, sunny and peaceful, the garden is a tremendous asset to the property. Its westerly orientation brings lovely light into the rear of the house and creates an idyllic setting for outdoor dining, entertaining, gardening or simply enjoying the afternoon sunshine. It also opens up a world of possibilities. Whether the next owners choose to retain and enhance the existing residence, extend and reimagine the accommodation, or explore a more ambitious redevelopment in the years ahead, the scale and setting of the site provide enormous scope, subject, of course, to the necessary planning permissions.
What makes Number 7 so appealing is that none of these decisions needs to be made immediately. This is a comfortable, welcoming home that has served one family wonderfully well for six decades and is ready to begin its next chapter. It offers a rare opportunity to acquire a substantial detached family home on an outstanding west-facing grounds, in one of the area's most desirable residential settings. Number 7 Granville Park is a property to enjoy today, cherish for years to come and perhaps one day transform into something truly exceptional. Accommodation
Entrance Hall - 1.85m x 4.62m
glazed double doors, dado rail, ceiling coving
Drawing Room - 4.95m x 3.66m
brick surround fireplace with gas fire insect, coving, dado rail, archway through to the dining room.
Dining Room - 3.87m x 3.66m
dado rail, ceiling coving, wall mounted light fitting, doorway through to family room, glazed double doors to the garden
Living Room - 3.87m x 3.45m
wall of glazing incorporation double doors to the garden, ceiling coving, feature fireplace with gas fire inset, ceiling coving, archway through to dining area.
Breakfast Room - 3.00m x 3.45m
ceiling coving, access to both the hall and the kitchen
Kitchen - 3.00m x 4.25m
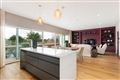
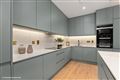
laminate style flooring, shaker style units with marble effect countertop, blue AGA with tiled splashback, plumbing for dishwasher, breakfast counter
Cloaks area -
with built in storage and hanging area
Study - 2.58m x 3.09m
nicely appointed with outlook to the front
Guest WC -
laminate floor, w.c., w.h.b.
Storage Room -
Sun Room - 3.60m x 3.89m
tiled floor, raised beds, door to garden
Utility Room - 2.15m x 1.83m
laminate floor, wall and floor units, plumbing for washing machine, stainless steel sink, outlook over the front garden
Landing - 2.12m x 5.77m
dado rail, hot press, attic access
Main Bedroom - 4.95m x 3.66m
spanning the entire depth of the house, bright and generously appointed, built-in wardrobes.
Bedroom 2 - 3.00m x 3.45m
outlook down the rear garden, slide robes
WC -
laminate floor, dado rail, wood panelled ceiling, w.c.
Bedroom 3 - 2.53m x 2.99m
outlook down the garden, fitted wardrobes
Bathroom - 1.68m x 1.93m
laminate floor, sink set into a tile surround with under sink storage, part tiled walls, bath with telephone shower attachment, wood panelled ceiling
Bedroom 4 - 2.37m x 3.09m
outlook to the front, wall mounted shelving, fitted slide robe
Hot Press -
Features
- Positioned on an exceptional 0.25 acre (approx..) west facing site
- Detached
- Very well maintained and upgraded
- Light filled throughout
- Excellent potential
BER Details
BER: E
BER No: 107934168
Energy Performance Indicator: 183kWh/(m2.y) Negotiator