Description
Accommodation
Features
BER Details
Show more...

| Beds | 1 bed |
| Price | €395,000 |
| Property Type | Apartment |
| Size | 46 meters2 |
| Energy Rating | BER-C |
| Refreshed on | Aug 24, 2026 |
| Eircode | D04WK49 |
| Group Name | Owen Reilly |
| Sales License Number | 002370 |
Description
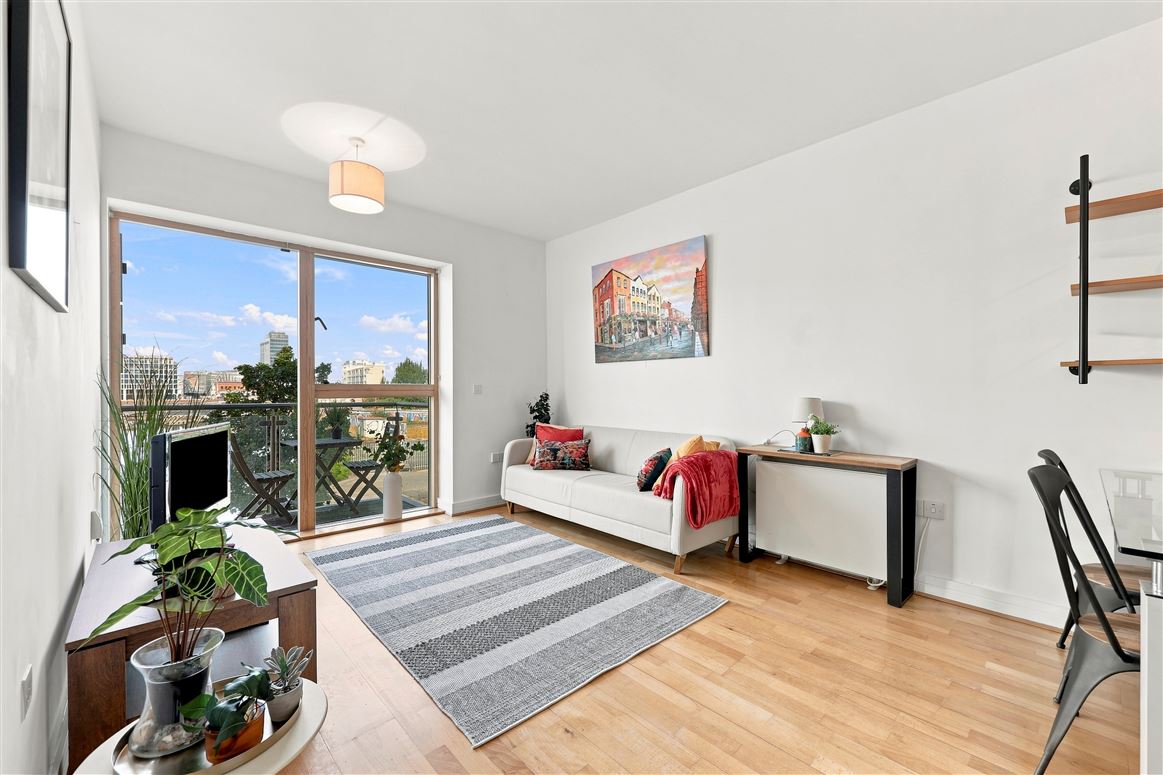
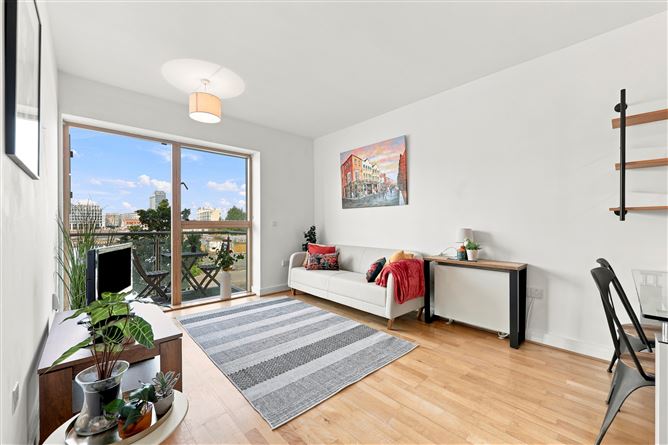
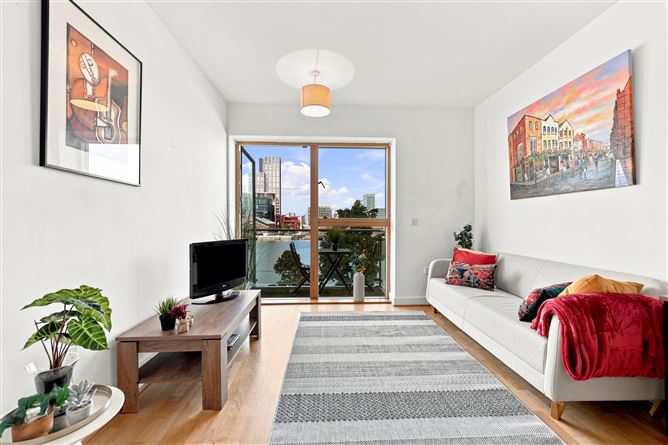
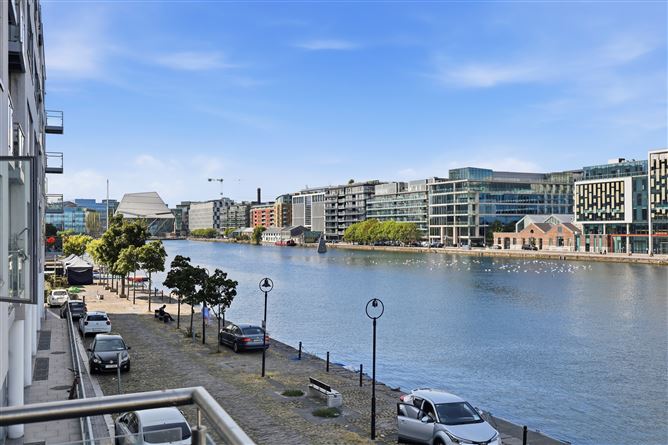
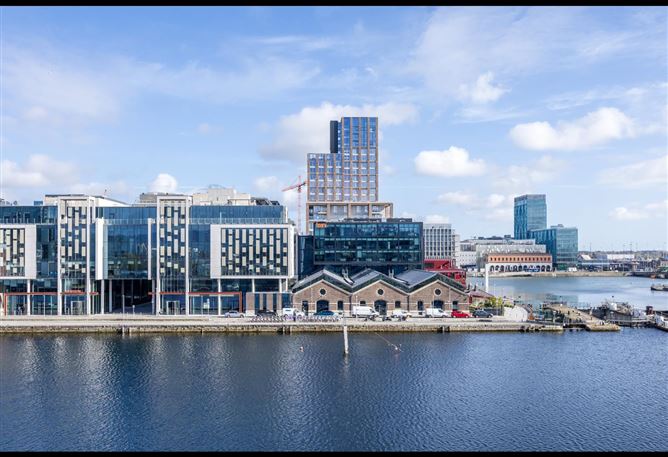
Owen Reilly present this impressive one-bedroom apartment located on the first floor with an attractive view overlooking Grand Canal Dock along with the added benefit of a designated underground parking space. This a prime Dublin location with a host of amenities on the doorstep and a short stroll from Ballsbridge, Grand Canal Dock and Beggar's Bush. Inside, the apartment boasts a fully equipped kitchen, a spacious balcony with views of Grand Canal Dock and plentiful storage. The bright and airy interior comprises entrance hallway, open plan living/kitchen/dining room with access to the balcony, double bedroom, a storage room, hot-press, and a bathroom. Grand Canal Wharf is a well-managed development with a lift servicing all floors and an attractive resident roof top terrace. Viewing is highly recommended! More about the location... Just off South Dock Road, the property is on the banks of the Grand Canal Dock and adjacent to South Lott's Road and Ringsend village. Ballsbridge, Sandymount and Grand Canal are all five minutes away offering an abundance of amenities including cafés, restaurants, shopping, theatres and much more. The area is well serviced by local bus routes and the DART, while the Aviva stadium Bord Gais Theatre and RDS are nearby. The property is within walking distance of a large number of prestigious employers such as Google, AirBnB, Tik Tok, William Fry and many more.
Accommodation
Entrance Hallway (3.51m x 2.00m) Max Inviting L-shaped entrance hall with intercom, hot-press and storage room. Hot Press (1.51m x 1.03m) Shelved hot press which provides additional storage space. Storage Closet (2.30m x 0.60m) Convenient storage closet, ideal for everyday household belongings. Living/kitchen/dining room (6.67m x 3.33m) Inviting open plan space, ideally positioned to take full advantage of stunning views over Grand Canal Dock. Flooded with natural light, the room offers direct access to a private balcony—perfect for al fresco dining or unwinding while enjoying the waterfront setting. The kitchen area is fully fitted with a range of modern units and high-quality appliances, including a fridge freezer, four-ring hob, oven, washing machine and extractor fan. Balcony (2.13m x 1.00m) The balcony enjoys stunning views over Grand Canal Dock, providing an ideal space to relax and unwind. Bathroom (2.49m x 1.67m) The bathroom is finished with partially tiled walls and tiled flooring, complemented by a WC, WHB, and a bath with overhead shower. Stylish checkered tiles add a distinctive touch. Bedroom (3.34m x 3.03m) max The double bedroom enjoys incredible views over Grand Canal Dock and is finished with built-in wardrobes, providing excellent storage. * ALL MEASUREMENTS ARE APPROXIMATE AND FOR GUIDANCE PURPOSES ONLY *
Features
Living room, balcony and bedroom enjoy amazing water views. Designated underground car space. Prime Dublin 4 location. Attractive resident rooftop terrace with stunning views. Modern one-bedroom, one bathroom apartment. Prime Dublin 4 location. Exceptional storage space. Lift servicing all floors. Well managed development. Walking distance to Grand Canal Dock Dart station, Grand Canal Square, The Marker Hotel, Bord Gáis theatre, Google HQ and a host of other amenities on the doorstep. Management charge c. €2,901.16 per annum.
BER Details
BER: C

Parking

Date created: 24 Aug 2026Updated on: 24 Aug 2026