Description
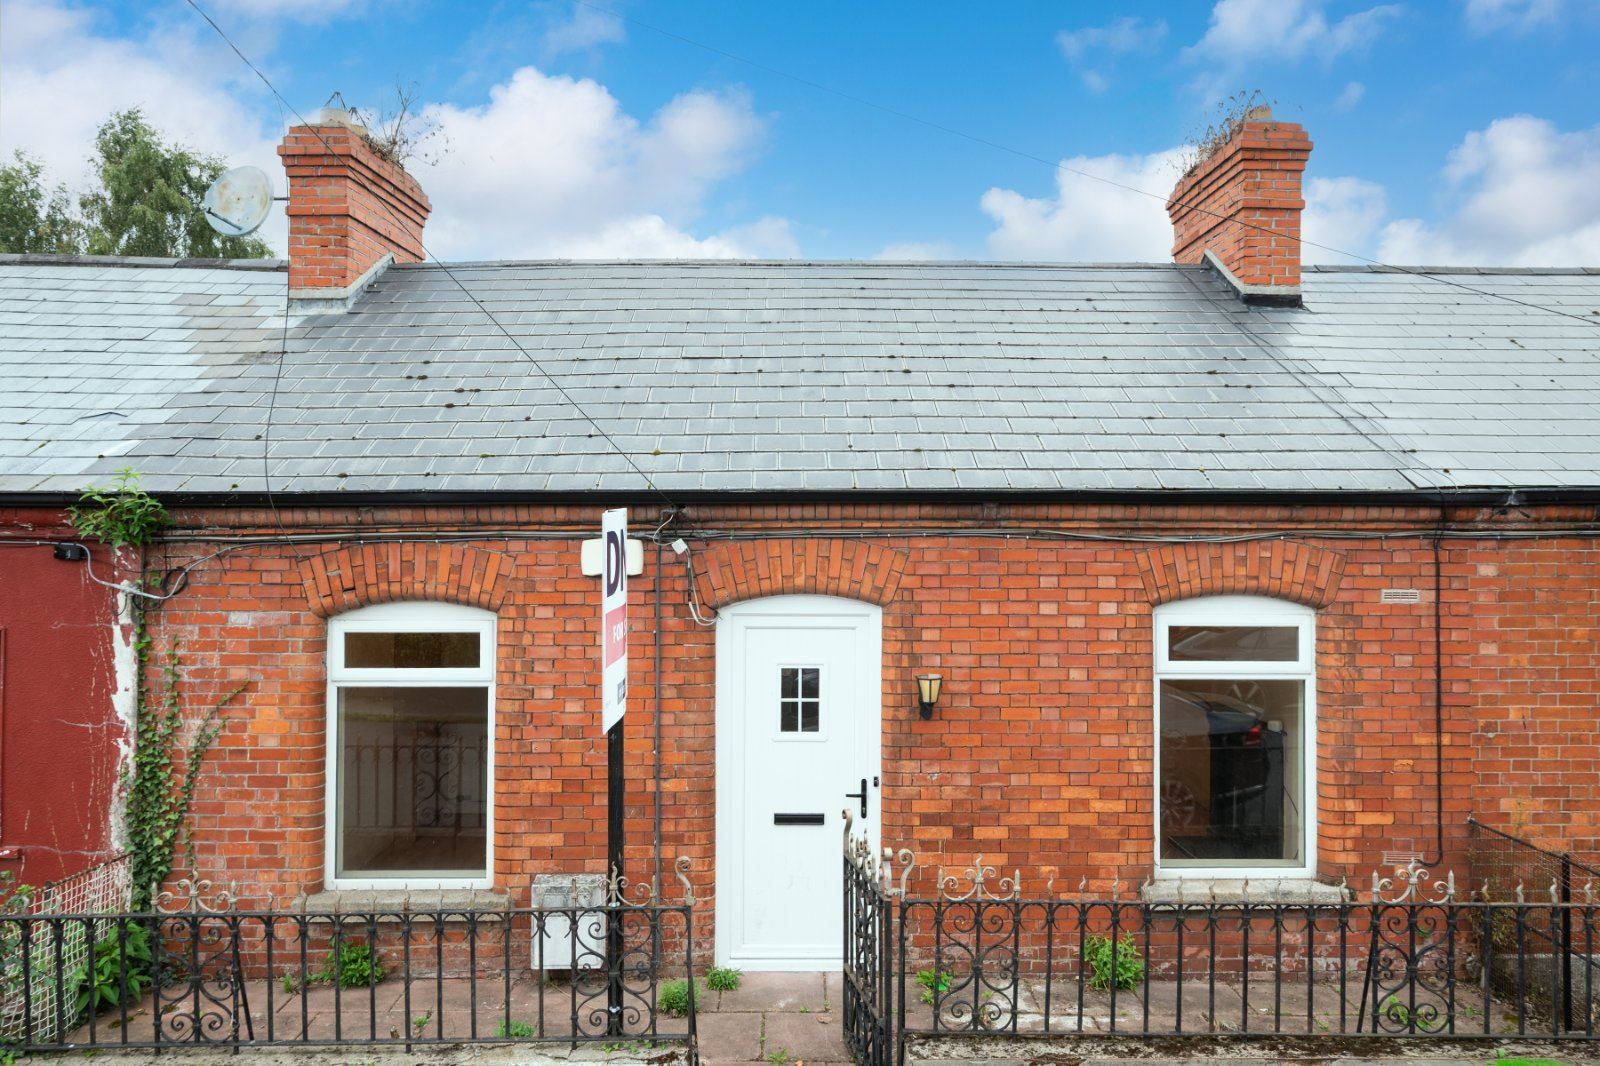
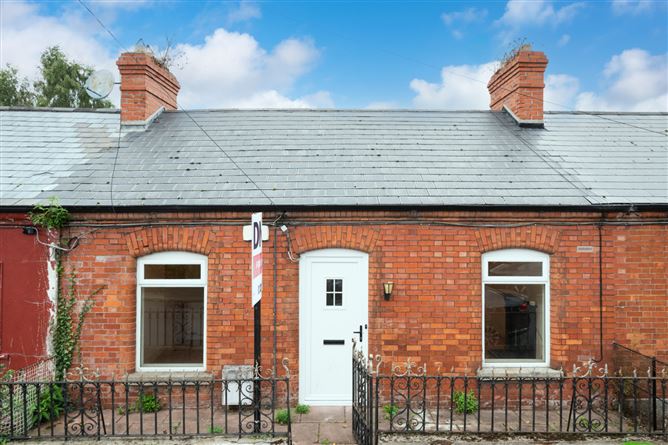
DNG are delighted to present No. 7 Grace Park Avenue to the market, a charming terraced two-bedroom house ideally positioned in this mature and well-established residential location in Drumcondra. The property benefits from pedestrian access, on-street parking and a small front patio area.
The accommodation comprises an entrance hallway, living room, kitchen, two bedrooms, two ancillary rooms and a bathroom.
Upon entering, the hallway leads to the main living accommodation. To the right is a well-proportioned living room featuring a fireplace, while to the left are two bedrooms. The hallway continues through to the kitchen, which is positioned towards the centre of the property.
To the rear are two versatile ancillary rooms, both benefiting from Velux windows. The bathroom is also located to the rear and comprises a bath with shower attachment, WC and wash hand basin.
The kitchen provides access to outdoor decking areas on either side, offering useful private external space and potential for outdoor seating or entertaining.
The versatile layout, together with the additional ancillary accommodation and outdoor space, gives No. 7 considerable potential.
The property is ideally located close to a wide range of local amenities, schools, shops and recreational facilities, with excellent transport links providing easy access to Dublin City Centre and surrounding areas.
Viewing is highly recommended to appreciate the accommodation and potential this property has to offer. Accommodation
Entrance Hallway -
Welcoming entrance hallway providing access to the main living accommodation and continuing through to the kitchen and rear of the property.
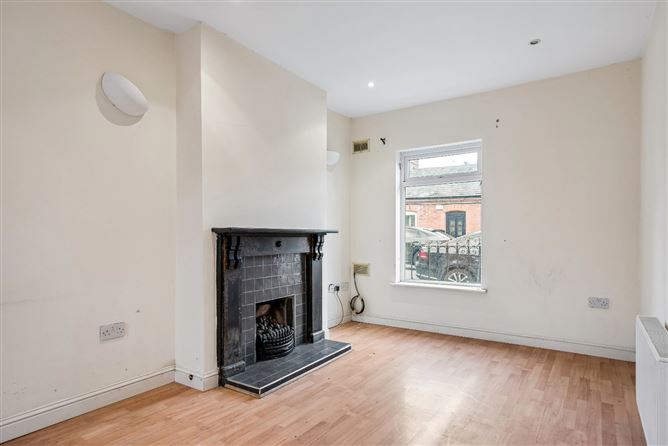
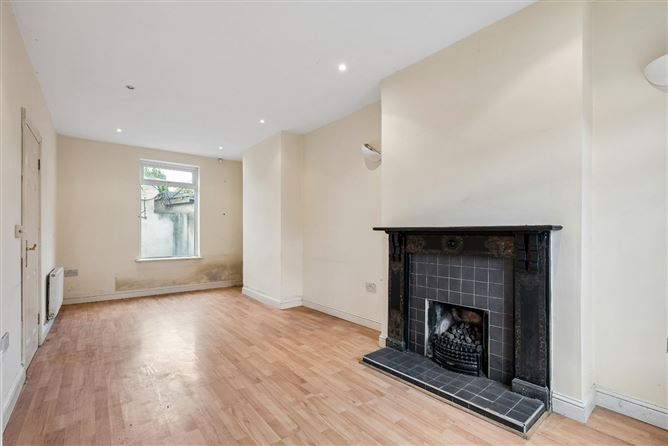
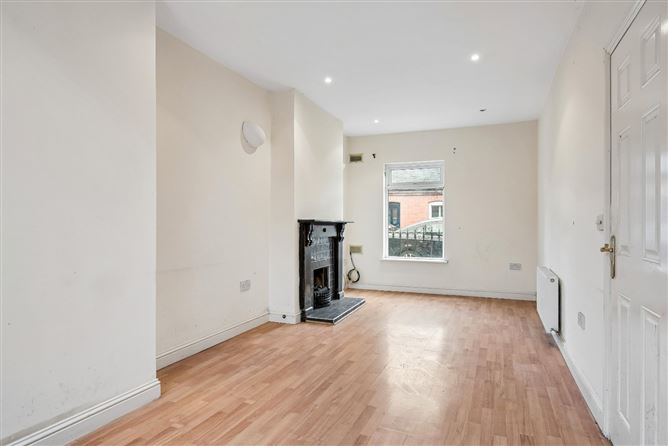
Living Room - 6.80m x 3.01m
Generously proportioned living room with a feature fireplace, providing a comfortable principal reception space. The room benefits from good natural light.
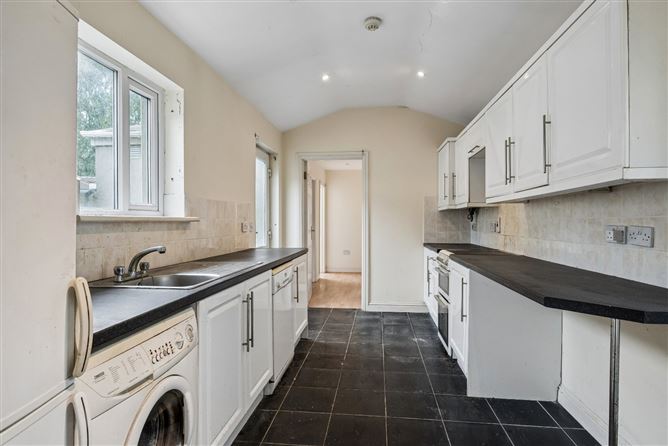
Kitchen - 5.55m x 2.32m
Well-proportioned kitchen located towards the centre of the property, with access to the outdoor decking areas on either side. The kitchen provides a practical link between the living accommodation and the rear of the property.
Bedroom One - 3.54m x 2.75m
Bedroom positioned to the front of the property, with a front-facing window providing natural light.
Bedroom Two - 3.16m x 2.75m
Further bedroom, also positioned to the front of the property and benefiting from a window out to the decking area.
Ancillary Room 1 - 3.56m x 2.36m
Versatile ancillary room to the rear of the property, benefiting from a Velux window.
Ancillary Room 2 - 2.01m x 2.47m
Additional ancillary room located to the rear, providing useful flexible space. The room benefits from a Velux window.
Bathroom - 2.13m x 2.35m
Fully tiled bathroom comprising bath with shower attachment, WC and wash hand basin.
Outdoor space -
The kitchen provides access to decking areas on either side of the property, offering useful private outdoor space with potential for seating and outdoor entertaining.
Features
- Charming two-bedroom terraced house
- On-street parking
- Two versatile ancillary rooms to the rear
- Decking areas to either side of the kitchen
- Generous and versatile accommodation
- Excellent potential for personalisation
- Convenient Drumcondra/Dublin 3 location
- Close to a range of local amenities, schools, shops and transport links
BER Details
Negotiator