Description
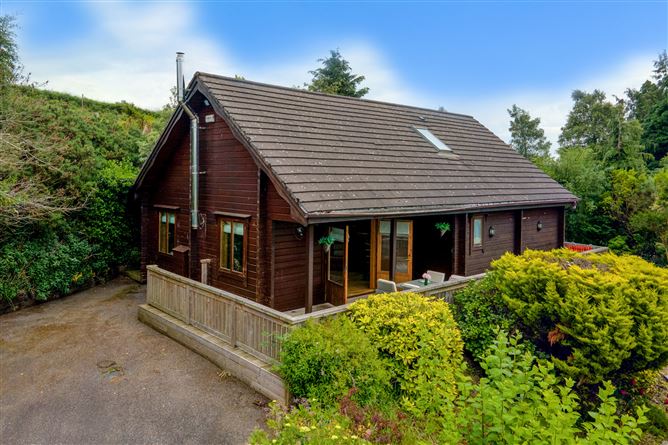
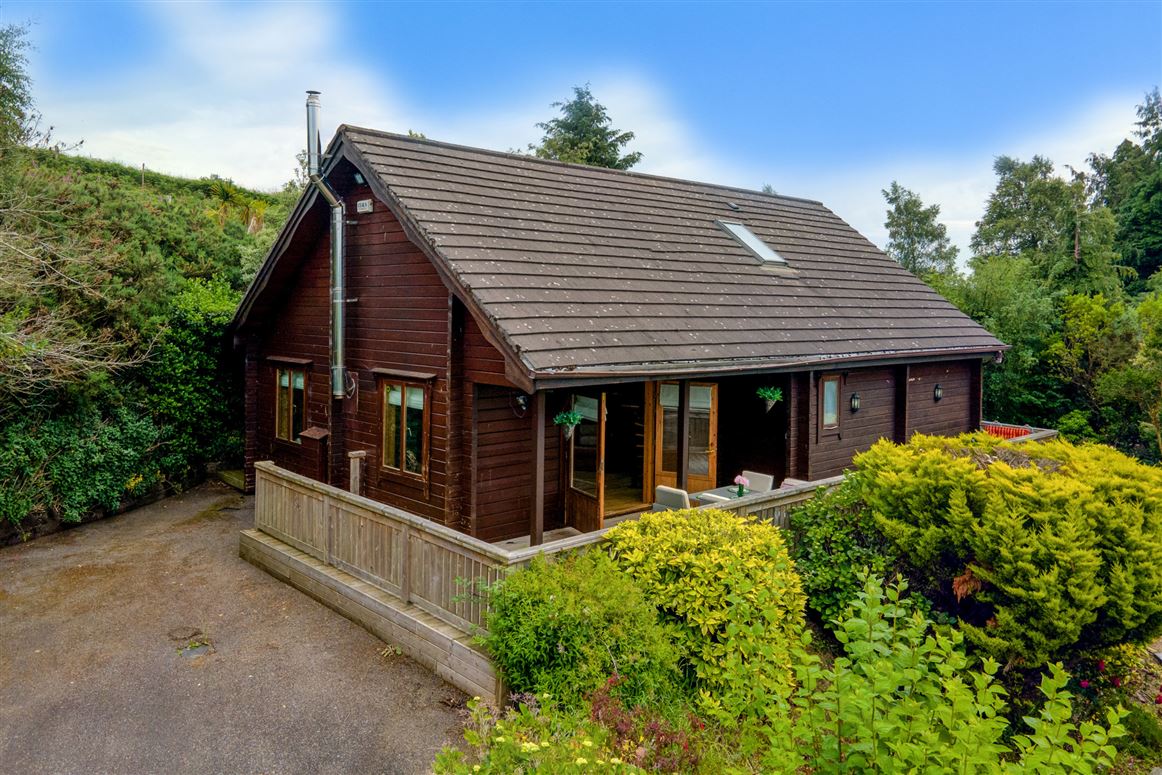
Tucked away in the stunning scenic location of Glenmalure, one of Ireland's most breathtaking natural hideaways, this charming 3-bedroom Scandinavian cabin is the perfect fusion of rustic warmth and wellness. Nestled among the trees with uninterrupted views of the Wicklow Mountains, this is more than a home—it's a sanctuary, complete with luxurious modern comforts. Accommodation comprises of a large open plan kitchen living and dining area, three bedrooms, two of which are en-suite.
The mezzanine level accommodates a jacuzzi/hot tub, steam room, shower and WC.
Number 7 Glenmalure Pines occupies an elevated South facing location in this compact Development of only 24 homes. Built C. 1998 with Scandinavian materials and specification, Glenmalure Pines is a most popular location for those that enjoy the spectacular Wicklow Mountain area. If hill walking, mountain biking or outdoor adventure is what you seek then this is the location for you. The local area has excellent restaurants and bars at Glenmalure Lodge, Rathdrum and Laragh, while Avondale, Avoca and Glendalough are all nearby. Golf Courses at Woodenbridge, Coolattin, Macreddin, European Club and beaches at Arklow, Brittas Bay, etc. South Dublin is within an hour's drive and there are train and bus services in Rathdrum. Accommodation
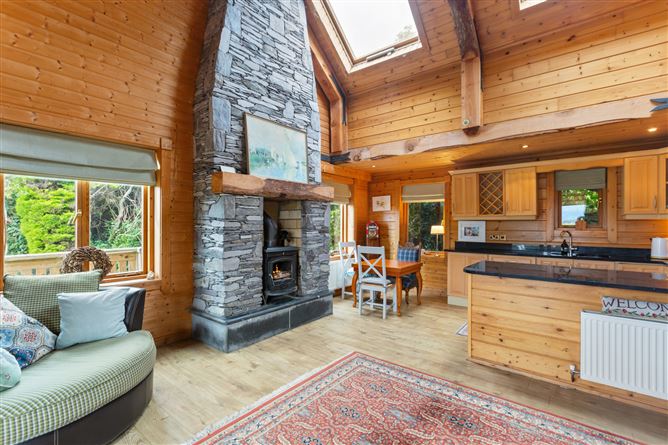
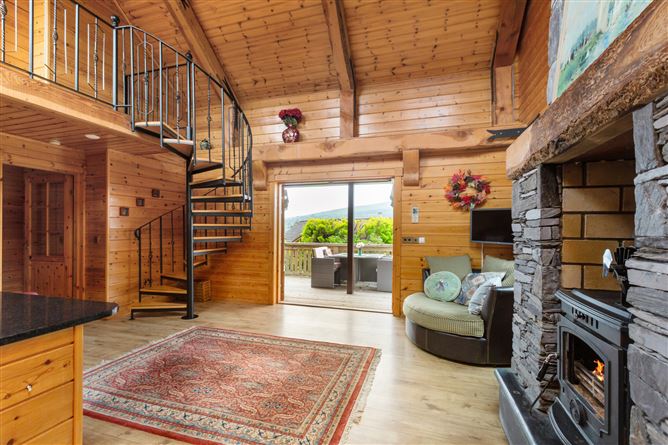
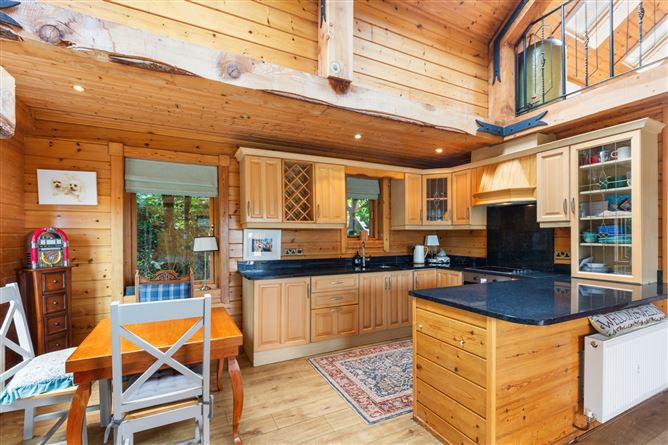
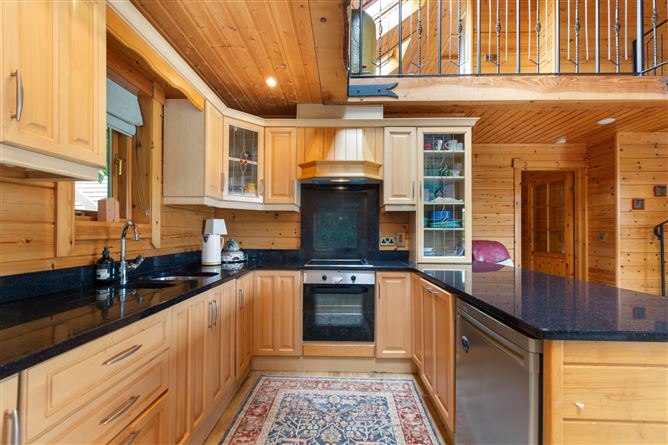
Open plan Kitchen, Living and Dining room - 6.06m x 5.88m
with high vaulted ceilings and a feature stone chimney breast with solid fuel stove. The space has timer flooring throughout and is flooded with natural light from the large Velux windows above. A breakfast bar separates the kitchen with fitted beech timber units and glass fronted display cupboards, polished granite worktops and integrated appliances. Double patio doors open to the wraparound deck and a spiral staircase leads up to the mezzanine.
Bedroom 1 - 4.35m x 3.90m
on the ground floor, has solid timber floors, multiple built in wardrobes and over bed storage.
En Suite - 2.30m x 1.72m
fully tiled with walk in shower unit with pumped shower, W.C. vanity wash hand basin and heated towel rail.
Rear Hallway - 2.00m x 1.67m
with access to Guest W.C. and hot press and a door to the rear exterior.
Bedroom 2 - 4.21m x 3.60m
a second en-suite double room with built in wardrobes, solid timber floors and access to the ensuite shower room.
En Suite 2 - 2.53m x 1.16m
Fully tiled with a walk in shower unit, W.C. and wash hand basin.
WC - 1.51m x 0.94m
Mezzanine Area - 5.12m x 2.00m
overlooking the living space houses the Jacuzzi, steam room, guest wc, shower unit and the third bedroom currently utilised as an office/study.
Steam Room - 2.11m x 3.10m
fully tiled steam room with built in seating
WC - 1.56m x 0.59m
Study - 3.05m x 2.11m
solid timber flooring with eaves storage and a Velux window with fabulous views flooding the room with natural light.
Boot room/Utility - 3.81m x 2.68m
Detached cabin to the rear of the property with storage and electricity for use as utility, boot room or extra accommodation.
Exterior -
Extensive, partially covered, wraparound deck with panoramic views across the stunning Glenmalure valley. There is an additional raised deck to the rear of the property affording a birds eye 360 view of the surrounding countryside.
Features
- Central heating.
- The Development is managed by Glenmalure Pines Management Co. Ltd. Annual Fee for Management Fee: Euro 1,200 + Euro 400 Purchase Levy. Fees cover provision of water and sewerage, refuse collection, lighting, and insurance in open spaces, and maintenance of roadways and grounds within the development.
BER Details
BER: D2
BER No: 114321920
Energy Performance Indicator: 266.02 Negotiator