Description
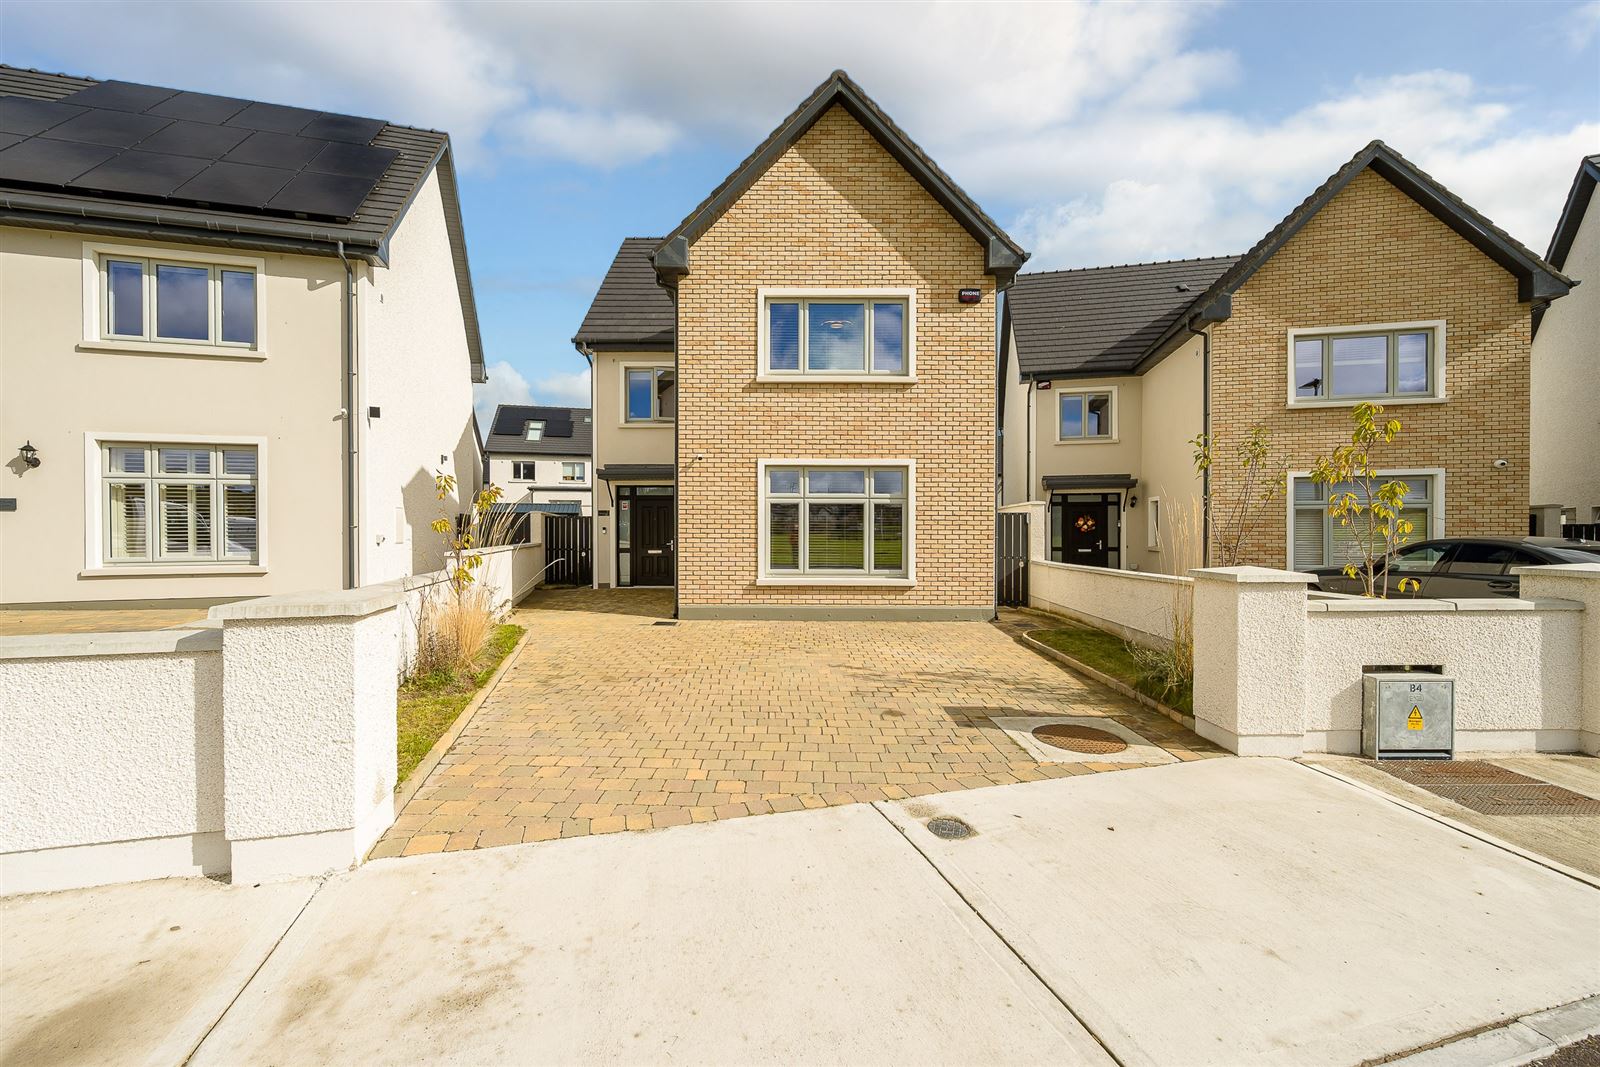
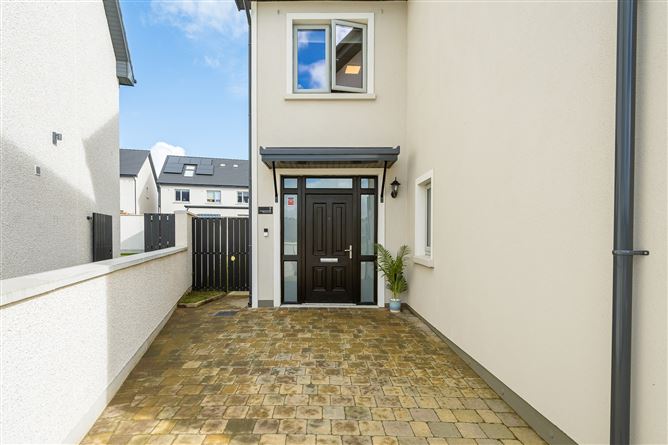
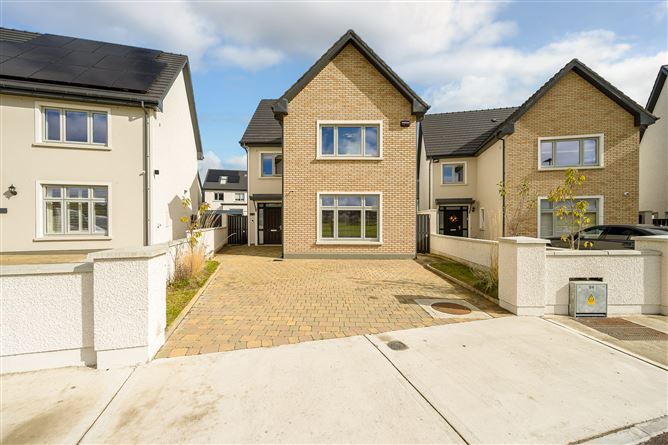
7 Clover Lawn is an impressive and substantial four-bedroom detached family home extending to approximately 183 sq. m. over three floors, built in 2025 and ideally positioned within the highly regarded Janeville development in Carrigaline. Presented in near-new condition throughout, this exceptional home offers generous and versatile accommodation, including four bathrooms, and has been finished to an excellent standard. With a high-specification kitchen, upgraded bathrooms, quality flooring and tiling, extensive fitted storage and joinery, together with an impressive A2 BER rating, this property offers all the benefits of a modern, energy-efficient home with very little to do but move in and enjoy. The accommodation is particularly impressive, extending over three floors and providing excellent flexibility for modern family life. The four bedrooms offer generous and comfortable accommodation, complemented by four well-appointed bathrooms. Outside, the property enjoys a particularly enviable position within the development, being located directly overlooking an open green area and parkland to the front. To the rear, there is a large private garden offering an excellent outdoor space. The garden also provides considerable potential for landscaping and creating an attractive outdoor living area. Janeville is a popular and well-established residential development located close to the centre of Carrigaline, offering an excellent balance of convenience, community and accessibility. Carrigaline is a thriving town situated approximately 15km south of Cork City and offers an excellent range of amenities, including schools, shops, supermarkets, restaurants, cafés, sporting facilities and a variety of local services. The town is particularly well positioned for commuters, with easy access to Cork City, Cork Airport, Ringaskiddy and the wider Cork Harbour area. Excellent road links and regular bus services further enhance the convenience of the location, making Carrigaline a highly sought-after choice for families and alike. Accommodation
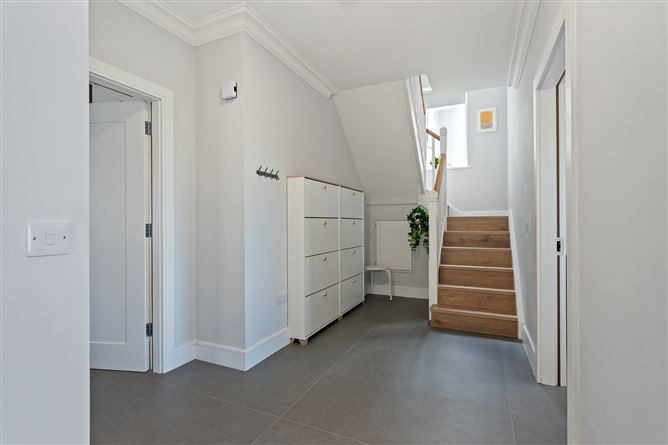
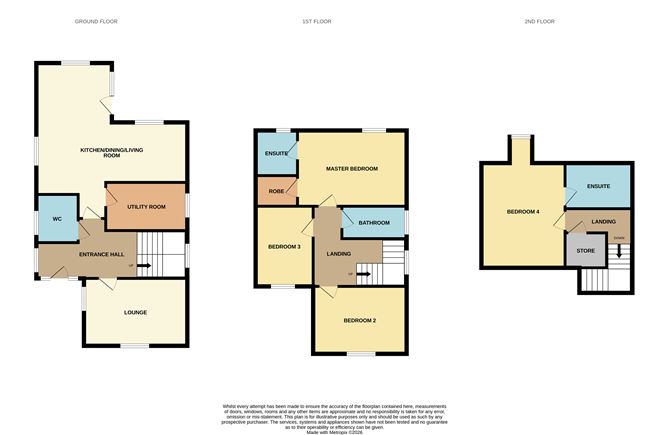
Entrance Hall
2.4m x 2.0m
The welcoming entrance hall sets the tone for this impressive home, providing a bright and spacious introduction to the accommodation.
Living Room
4.3m x 4.3m
The living room features a bespoke feature wall with a generous TV mounting area, complemented by concealed cabling routed within the wall for a clean and clutter-free finish. A bespoke floating media unit completes the space, adding both style and practical storage.
Open Plan Kitchen/Living/Dining
7.5m x 7.0m
The kitchen has been substantially upgraded beyond the original developer specification, combining premium finishes with exceptional functionality. It features ceiling-height EGGER cabinetry with Blum soft-closing mechanisms throughout, a stainless-steel sink with pull-out tap, large pull-out pantry and additional storage units with extensive drawer space. Under-cabinet lighting enhances the workspace, while a dedicated coffee cabinet with sliding door, integrated lighting and internal storage accessories provides a stylish focal point. A full stone worktop and full-height Dekton splashback complete the kitchen with a sophisticated, contemporary finish.
Utility
3.65 x 2.08m
The utility room is exceptionally well appointed with full-height fitted cabinetry providing excellent storage, complemented by an integrated sink and tap. Additional built-in household and utility storage further enhances the room's practicality and functionality
Guest WC
1.78m x 1.57m
Fully tiled porcelain walls and flooring and features a contemporary two-piece suite.
Landing
Access to all bedroom accommodation.
Bedroom 1
4.23m x 3.16m
Spacious double bedroom overlooking the rear garden. The room benefits from a walk-in wardrobe and timber flooring.
Ensuite (2.7m x 1.8m)
Fully tiled porcelain walls and flooring and features a contemporary three-piece suite, which includes a shower cubicle with pump shower.
Bedroom 2
4.33m x 4.29m
Generous double bedroom overlooking the front of the property.
Bedroom 3
3.58m x 3.33m
Double bedroom which overlooks the front of the property.
Family Bathroom
2.21m x 2.20m
Comprises of a stylish three-piece suite, complemented by an extra-large shower tray and a powerful pump shower. The room is fully finished with contemporary porcelain tiling, creating a practical and elegant space.
Landing
Access to bedroom 4 and additional storage room.
Bedroom 4
4.17m x 3.97m
Large double bedroom which benefits from a velux window and timber floor.
Ensuite (2.96m x 2.06m)
Fully tiled porcelain walls and flooring and features a
contemporary three-piece suite, which includes a shower cubicle with pump shower Features
Spacious detached home extending to 183sq.m.
High-spec kitchen and upgraded bathrooms
Excellent A2 BER rating
Prime position overlooking green space
Large private rear garden
Close to Carrigaline town centre and a wide range of amenities
All mains services
Air to water BER Details