Description
Accommodation
Features
BER Details
Show more...


| Beds | 4 beds |
| Price | €735,000 |
| Property Type | Detached House |
| Size | 181 meters2 |
| Energy Rating | BER-A2 |
| Refreshed on | Jul 6, 2026 |
| Eircode | P43 EY13 |
| Group Name | Dan Howard & Co Ltd |
| Sales License Number | 003581 |
Description
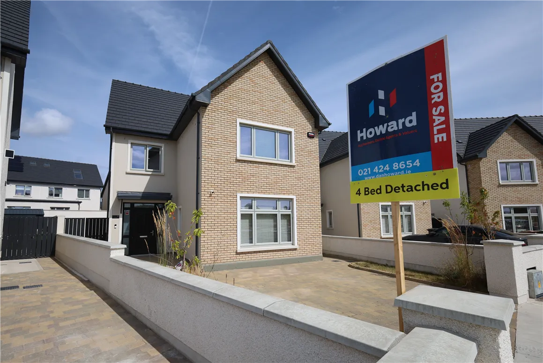
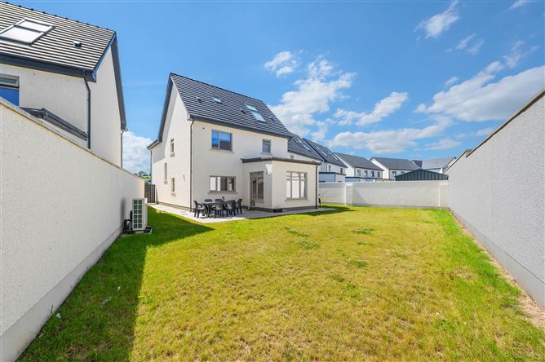
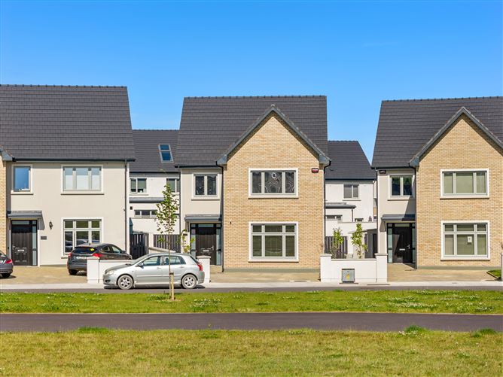
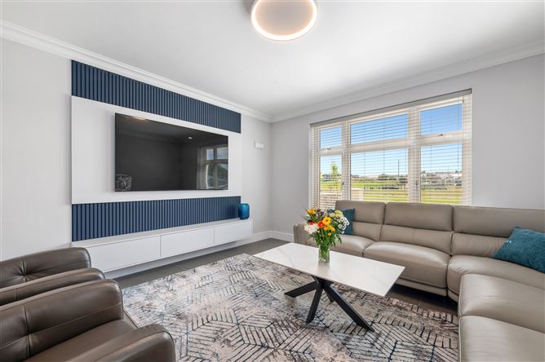
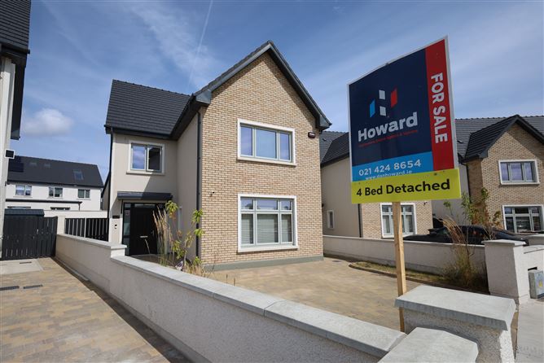
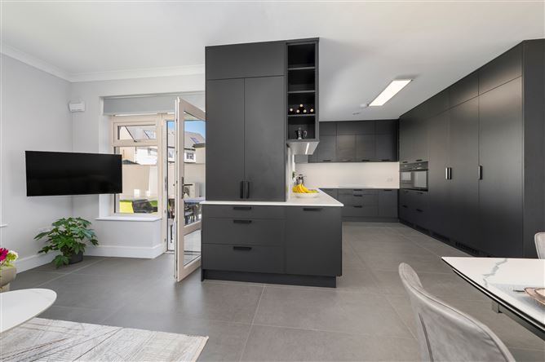
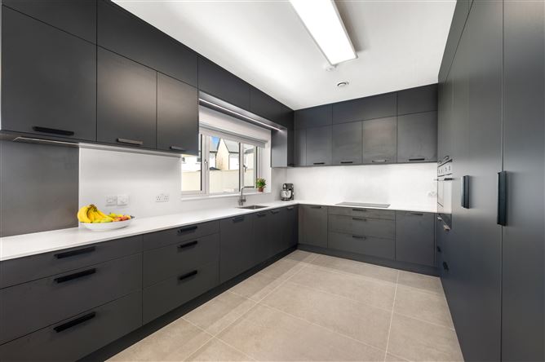
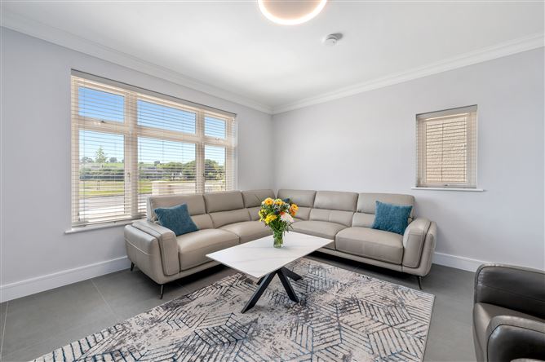
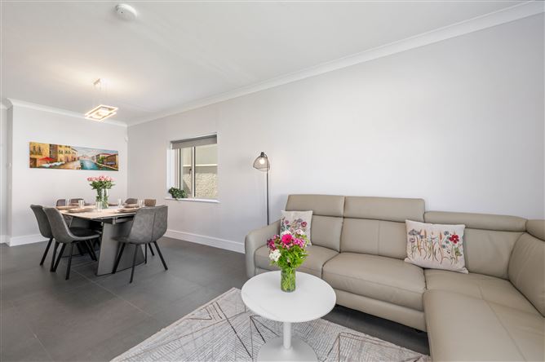
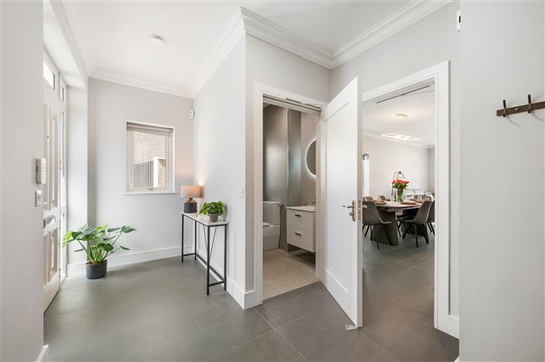
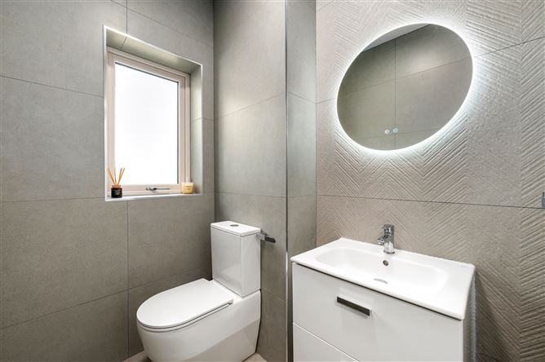
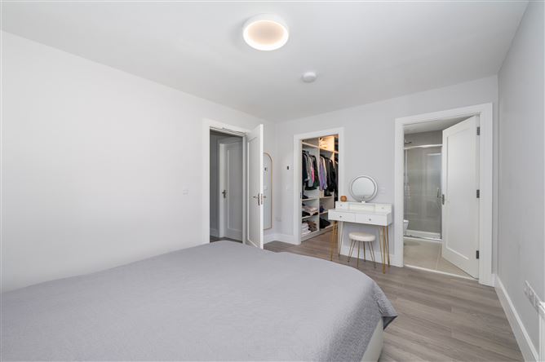
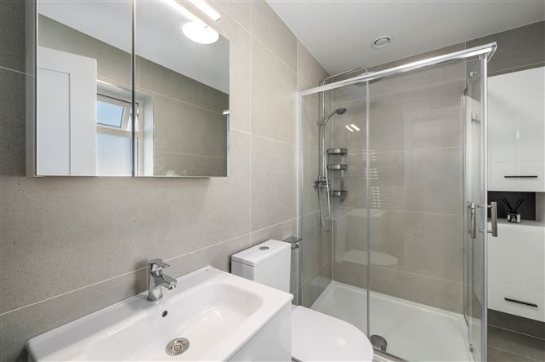
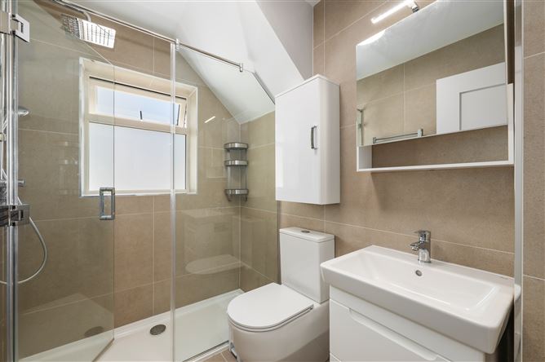
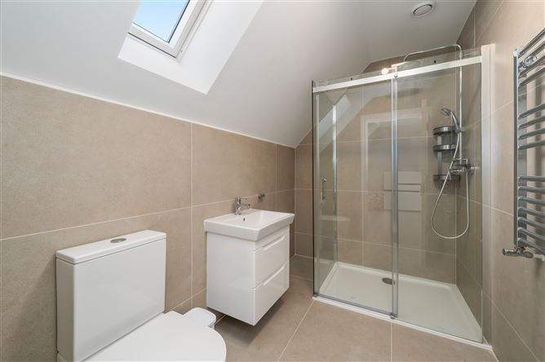
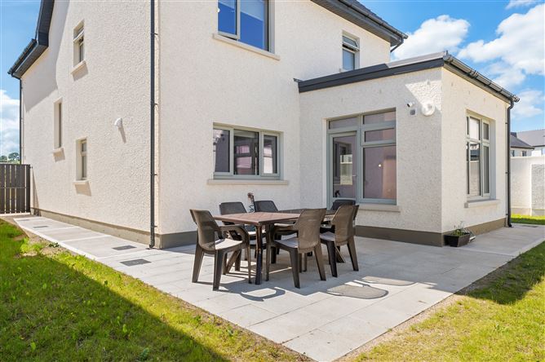
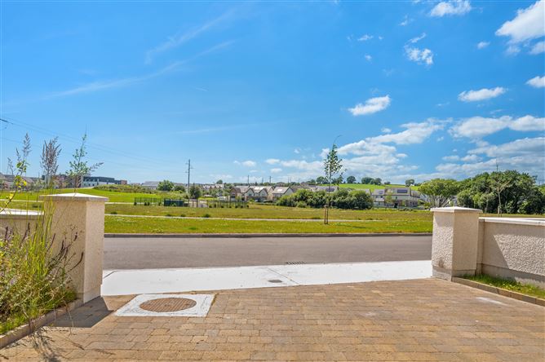
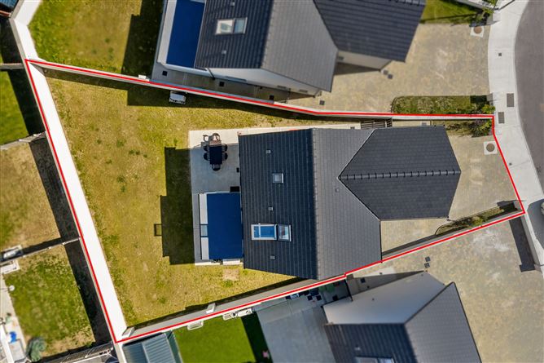
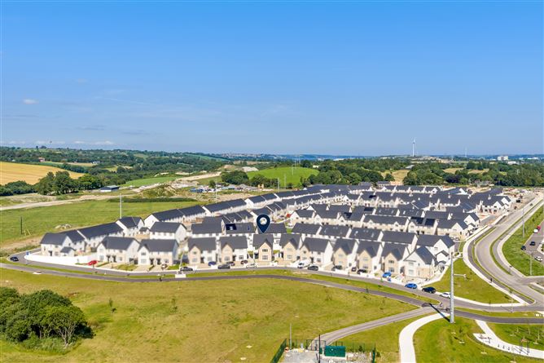
No. 7 Clover Lawn, Janeville, Carrigaline, Co. Cork **4 Bedroom Detached | A2 BER | c.1 Year Old | €735,000** For Sale by Private Treaty --- Dan Howard Auctioneers are delighted to present No. 7 Clover Lawn to the market — a stunning A2-rated detached residence, just c.1 year old and finished throughout to an exacting showhouse standard. Occupying a superb position facing a vast green area that will never be built on, this is a rare opportunity to acquire a turn-key luxury home in one of Carrigaline's most sought-after developments. From the moment you arrive, the quality is evident. The property is fully walled in, offering privacy and security, while the paved driveway comfortably accommodates two large vehicles. Inside, no expense has been spared. The high-end kitchen features built-in appliances and premium worktops, while every bathroom has been appointed to the highest standard with quality ware, excellent finishings and full-height tiling. The comfort of underfloor heating runs throughout the ground floor, served by an energy-efficient air-to-water heat pump — a key contributor to the impressive A2 rating and exceptionally low running costs. To the rear, a private garden laid to lawn with a generous patio area provides the ideal space for outdoor living and entertaining. Simply move in and enjoy. ** Location:** Excellent local and secondary schools nearby Minutes from Carrigaline town centre, shops and amenities Strong public transport links to Cork City Overlooking a protected green space Easy access to the N28, Ringaskiddy and the wider road network --- **Dan Howard & Co. Ltd.** Auctioneers, Valuers & Estate Agents 46 South Mall, Cork Office: 021 424 8654 | Mobile: 087 283 3109 PSRA Licence No. 003581 **Experience Matters!!**
Accommodation
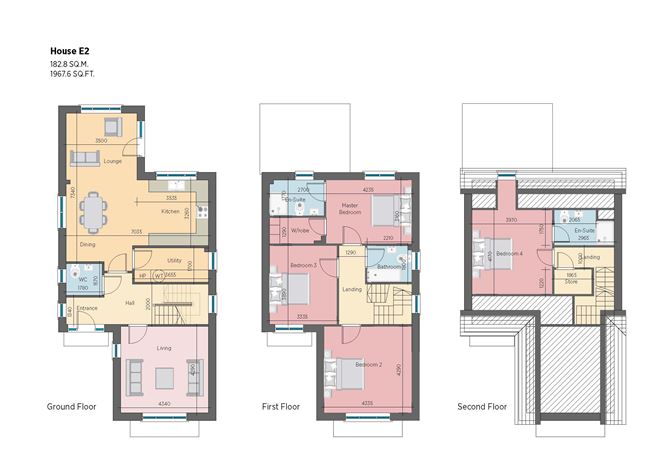
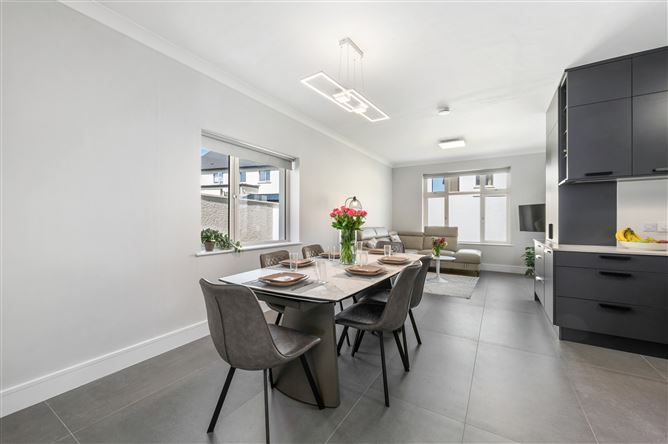
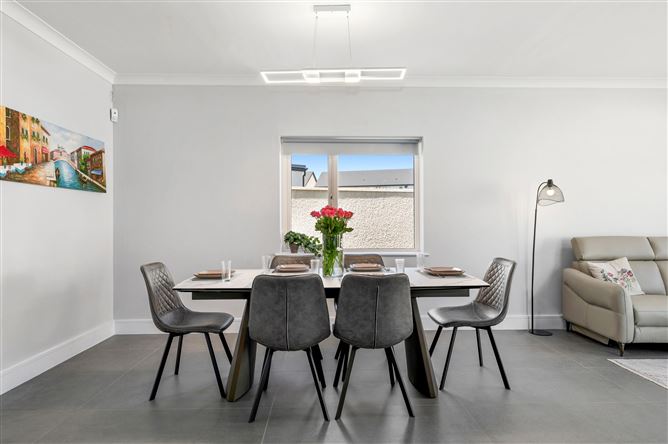
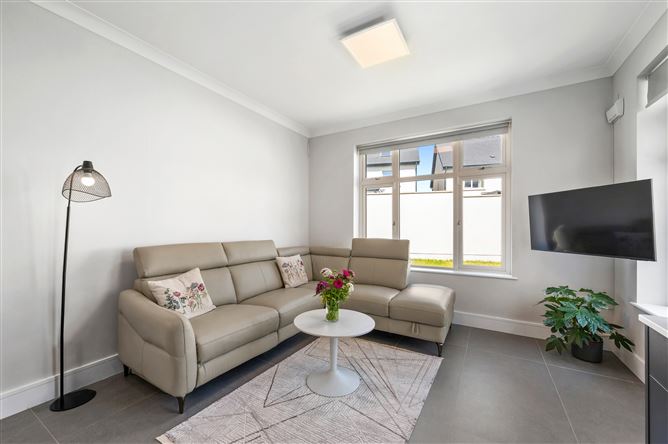
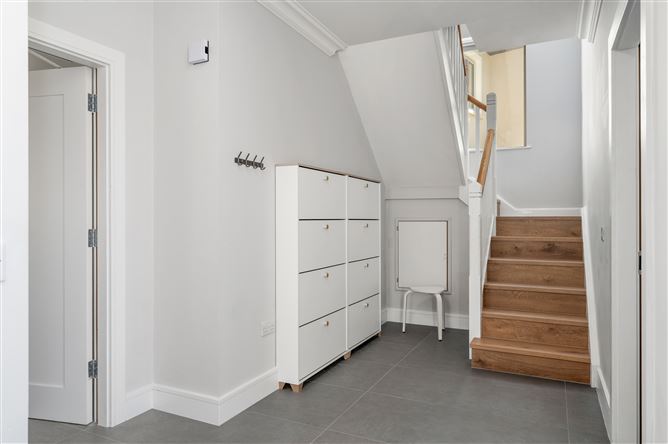
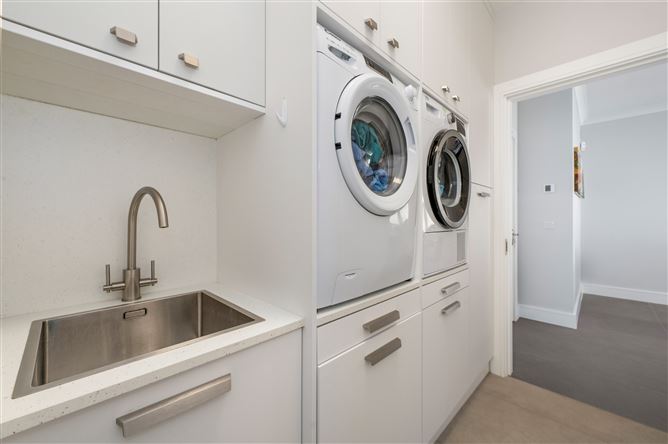
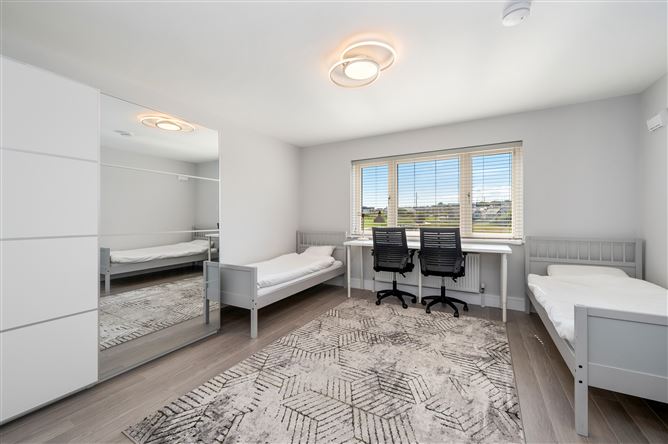
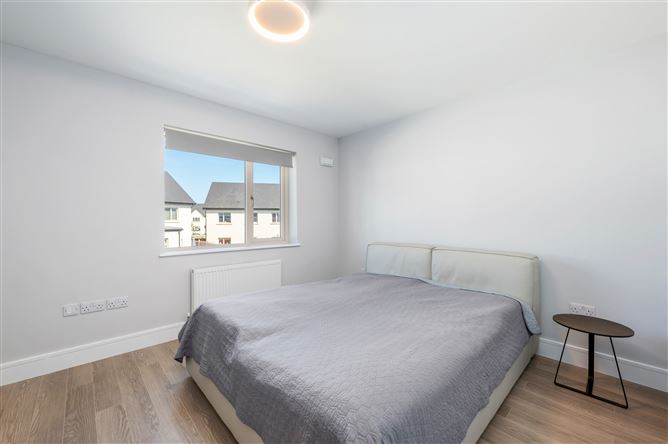
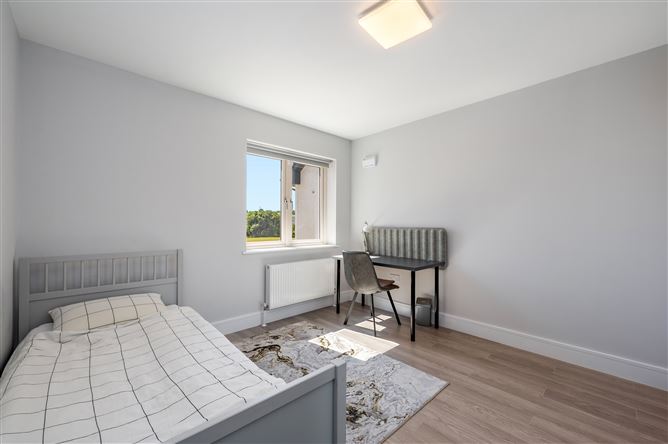
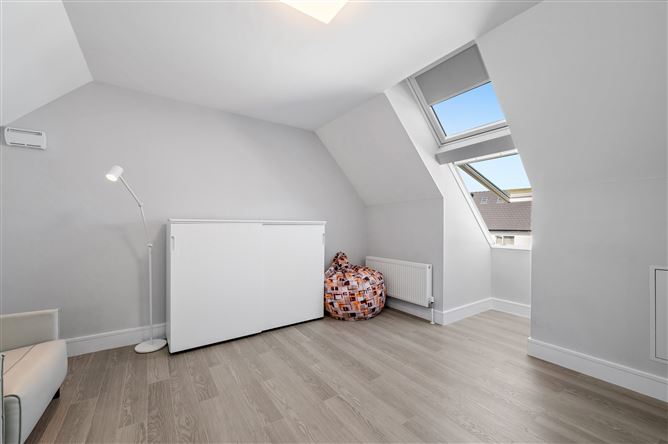
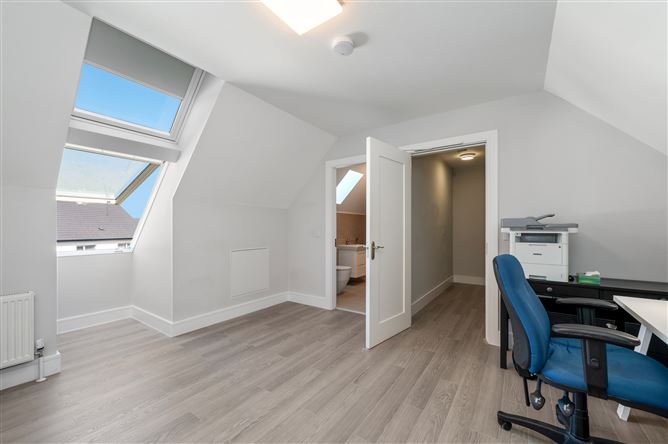
Accommodation: Ground Floor Entrance Hall Living Room — 4.3m x 4.2m Kitchen / Dining — 7.0m x 3.2m Lounge — 3.5m x 3.4m Utility — 3.6m x 1.7m Guest WC — 1.7m x 1.7m First Floor Landing Master Bedroom — 4.2m x 3.1m En-suite — 2.7m x 1.7m Dressing Room — 2.7m x 1.3m Bedroom 2 — 4.3m x 4.2m Bedroom 3 — 3.8m x 3.3m Main Bathroom — 2.2m x 1.8m Second Floor Bedroom 4 — 4.7m x 3.98m En-suite — 2.9m x 2.0m
Features
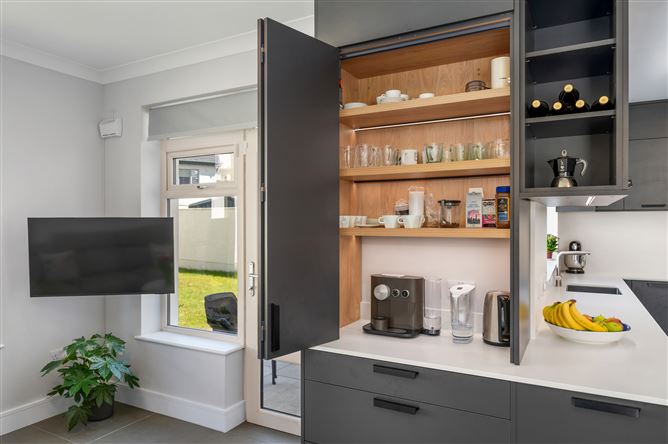
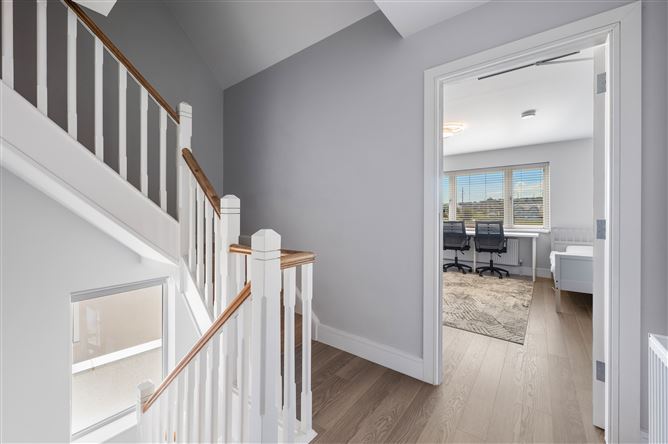
- 4 bedroom detached residence, c.1 year old - Spacious three-storey layout - A2 BER — exceptionally energy efficient - Finished to showhouse standard throughout - Air-to-water heat pump with ground-floor underfloor heating - High-end kitchen with soft-closing mechanisms, a large pull out pantry and a dedicated coffee cabinet with built-in appliances and premium worktops. - Utility - Fully fitted utility room with full height cabinetry, sink, large drawers, laundry trays and practical storage solutions. - Master suite with dressing room and en-suite, plus a second en-suite bedroom - Top-class bathrooms with high quality sanitary ware, storage units and high-level large format 60 x 120 full height tiling. - Flooring / Tiling - Large format 60 x 120 tiling to the ground floor and hard wearing parquet/laminate finish to the staircase. Professional acoustic underlay fitted under flooring in upper residential floors. - Fitted storage & Finishing touches - Extensive wardrobes and built-in storage throughout the house, designer lighting and blinds throughout with alarm provision and security features. - Fully walled-in site for privacy and security - Faces a large green area that will never be built on - Paved driveway with parking for two large vehicles - Rear garden laid to lawn with large patio area - Video tour available — viewing highly recommended
BER Details
BER: A2


Date created: 6 Jul 2026Updated on: 14 Aug 2026