Description
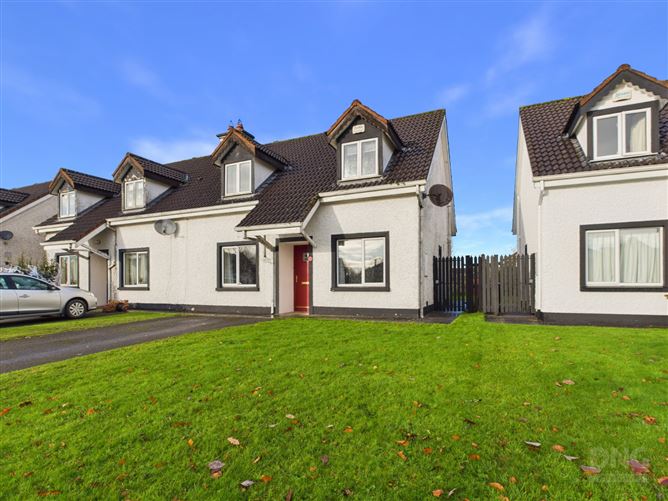
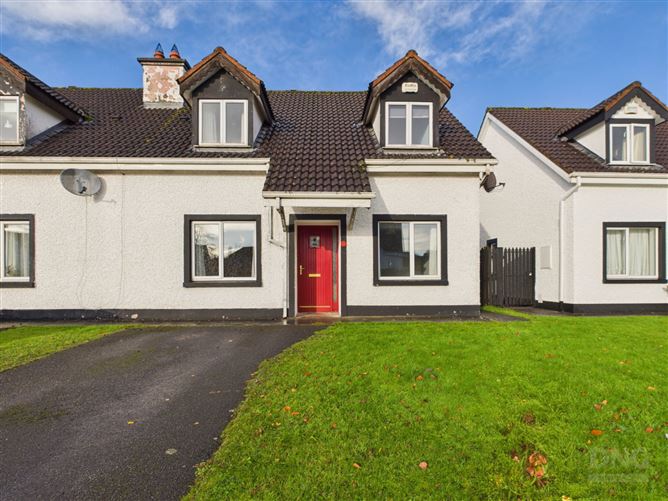
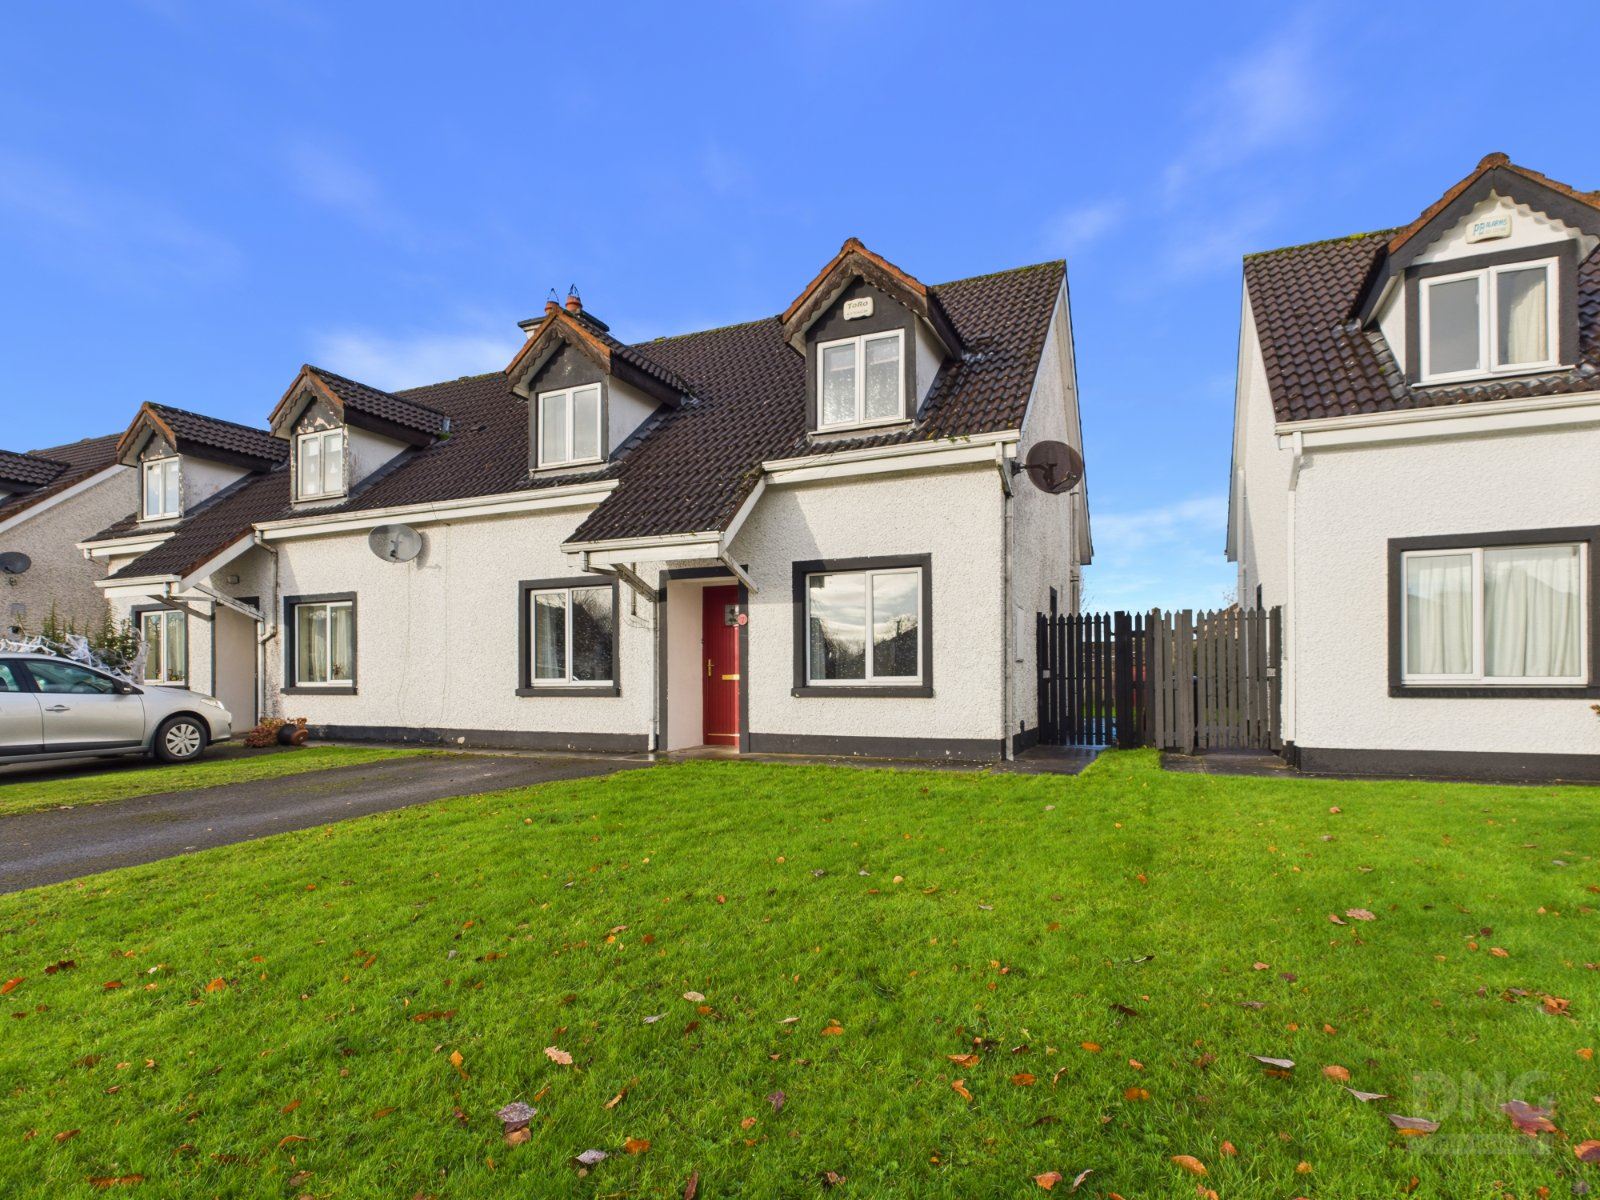
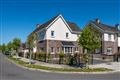
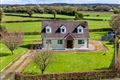
DNG Kelly Duncan proudly presents to the market No. 7 Clonminch Woods, a four-bedroom semi-detached family home located within this ever-popular Flanagan-built development on the outskirts of Tullamore town.
Constructed circa 1998 and extending to approximately 115 m² / 1,238 ft², the property offers a flexible layout with a ground-floor bedroom and bathroom complementing the upstairs accommodation.
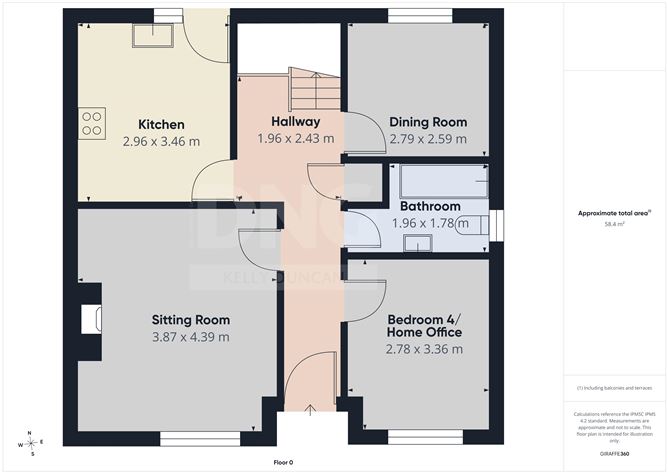
The ground floor comprises an entrance hallway, sitting room, kitchen, separate dining room, bedroom, bathroom and hot press. Upstairs are three bedrooms, each with built-in wardrobes, and a family bathroom.
The property benefits from uPVC double-glazed windows, oil-fired central heating and an open fireplace in the sitting room, with a BER rating of C. Outside, a large private rear garden and paved patio provide space for outdoor dining and relaxation, while the front offers off-street parking for up to two cars.
Clonminch Woods enjoys an established residential setting with convenient access to Tullamore town centre and its extensive range of amenities. Shops, supermarkets, cafés, restaurants, primary and secondary schools, and sporting clubs cater for everyday family life, while the Grand Canal and Tullamore Town Park offer opportunities for walks and recreation. Tullamore Train Station provides rail connections to Dublin and Galway, and the nearby bypass offers convenient access to the surrounding road network. The Midland Regional Hospital further complements the town's services.
Viewing Is Strictly By Appointment With Sole Selling Agents DNG Kelly Duncan.
For further information or to arrange a viewing, please contact DNG Kelly Duncan on 057 93 25050.
DNG Kelly Duncan Your Trusted Real Estate Partners. Accommodation
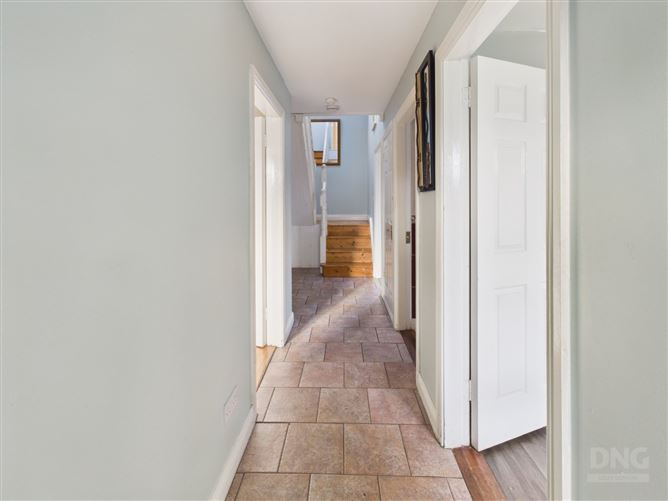
Entrance Hall - 1.96m x 2.43m
A solid teak front door with a sidelight opens into the entrance hallway, which is fitted with a radiator and an alarm control panel.
Sitting Room - 3.87m x 4.39m
Featuring timber flooring and an open fireplace with a polished marble surround and cast-iron insert set on a contrasting granite hearth. Wall lights, ample sockets and a TV point complete the room.
Kitchen - 2.96m x 3.46m
Fitted with floor- and eye-level units, an electric oven, extractor fan and tiled splashback. There is space for a fridge freezer and plumbing for a washing machine, together with a radiator and timed heating controls. A rear door with a sidelight provides access to the garden and patio.
Dining Room - 2.79m x 2.59m
Positioned to the rear of the property, with carpet flooring and a radiator.
Bedroom 4 (Ground Floor) - 2.78m x 3.36m
A front-aspect bedroom with linoleum floor covering, a radiator, ample sockets and a TV point.
Bathroom (Ground Floor) - 1.96m x 1.78m
Fully tiled and fitted with a bath, wash hand basin, WC and radiator. A window provides natural light and ventilation.
Landing - 3.15m x 1.02m
A bright landing with timber flooring and a Velux window providing natural light.
Bedroom 1 - 4.47m x 3.08m
A front-aspect bedroom with timber flooring, built-in wardrobes, a radiator, ample sockets and a TV point.
Bedroom 2 - 2.80m x 3.07m
A front-aspect bedroom with timber flooring, built-in wardrobes, a radiator and ample sockets.
Bedroom 3 - 2.98m x 3.34m
A rear-aspect bedroom with timber flooring, built-in wardrobes and ample sockets.
Bathroom - 2.82m x 2.18m
Complete with tiled flooring, an electric pump shower, wash hand basin, WC and radiator. A Velux window provides natural light.
Features
- Four-Bedroom Semi-Detached Family Home
- Approximately 115 m² / 1,238 ft²
- Constructed Circa 1998
- BER Rating C
- Established Flanagan-Built Development
- Ground-Floor Bedroom And Bathroom
- Separate Sitting And Dining Rooms
- Built-In Wardrobes In All Three Upstairs Bedrooms
- Oil-Fired Central Heating
- Open Fireplace With Marble Surround
- uPVC Double-Glazed Windows
- Large Private Rear Garden With Paved Patio
- Off-Street Parking For Up To Two Cars
- Convenient Access To Tullamore Town Centre, Train Station And Bypass
BER Details
BER: C
BER No: 105074843
Energy Performance Indicator: 192.30 Negotiator