Description
Features
BER Details
Negotiator
Show more...

| Beds | 3 beds |
| Price | €565,000 |
| Property Type | Semi-Detached House |
| Size | 72 meters2 |
| Energy Rating | BER-E1 |
| Refreshed on | Aug 11, 2026 |
| Eircode | A63 KW68 |
| Group Name | Garrett O'Bric Property Advisors |
| Sales License Number |
Description
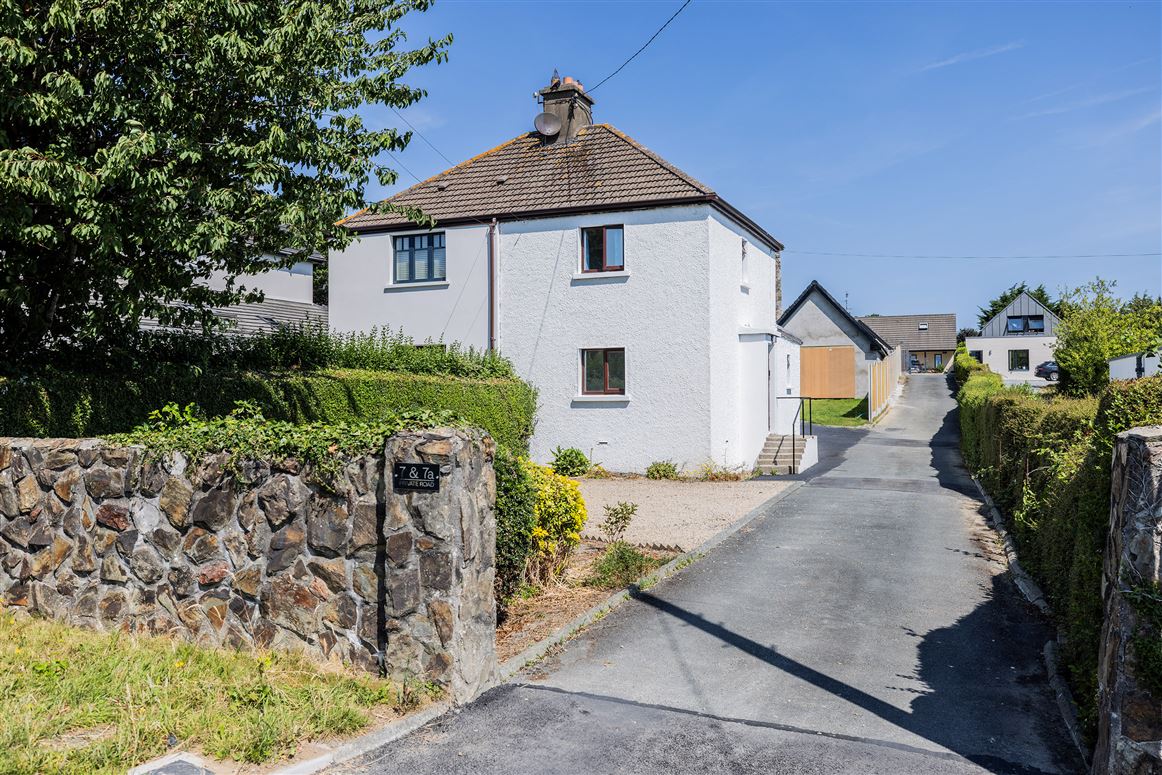
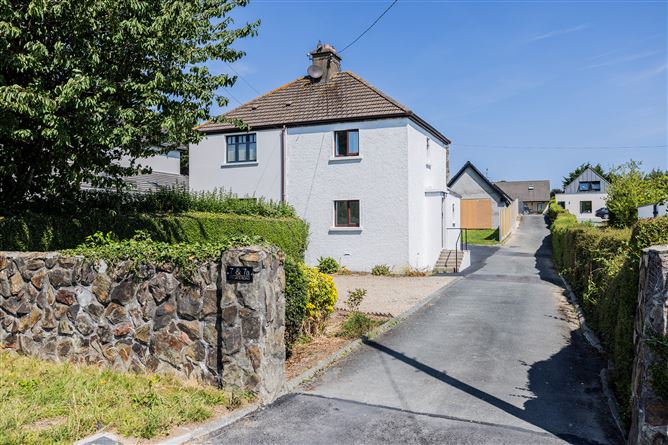
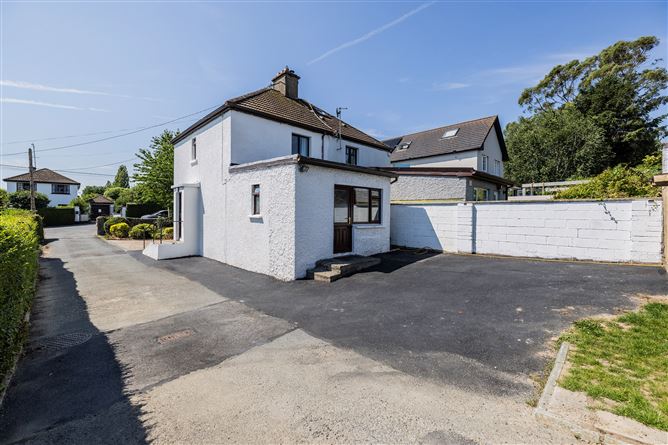
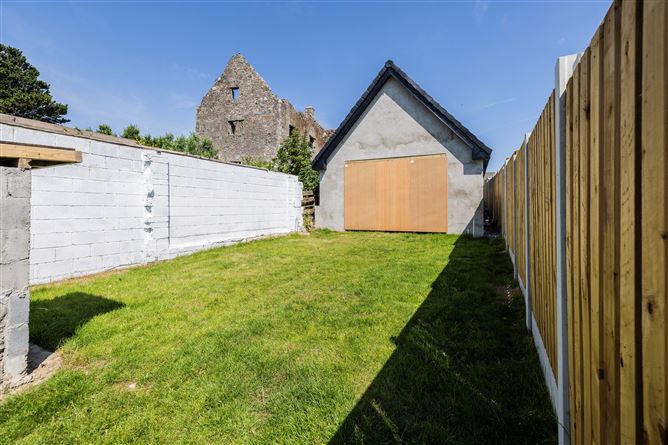
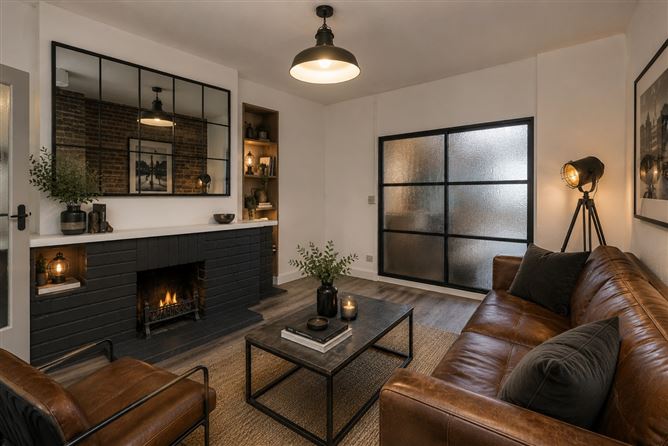
Garrett O Bric Property Advisors welcome you to this wonderful home with the added bonus of full planning permission to extend the footprint with a double extension should the need arise. This sale offers a wonderful opportunity for those seeking a turnkey property with an abundance of potential in the right location. Greystones truly is the perfect place to live, voted one of Irelands most liveable locations, with the sea, mountains and a wonderful town all at your fingertips. There are many wonderful features in this home, the accommodation is filled with natural light streaming through the whole house and outside boasts a wonderful garden house perfect for a variety of uses. The property has been tastefully upgraded and meticulously maintained over the years with the perfect balance of suburban tranquillity and urban convenience. The picturesque seaside town of Greystones with its wonderful marina and seaside boarding the lively bustling town centre with wonderful shops, cafes, boutiques and eateries with something for all tastes is within minutes away. The town lies just 24 kms from Dublin City Centre with excellent public transport links including an array of Dublin Bus Services and DART and mainline rail services perfect for commuters. For those travelling by car, the M11 and M50 are close at hand providing speedy access to all surrounding areas. Greystones offers an array of amenities that are accessible to all from the sea to the mountains while for sports lovers Greystones has it all with numerous golf clubs, tennis, rugby and football clubs all close at hand. With its seaside setting there are obvious opportunities for those who love watersports with sailing, paddle boarding and kayaking readily available, teamed of course with sea swimming. If you are looking for more leisurely pursuits Greystones boasts wonderful walks on the beach, yoga and pilates all within easy reach of this well located home. Ideal for family living the town is home to an excellent selection of schools both primary and secondary. Upon entering number 7 it is immediately evident the wonderful potential this home boasts with the interiors freshly painted creating the perfect blank canvas for you to make this home your own. A bright hallway welcomes you to the property, lying just off the hallway is an inviting living space with a cosy open fireplace, a family kitchen with ample room for dining, a double bedroom and a guest wc all lie at ground floor level, while rising to the upper floor there are two further double bedrooms plus a recently remodelled shower room. Outside the property boasts wonderful gardens and a truly impressive garden house which provides additional accommodation that is ideal for a variety of uses and features full services and underfloor heating. We are sure this home is sure to suit a variety of purchasers and early viewing is highly recommended to truly appreciate all this home has to offer, call today for an appointment. Features Include Super Potential to Extend the Footprint With Full Planning Permission For A two Storey Extension at the Rear (Planning reference 24/602239) - see: https://m.youtube.com/watch?v=MnzL6QM-mfQ Super Setting Within the Confines of Greystones Excellent Public Transport Links Including DART, Mainline Rail and Bus Services Speedy Access to Surrounding Areas with M50 and M11 Close at Hand Wonderful Array of Educational Facilities From Creches to Primary and Secondary Schools Freshly Decorated Throughout Turnkey Property Ready For Immediate Occupation New Laminate Timber Flooring and Carpeting Throughout Oil Fired Central Heating System Double Glazed Windows Extensive Off Street Parking Private Rear Garden Wonderful Garden Accommodation Accommodation Extending to 72 sq mtrs BER Rating E1 Accommodation Entrance Hallway Bright hallway with large walk in understairs storage area providing an abundance of storage and keeping the hallway clutter free. Living Room 3.4 x 4.1m This living space boasts a friendly ambience with an open brick fireplace creating a cosy central focus point, built in shelving to one side provides wonderful storage. Kitchen Diner 2.6 x 3.8m Bright family kitchen boasting a large picture window overlooking the rear garden and bringing the outside inside plus flooding the room with natural light, a door here provides access to the garden also. The kitchen boasts an excellent range of country style fitted wall and floor units with a stainless steel sink, finished with a tiled splash back in a neutral shade for ease of maintenance. A utility area provides further storage and is plumbed for washer dryer. Guest WC With wc and wash hand basin, tiled floor and part tiled walls. Bedroom No. 2 2.4 x 4m This ground floor bedroom features newly laid laminate timber flooring and overlooks the garden. Upstairs A freshly carpeted staircase in a contemporary grey rises to the upper floor. Primary Bedroom 2.4 x 4m Double bedroom with wonderful open aspect overlooking the gardens in front, an excellent provision of floor to ceiling mirrored door wardrobes provide an abundance of storage, the room is complete with attractive wide plank laminate timber flooring. Bedroom No. 3 2.6 x 3.2m Again this double bedroom features fitted wardrobes plus the hotpress here provides ample linen storage. Outside The property is set well back from the road in front with meticulously well kept hedges adding plenty of screening and privacy, a curved flowerbed is home to an array of colourful plants and shrubs, while a gravelled parking area provides ample parking in front. A paved driveway leads to the rear of the property, here an extensive tarmac area could be utilized for further parking or a create a wonderful patio area with direct access to the kitchen perfect for al fresco dining. A large lawned area is ideal for children to play. A truly impressive block built garden house is ideal for a variety of uses with full services and underfloor heating. Video Link : https://www.youtube.com/watch?v=S2_RbpDtKVI Price Euro 565,000 BER Rating E1 BER Number 116095548 Eircode A63 KW68 Disclaimer Whilst care has been taken in the preparation of this property listing, the information contained herein is provided for general guidance only and does not constitute any part of an offer or contract. All descriptions, dimensions, photographs, maps, floor plans, references to condition, and other details are provided in good faith but without responsibility. Measurements are approximate and any areas, boundaries, or outlines shown on maps or plans are for identification purposes only. Prospective purchasers or tenants must satisfy themselves as to the accuracy and completeness of all information, including measurements, boundaries, fixtures, fittings, planning permissions, services, and condition, by inspection or other appropriate means. The agent has not tested any apparatus, equipment, fixtures, fittings, or services and cannot warrant that these are in working order or fit for purpose. No representation or warranty, express or implied, is made as to the accuracy or completeness of the information provided, and no liability is accepted for any loss arising from reliance thereon. Services All Mains Services
Features
Super Potential to Extend the Footprint With Full Planning Permission For A two StoreyExtension at the Rear (Planning Reference 24/60239) see: https://m.youtube.com/watch?v=MnzL6QM-mfQ Setting Within the Confines of Greystones Excellent Public Transport Links Including DART, Mainline Rail and Bus Services Speedy Access to Surrounding Areas with M50 and M11 Close at Hand Wonderful Array of Educational Facilities From Creches to Primary and Secondary Schools Freshly Decorated Throughout Turnkey Property Ready For Immediate Occupation New Laminate Timber Flooring and Carpeting Throughout Oil Fired Central Heating System Double Glazed Windows Extensive Off Street Parking Private Rear Garden Wonderful Garden Accommodation Accommodation Extending to 72 sq mtrs BER Rating E1
BER Details
BER E1 BER No. 116095548
Negotiator
Garrett O'Bric

Parking





Date created: 11 Aug 2026Updated on: 28 Sept 2026