Description
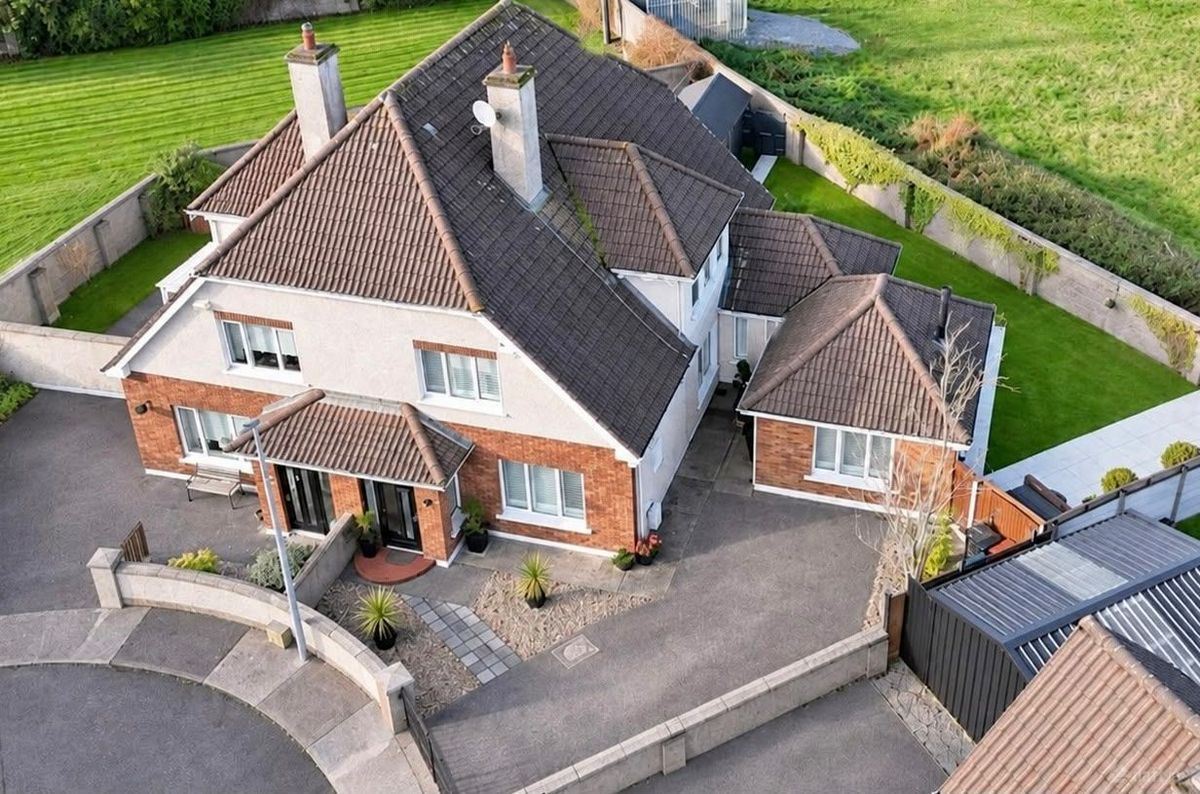
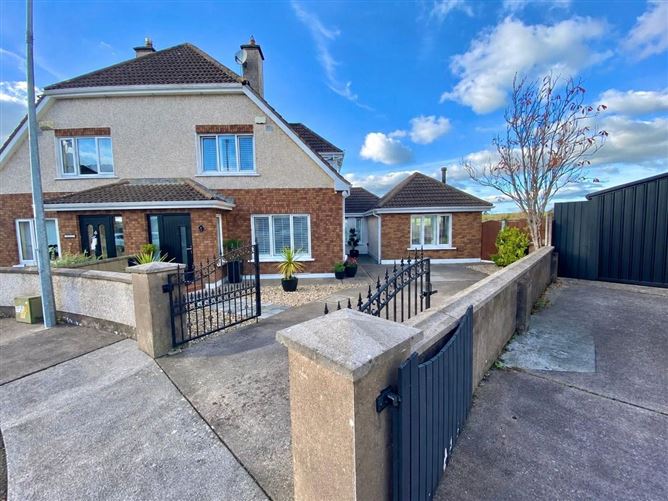
BARRY AUCTIONEERS & VALUERS are delighted to present this beautifully appointed three-bedroom, three-bathroom semi-detached property, ideally situated in a quiet and private cul-de-sac. This impressive home offers spacious and versatile accommodation throughout, making it an ideal choice for growing families and those seeking additional living space. The property benefits from a well-appointed fitted oak kitchen, complemented by a generous open-plan kitchen/dining area, while the additional playroom and extended sitting room provide excellent flexibility for modern family living. The spacious ground-floor living area also offers the potential to be utilised as an optional fourth bedroom, depending on the purchaser's requirements.
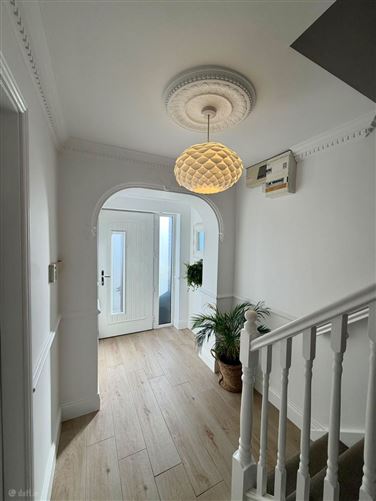
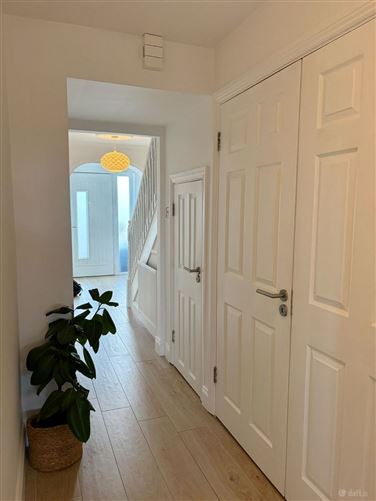
The interior is finished with a number of attractive features, including elegant wall cornicing, porcelain tiled flooring, New England shutter blinds and a Scandinavian wood-burning stove, adding character and warmth to the home.
Externally, the property enjoys a particularly attractive south-facing rear garden, featuring three separate patio areas finished with non-slip, anti-frost tiles. The beautifully landscaped flower beds, complemented by six lollipop bay trees and Portuguese Laurel, create a lovely outdoor setting for dining and relaxation. The property further benefits from a stone and concrete driveway with parking for two cars, a convenient side gate and a timber shed providing additional storage
This is a wonderful opportunity to acquire a spacious and well-maintained family home in a private and peaceful setting. Rooms
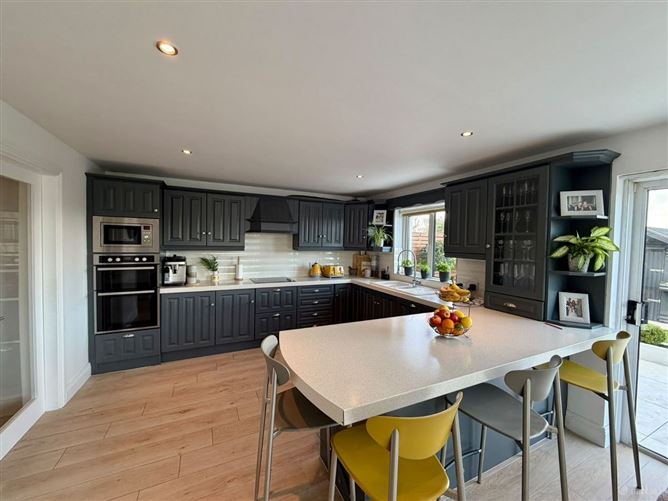
Kitchen/Dining Room - 9.63m x 3.3m
Porcelain tiled flooring
Fitted Oak Kitchen
Tiled Splashback
Integrated microwave, oven and electric hob
Breakfast Counter / Island
Patio door onto patio
Large panoramic window
Velux window
Double doors into playroom
Playroom / Additional Sitting Room - 3.79m x 3.66m
Porcelain tiled flooring
Elegant wall cornicing
Sitting Room / Extension - 3.87m x 4.55m
Porcelain tiled flooring
Scandinavian wood burning stove
Sliding door onto south facing patio
Downstairs WC -
Extensively tiled
Two-piece suite
Heated towel rail
Utility Room -
Understairs Storage -
Shelved
Living Room - 4.01m x 3.86m
Porcelain tiled flooring
Electric Fireplace
Large window with New England Shutter Blind
Upstairs -
Bedroom 1 - 4.04m x 4.37m
Carpet Flooring
Slide Robes
Large window overlooking the rear garden
Ensuite -
Extensively Tiled
Three-piece suite with electric shower
Bedroom 2 - 3.84m x 3.09m
Carpet Flooring
Fitted Wardrobe
Window to the front of the property with New England shutter blind
Bedroom 3 - 3.92m x 2.41m
Carpet Flooring
Wardrobe
Window with New England shutter blind
Hot Press -
Shelved
Family Bathroom - 3.69m x 1.5m
Features
Gas- fired central Heating
Three South Facing Patios with non-slip and anti-frost tiles
Composite three lock front door and alarm
Scandinavian wood burning stove
Elegant wall cornicing and New England shutter blinds
Fitted oak kitchen with integrated appliances
Fully floored attic with Stira Stairs
Stone and Concrete Driveway with parking for two cars & Side Gate
Featured flower beds with six lollipop bay trees and Portuguese Laurel
Timber Shed with extra storage BER Details