Description
**DNG 3D VIRTUAL TOUR OF THIS PROPERTY AVAILABLE**
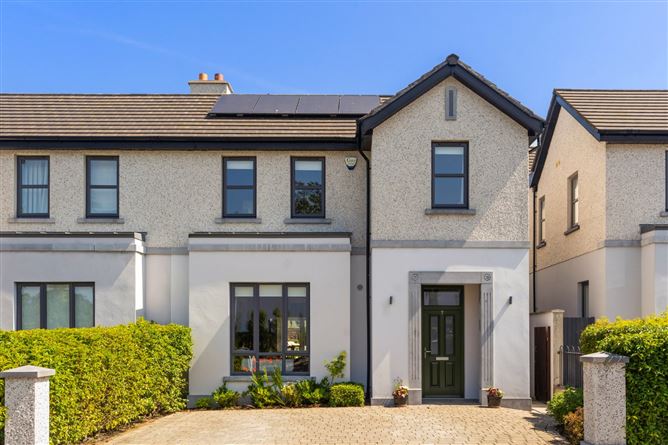
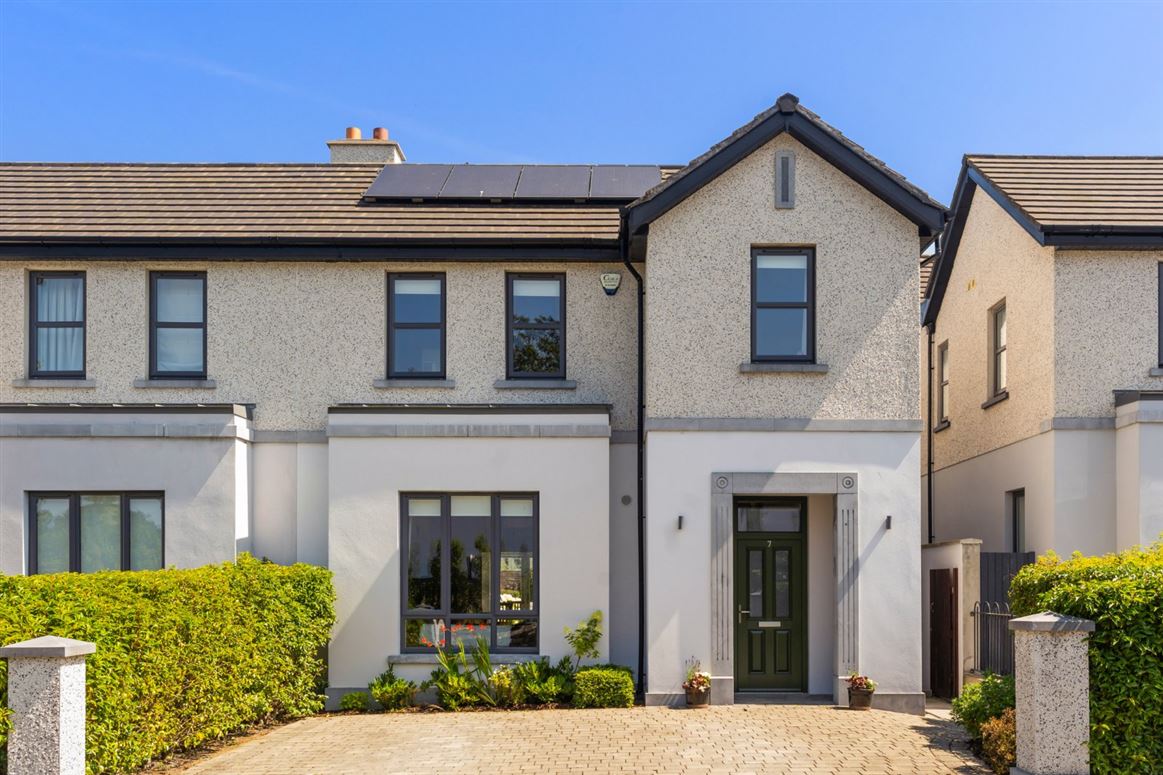
DNG Rathfarnham are delighted to present No. 7 Bolton View, Bolton Park, Rathfarnham, Dublin 16.
No. 7 Bolton View is an exceptional four-bedroom semi-detached home set within the exclusive Bolton Park development of just 21 homes. Presented in superb turnkey condition, this A2-rated property offers bright, generously proportioned accommodation in a private setting with beautifully maintained communal grounds. Bolton Park enjoys a peaceful location just minutes from Rathfarnham Village, combining the convenience of nearby amenities with the privacy of one of South Dublin's most sought-after residential developments.
The accommodation is bright and spacious throughout, with high ceilings and large windows creating a wonderful sense of light and space. At the heart of the home is a magnificent open-plan kitchen, dining and family room, thoughtfully designed for modern family living and entertaining. The bespoke contemporary kitchen features an extensive range of fitted cabinetry, premium integrated appliances, generous worktop space and a large central island. French doors open onto the beautifully landscaped rear garden, creating a seamless connection between the indoor and outdoor living spaces. A separate utility room and stylish guest W.C. complete the ground floor accommodation.
Upstairs there are four generously sized bedrooms, all benefiting from excellent natural light and fitted storage. The luxurious principal suite features ample wardrobe space with a dressing area and a beautifully finished en-suite bathroom. The remaining bedrooms are equally well proportioned and offer flexibility for family living, guest accommodation or working from home. A contemporary family bathroom, finished with quality sanitary ware, elegant tiling and premium fittings, completes the first floor.
Built to modern A2 energy-efficiency standards, the property offers outstanding energy efficiency through high levels of insulation and efficient heating systems, ensuring year-round comfort and lower running costs. Quality flooring, beautifully appointed bathrooms and carefully selected finishes enhance the sense of style and craftsmanship throughout.
Bolton Park is widely regarded as one of Rathfarnham's premier residential developments. Built on the historic Bolton Hall Estate, the development is surrounded by mature landscaping and generous communal green spaces, while a private playground provides an ideal setting for families.
The location is second to none. Rathfarnham Castle Park, Marlay Park and St. Enda's Park are all within walking distance, while Rathfarnham Shopping Centre, Nutgrove Shopping Centre and Dundrum Town Centre are all close by. The property is within the catchment area of many of South Dublin's most highly regarded primary and secondary schools and is well served by public transport, including the 16, 15B and numerous additional bus routes. The nearby M50 provides excellent connectivity to the city centre and beyond.
Offering exceptional quality, generous accommodation and an enviable location, No. 7 Bolton View represents a rare opportunity to acquire a luxurious A2-rated family home in one of South Dublin's finest residential developments. Accommodation
GROUND FLOOR -
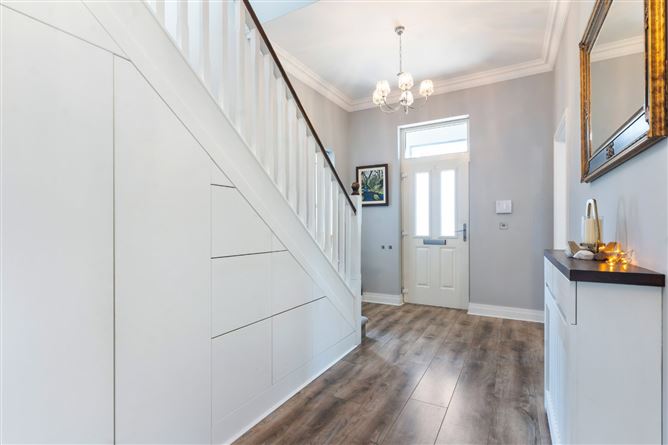
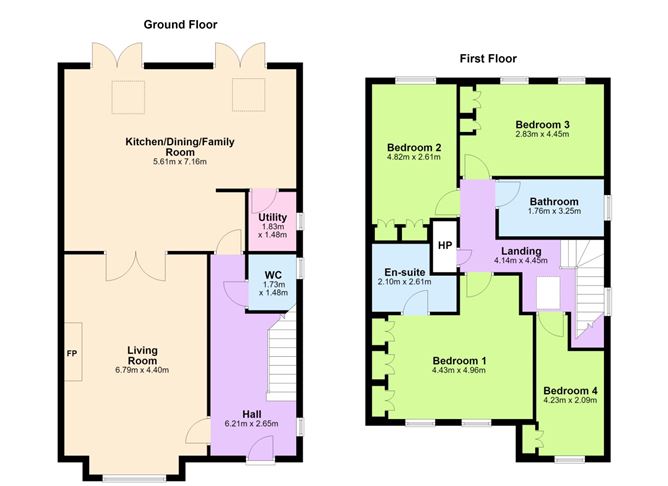
Entrance Hall - 6.21m x 2.65m
Wide and welcoming space with high ceilings, integrated understairs storage and radiator covers.
Guest W.C. - 1.73m x 1.48m
High-quality suite with floor and partial wall tiling; WC, WHB and heated towel rail.
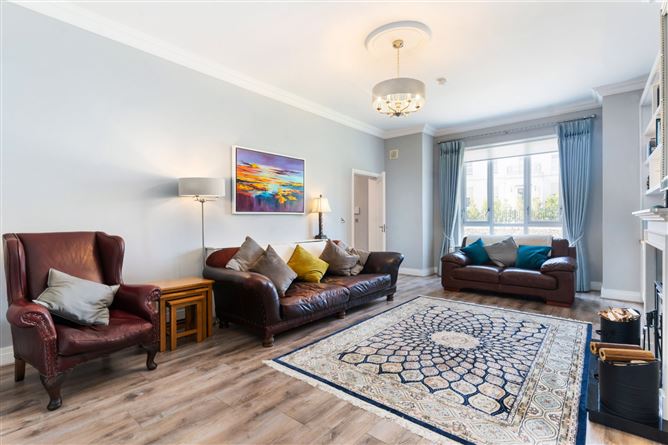
Living Room - 6.79m x 4.40m
Extremely spacious reception room with high ceilings, marble mantel with granite hearth and integrated solid fuel-burning stove, built-in shelving units and TV unit with LED lighting, bay window, radiator cover and interconnecting double doors leading to the kitchen/living/dining area
Kitchen / Living / Dining Area - 4.61m x 7.16m
Magnificent open-plan family space with high ceilings and direct access to the patio and rear garden via two sets of French doors.Bespoke fitted kitchen with quartz worktops, premium integrated appliances, large central island, freestanding shelving and TV unit, skylights and radiator cover.
Utility Room - 1.83m x 1.48m
Fully fitted built-in units with sink and tiled floor; door to side passage
FIRST FLOOR -
Landing -
Spacious landing with hot press off and stira to attic
Master Bedroom - 4.43m x 4.96m
Generous principal bedroom overlooking the front garden with ample wardrobe space and dressing area, carpet flooring
En-suite Bathroom - 2.10m x 2.61m
High-quality suite with tiled floor and tiled surrounds; WC, WHB, shower, heated towel rail, built-in mirrored cabinet and under-lighting.
Bedroom 2 - 4.82m x 2.61m
Large double bedroom overlooking the rear garden with built-in wardrobes.
Bedroom 3 - 2.63m x 4.45m
Large double bedroom overlooking the rear garden with built-in wardrobes.
Bedroom 4 - 4.23m x 2.09m
Spacious single bedroom overlooking the front garden with built-in wardrobes.
Family Bathroom - 1.78m x 3.25m
High-quality bathroom suite with tiled floor and subway-tiled surrounds; WC, WHB, bath with shower, heated towel rail, built-in mirrored cabinet and under-lighting.
OUTSIDE -
Front Garden -
Large cobblelock driveway providing off-street parking for two vehicles, bordered by mature hedging and shrubs
Rear Garden -
Beautifully landscaped rear garden laid in lawn with a generous patio area surrounded by colourful flower beds and mature shrubs Landing Features
- Exceptional four-bedroom semi-detached A2-rated family home
- Situated within the exclusive Bolton Park development of just 21 homes, built in recent years
- No onward chain
- Presented in superb turnkey condition throughout
- Bright, spacious accommodation designed for modern family living
- Magnificent open-plan kitchen, dining and family room
- Bespoke contemporary kitchen with quartz worktops, large central island and premium integrated appliances
- Four well-proportioned bedrooms with fitted wardrobes
- Extremely impressive 10ft ceilings at ground level
- Newly fitted solar panels
- Air to water heat pump
- Triple-glazed windows
- Beautifully landscaped rear garden with generous patio area
- Mature landscaped communal grounds and private residents' playground
- Within walking distance of Rathfarnham Village, Marlay Park, St. Enda's Park and Rathfarnham Castle Park
- Excellent transport links including the M50 (Junction 12), the Luas Green Line and numerous Dublin Bus routes
BER Details
BER: A2
BER No: 109979179
Energy Performance Indicator: 45.36 Negotiator