Description
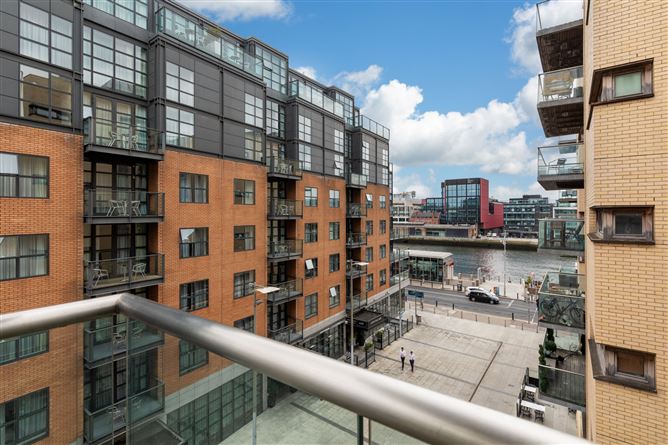
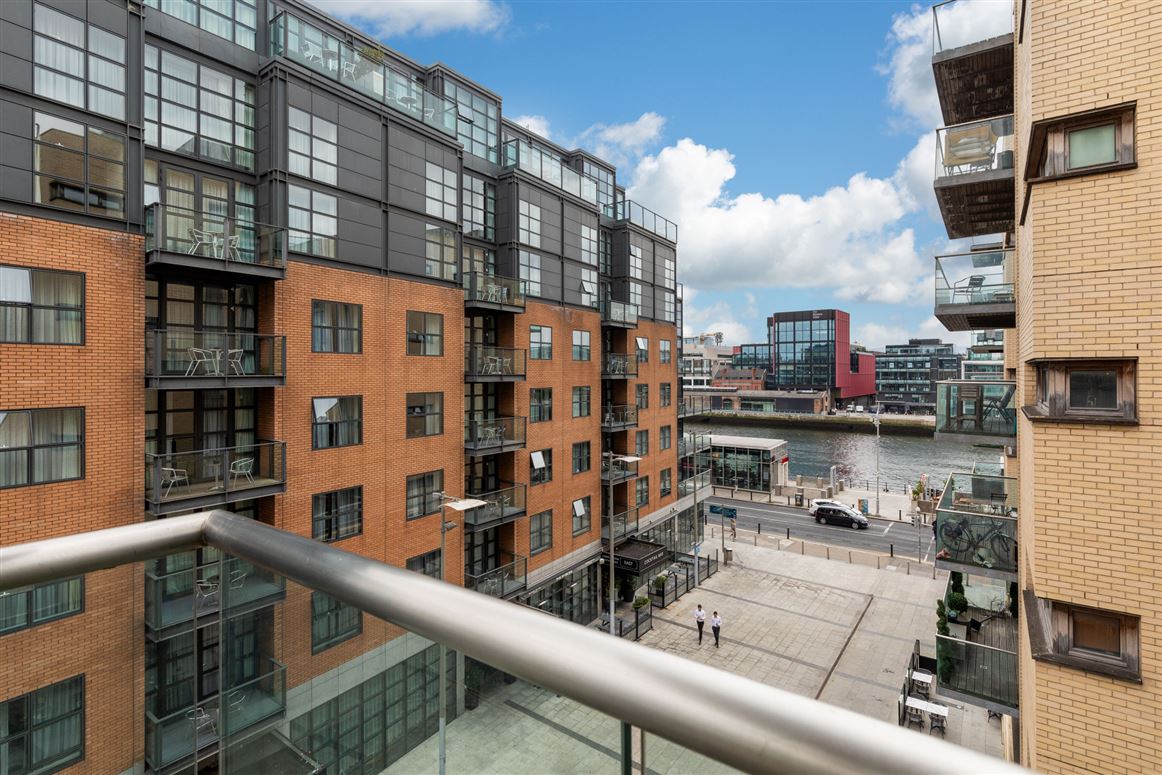
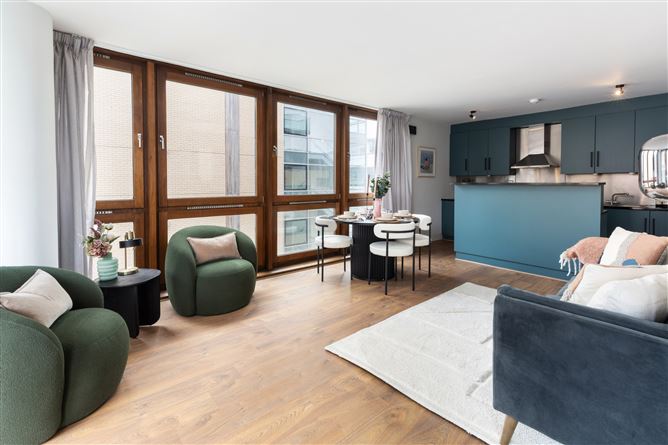
Apt 7 Block 3 Clarion Quay is a beautifully decorated two-bedroom apartment ideally positioned on the fourth floor of this highly sought after development. Located in the heart of the IFSC, this fine apartment comes to the market with a bright south facing aspect that includes views of the River Liffey, and a designated parking space.
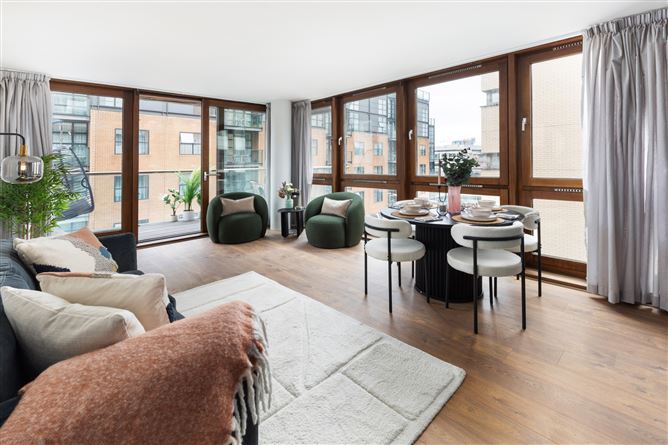
The accommodation comprises a warm and welcoming entrance hall with ample storage, a spacious open-plan living/dining room which is flooded with natural light, providing access to the large private balcony where the discerning buyer can enjoy 'al fresco dining' with river views, with the contemporary handpainted kitchen positioned to the rear of the open-plan room. There are two generous double bedrooms with built-in wardrobes, with the main bedroom benefitting from an en-suite. The modern family bathroom completes the accommodation.
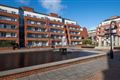
Situated in the heart of Dublin's thriving IFSC, Clarion Quay is a highly regarded residential development offering an exceptional blend of convenience and connectivity. Residents enjoy an abundance of amenities within walking distance, including cafés, restaurants, shops, and riverside amenities, all contributing to a vibrant city-centre lifestyle. The location is exceptionally well served by public transport, with Docklands and Connolly Stations providing access to DART and intercity rail services, while the Mayor Square LUAS stop and numerous Dublin Bus routes are just moments away. This outstanding transport infrastructure ensures seamless access to Dublin city centre, Grand Canal Dock, and beyond, making Clarion Quay an ideal choice for both owner-occupiers and investors alike. Accommodation
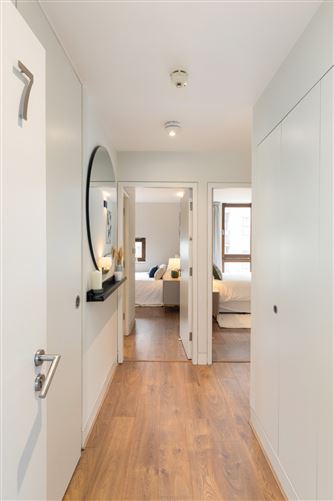
Entrance Hall - 3.770m x 3.069m
Warm and welcoming entrance hall with ample storage, and separate hot press.
Living/Dining Room - 4.029m x 5.225m
Bright and spacious open-plan reception room enjoying a sunny south-facing aspect, with wrap-around windows that maximise natural light and create a bright, airy living space.
Kitchen - 3.965m x 2.073m
Well-appointed kitchen is positioned off the living/dining room and features ample storage in the floor and wall-mounted cupboards along with integrated appliances including oven & hob, fridge, washing machine, dishwasher.
Bedroom 1 - 2.995m x 4.235m
Spacious main double bedroom complete with built-in wardrobes, an attractive laminate wooden floor, while also benefitting from a modern ensuite bathroom.
En-Suite - 1.699m x 2.203m
Well-presented fully tiled ensuite featuring, wc, whb, wall-mounted mirror, and bath with shower attachment.
Bedroom 2 - 2.764m x 4.217m
Generous second double bedroom of equal proportions also features built in storage. There is a sliding partition wall that opens into the living/dining room offering excellent versatility.
Balcony - 5.740m x 1.711m
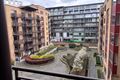
Generously proportioned south-facing private balcony off the living/dining room with ample space for 'al fresco' dining, taking full advantage of the south-facing aspect and with views of the River Liffey.
Bathroom - 2.201m x 1.707m
Fully tiled modern family bathroom with a wc, whb, bath with shower attachment, and a large wall-mounted mirror.
Features
- 4th floor two-bedroom apartment
- Beautifully decorated throughout
- Warm, south-facing aspect with river views
- Designated underground parking space
- Walking distance from Grand Canal Dock & City Centre
- Luas, train, and bus services within walking distance
BER Details
BER: C
BER No: 119768810
Energy Performance Indicator: 153.57 (kWh/m2/yr) Negotiator