Description
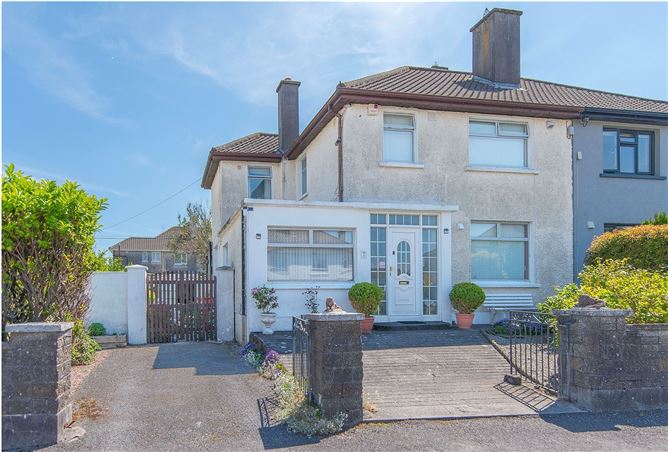
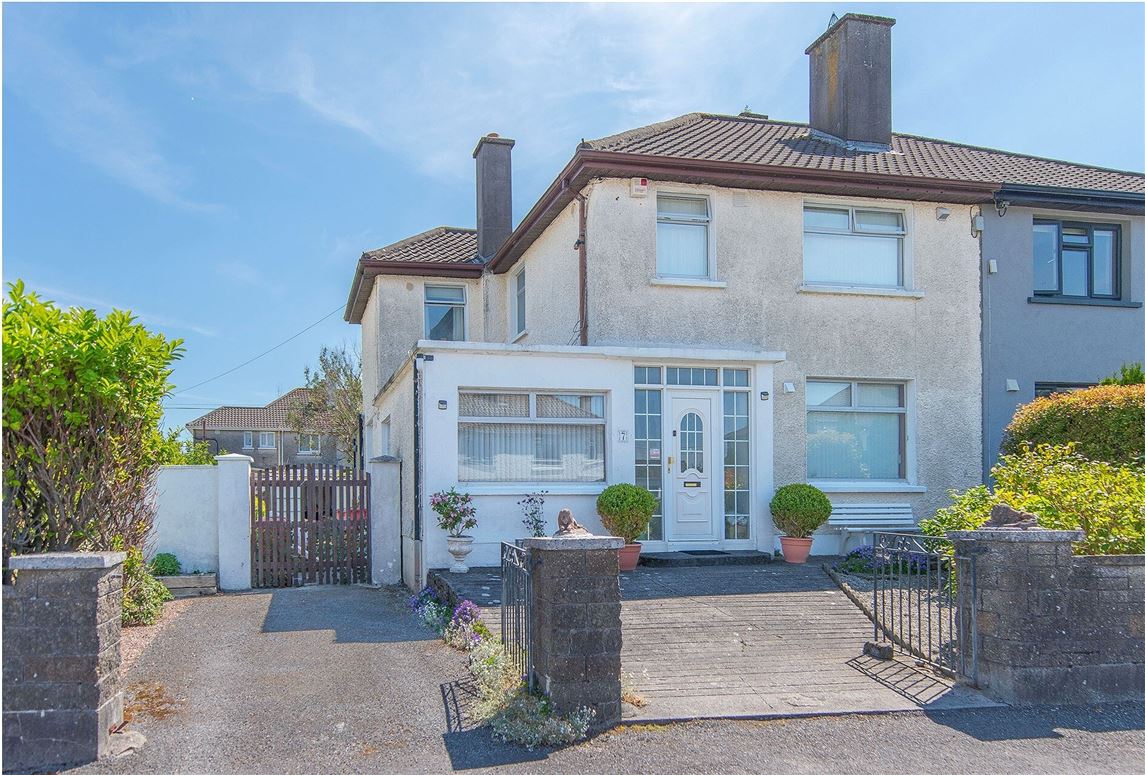
Positioned on a generous corner site within a quiet cul-de-sac in the heart of Old Salthill, No. 7 Ard na Mara presents a rare opportunity to acquire a spacious family home in one of Galway's most sought-after residential locations. Located just a short stroll from Salthill Village, the property enjoys the very best of coastal city living. A host of schools and sporting/recreational amenities are all nearby, making this an outstanding location for families and lifestyle buyers alike.
The well-proportioned accommodation extends to a welcoming entrance hall, office/playroom, comfortable living room, a bright open-plan kitchen and sunroom overlooking the rear garden. A second reception room, utility room, and guest wc complete the ground floor accommodation. Upstairs, there are four bedrooms together with the main bathroom.
The property stands on a large corner/end side offering established garden amenity and also great potential for further expansion and or development of additional residence (subject PP).
Properties in Old Salthill rarely combine such a prestigious location, generous family accommodation, and future development potential. Accommodation
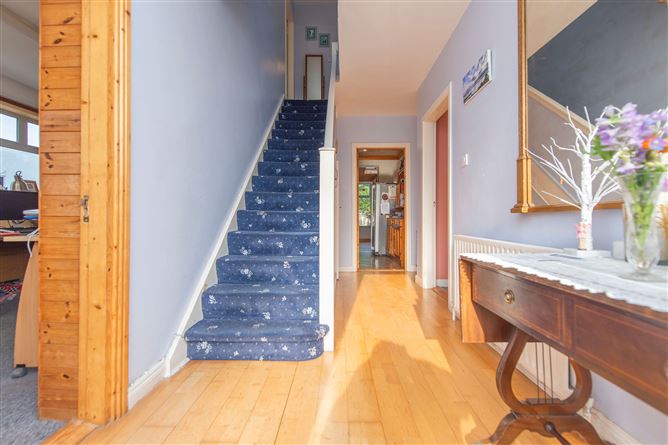
Entrance Hall: -
Timber flooring, carpet on stairs, under stairs storage.
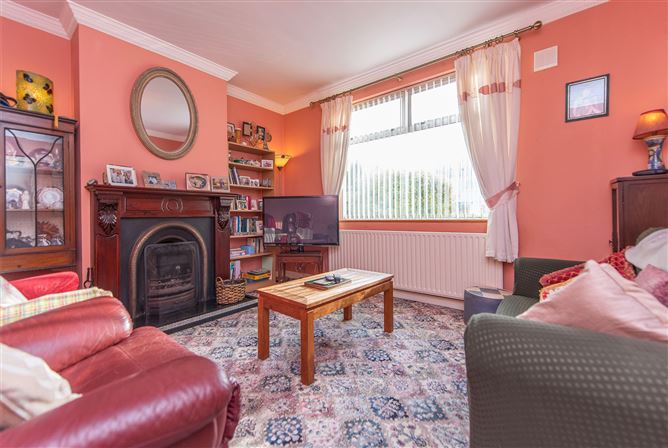
Sitting Room: -
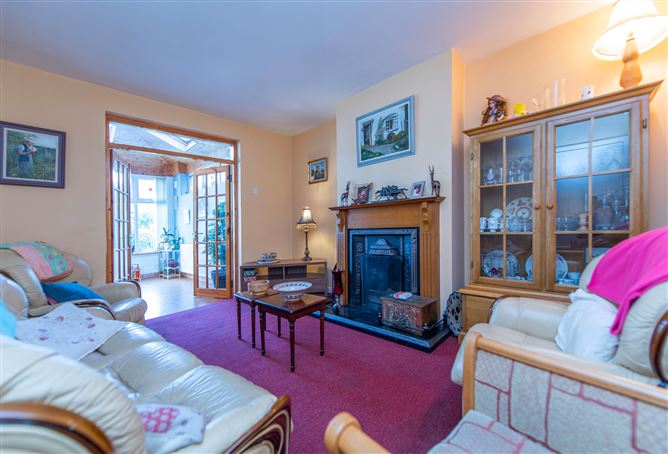
Carpet flooring, coving, open fire place with cast iron inset, wooden surround and marble hearth, front aspect window.
Living Room: -
Carpet flooring, open fire place with cast iron inset wooden surround and marble hearth, double doors to sunroom.
Kitchen / Dining Room: -
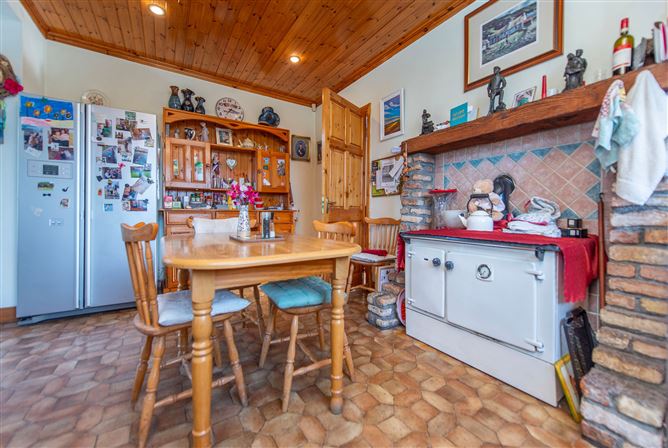
Lino flooring, floor and wall kitchen units, tiled splashback, plumbed for dishwasher, oil fired Stanley range with brick feature surround, timber clad ceiling, spotlights, side aspect window.
Sunroom: -
Timber flooring and clad ceiling, three Velux windows, side aspect window and sliding door to garden.
Utility Room: -
Lino flooring, plumbed for washing machine and dryer, guest wc, rear door and side aspect window.
Study/Office: -
Carpet flooring, built in storage and shelving, picture rail, dual aspect windows.
Landing: -
Carpet flooring, hot press, Stira attic access, side aspect window.
Bedroom 1: -
Carpet flooring, built in bed-base with storage, front aspect window.
Bedroom 2: -
Carpet flooring, original fireplace, front aspect window.
Bedroom 3: -
Carpet flooring, wall to wall built in wardrobes, rear aspect window.
Bathroom: -
Fully tiled walls and floor with wood panelling and clad ceiling features, wc, wash hand basin, bath with overhead shower, two rear aspect windows.
Bedroom 4: -
Carpet flooring, built in wardrobes, dado rail, front aspect window.
Features
- Prime location in the heart of Old Salthill
- Large corner site with development potential (spp)
- Located in quiet cul de sac
- Alarmed
BER Details
BER: D1
Energy Performance Indicator: 238.82 (kWh/m2/yr) Negotiator