Description
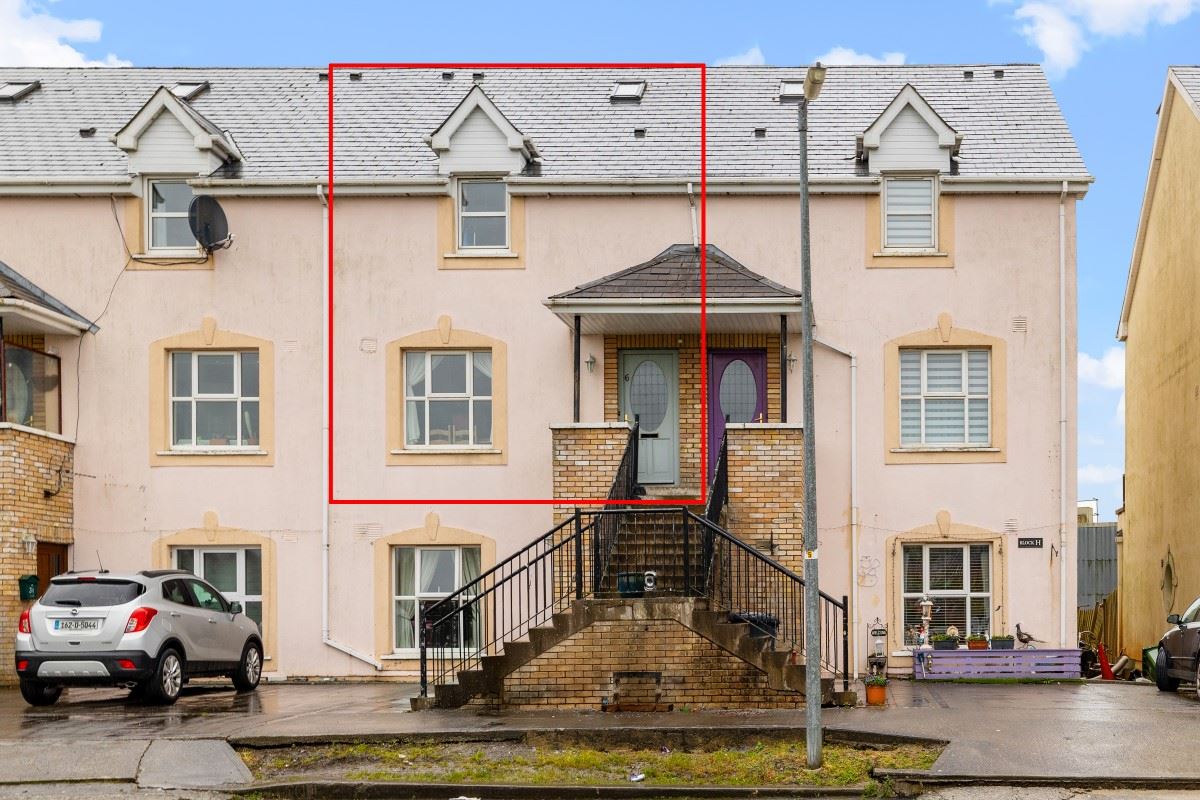
Kelly Hudson Properties are delighted to present this duplex property to the market.
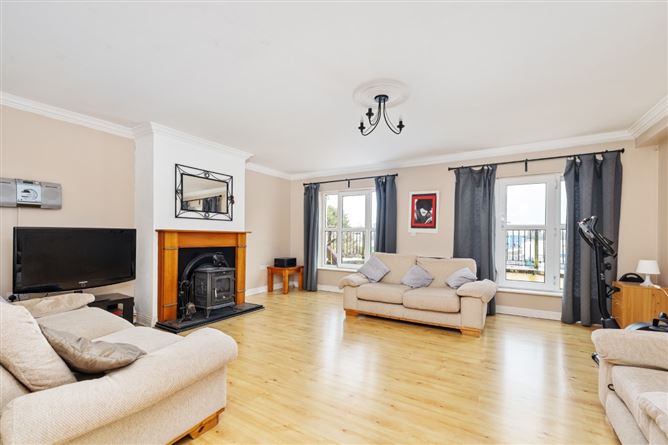
Ideally located close to Edenderry town centre. The property is very well laid out internally, with a great large sitting room opening to a balcony area, a front kitchen, and with 3 bedrooms & bathroom on the next level.
Edenderry town offers a full range of services, including a selection of schools, shops, restaurants, sports & activity clubs, all at your doorstep. Dublin is very easily accessible with the M4 Junction 9 within 20 minutes. Ideal Starter Home or Investment opportunity.
ACCOMMODATION:
Hallway: Wooden Floor, telephone point,
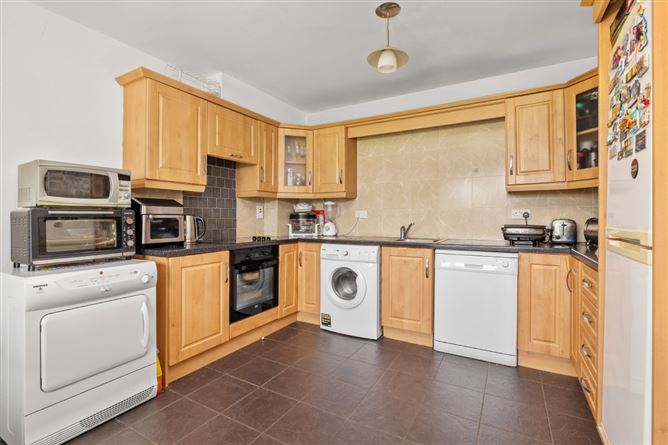
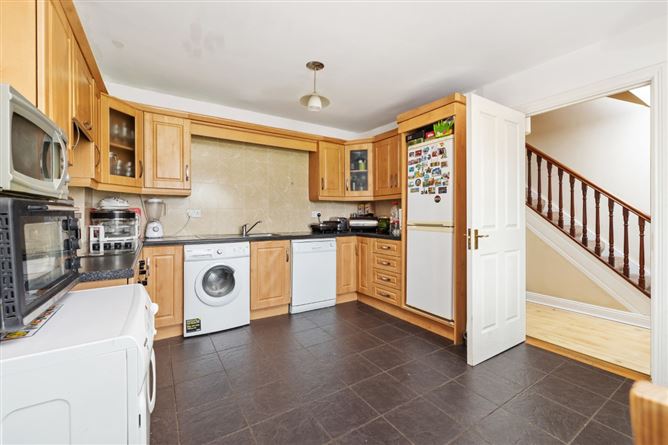
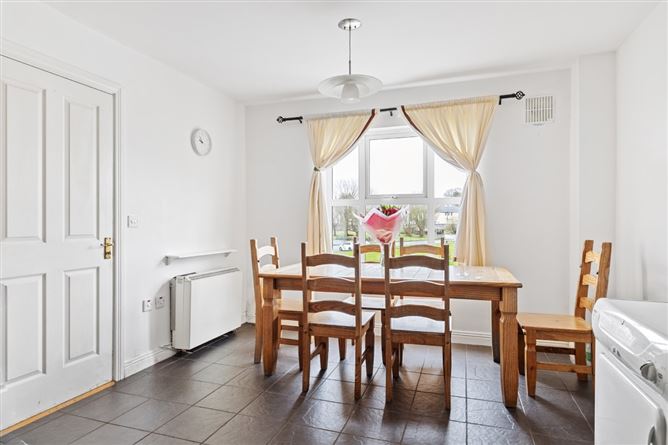
Kitchen/ Dining : Ceramic tiles, light fitting, fitted kitchen, fridge freezer, oven, hob, extractor fan
Guest WC: Tiled floor, WHB, WC, extractor fan, light fitting
Sitting room: Coving, centre rose, light fitting, feature fireplace with wrought iron insert & polished hearth, stove fire, tiled floor, tv point, door to balcony
Bathroom: Tiled from Floor to ceiling , bath with shower, WHB , WC
Bedroom 1: Light fitting, wooden floor
,
Bedroom 2: Light fitting, wooden floor
Bedroom 3: Light fitting, wooden floor
Ensuite: Tiled floor, tiled surround, electric shower, WHB, WC,
ACCOMMODATION:
Hallway: Wooden Floor, telephone point,
Kitchen/ Dining : Ceramic tiles, light fitting, fitted kitchen, fridge freezer, oven, hob, extractor fan
Guest WC: Tiled floor, WHB, WC, extractor fan, light fitting
Sitting room: Coving, centre rose, light fitting, feature fireplace with wrought iron insert & polished hearth, stove fire, tiled floor, tv point, door to balcony
Bathroom: Tiled from Floor to ceiling , bath with shower, WHB , WC
Bedroom 1: Light fitting, wooden floor
,
Bedroom 2: Light fitting, wooden floor
Bedroom 3: Light fitting, wooden floor
Ensuite:Tiled floor, tiled surround, electric shower, WHB, WC,
Internal Features:
Hardwood hall door
Curtains, blinds, light fittings included
Satellite TV
Phone Landline
Broadband/wifi
Electric heating/ Storage
Approx c.114.34 sqms (C.1230.74 ft)
Approx 21 years old
Management Fee: c.€1,800 per annum
External Features:
Double glazed PVC Windows
One allocated car parking space
Not Overlooked
Located in a quite cul –de-sac
Mains Water
Mains Sewage
VIEWING IS STRICTLY BY APPOINTMENT ONLY.
The above particulars are issued by Kelly Hudson Properties on the understanding that all negotiations are conducted through them. Every care is
taken in preparing particulars that are issued for guidance only and the firm do not hold themselves responsible for any inaccuracies.
Licence No:001492 BER Details
BER: C1 BER No.113234686 Energy Performance Indicator:162.95 kWh/m²/yr