Description
Accommodation
Features
BER Details
Directions
Show more...

| Beds | 3 beds |
| Price | Sale Agreed |
| Property Type | Semi-Detached House |
| Size | meters2 |
| Energy Rating | BER-C1 |
| Refreshed on | |
| Eircode | X91 F7YA |
| Group Name | Griffin Auctioneers |
| Sales License Number | 001644 |
Description
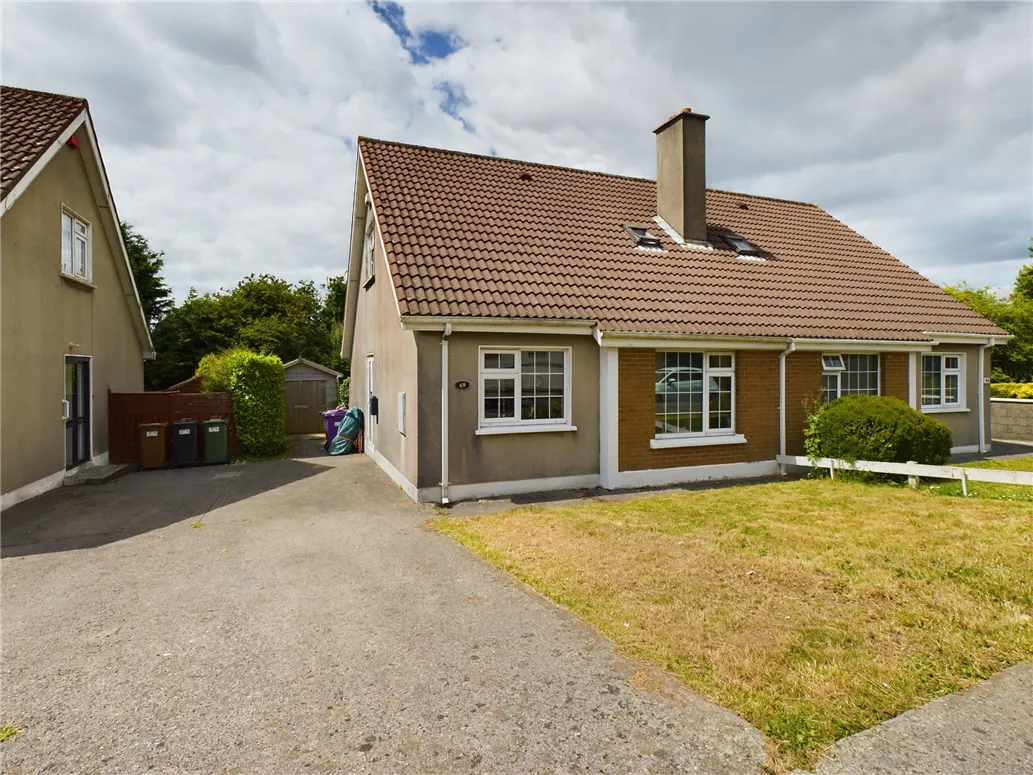




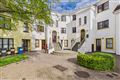

Discover modern convenience and comfort in this well-appointed 3 bedroom home located at 69 Ursuline Court, Waterford City. Perfectly situated within a 5-minute walk to essential amenities, including SuperValu, Lidl, Kingfisher Gym, Waterford Nature Park, and Ursuline primary and secondary schools, this property offers unparalleled accessibility. Excellent connectivity with nearby routes to Tramore, Waterford City Centre and also Dublin Airport enhances its appeal, while a picturesque 20-minute river walk into town provides a serene setting for leisurely or brisk walks. The outer ring road is just 2km away, ensuring easy access to surrounding areas. The exterior of this home is as charming as it is practical, featuring a front garden with off-road parking and a side entrance. The private back garden boasts a lovely decking area, perfect for BBQs and relaxation. Also, a spacious shed (16ft x 8ft) built just two years ago, complete with fully insulated walls and roof, providing ample storage or potential for a workshop. Modern updates to the property include patio and porch doors installed three years ago, and a new boiler added in January 2021. These enhancements ensure the home is both stylish and efficient, catering to contemporary living needs. The home benefits from oil-fired central heating and double-glazed windows, ensuring comfort throughout the year. With these features, 69 Ursuline Court offers a harmonious blend of modern amenities and convenient location, appealing in particular to first time buyers or for those looking to downsize.
Accommodation














Ground Floor: Entrance Hall: 1.38m x 3.18m (4' 6" x 10' 5") Bright welcoming hallway with tiled flooring. Bedroom 1: 4.09m x 2.89m (13' 5" x 9' 6") Featuring laminate flooring. Living room: 4.36m x 3.21m (14' 4" x 10' 6") Boasting warm and elegant solid oak flooring and featuring a solid fuel open fire creating a welcoming and homely atmosphere. Additionally, there is a convenient TV point. Bedroom 2: 3.64m x 2.98m (11' 11" x 9' 9") Featuring laminate flooring. Kitchen/Dining room: 3.67m x 3.26m (12' 0" x 10' 8") Stylish modern fitted kitchen, featuring a built-in double oven, hob, and microwave. The kitchen is enhanced by sleek tiled flooring and is fully plumbed for appliances, ensuring convenience and ease of use. PVC French doors open onto a beautiful decking area and the rear garden, seamlessly connecting indoor and outdoor spaces for delightful al fresco dining and relaxation. First Floor: Landing: 3.20m x 2.93m (10' 6" x 9' 7") The landing area offers a welcoming transition between rooms with its elegant laminate flooring. A Velux window bathes the space in natural light, creating a lovely and bright atmosphere. Bedroom 3: 5.75m x 3.30m (18' 10" x 10' 10") Lovely bright bedroom featuring laminate flooring and built-in wardrobes. Bathroom: 2.41m x 2.69m (7' 11" x 8' 10") Beautifully appointed bathroom with full tiling and a Velux window that fills the space with natural light. It features a T90 shower unit, along with a wc, wash hand basin, and a convenient hot press, ensuring both style and functionality are perfectly balanced
Features
The property was built in 1984. Oil fired central heating. Boiler 3 years old. Grant vortex 50-90. Double glaze windows. Patio and Porch doors installed 3 years ago. Private garden at rear with timber decking. Off road parking. 5 minute walk to Supervalu, Lidl, Kingfisher Gym, Waterford Nature Park, Ursuline Primary and Secondary school, bus routes to Tramore, Waterford City Centre and also Dublin Airport. Outer ring road 2km away. River walk into town, approximately 20 min walk Shed – 16ftx8ft built 2 years ago, fully insulated walls and roof.
BER Details
BER: C1 BER No.101652618
Directions
X91 F7Ya






Date created: Jun 12, 2024
View this search in machine-readable form:
Download JSON feed of this listing