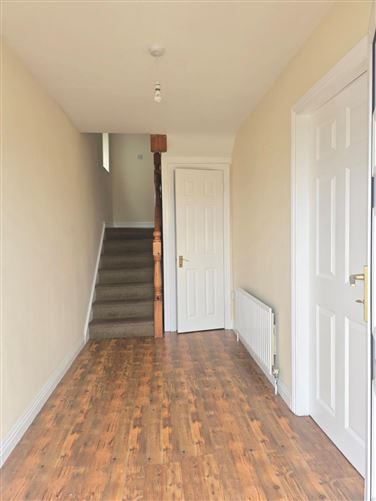
ENTRANCE HALL:1.75m x 3.75m
Laminate flooring over concrete floor. Painted plastered walls and ceiling. Wall hung central heating radiator. Storage closet.
STORAGE CLOSET:0.85m x 1.00m
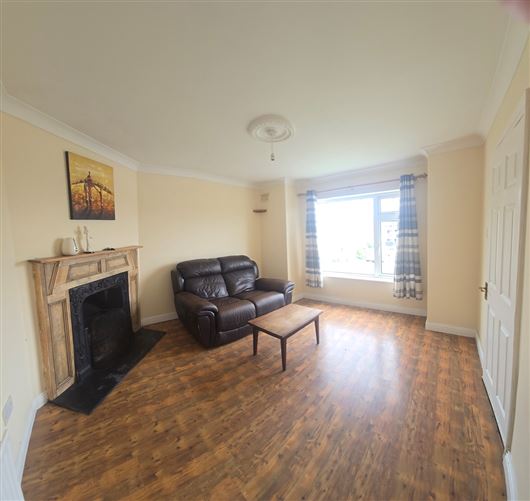
SITTING ROOM:3.65m x 4.00m
Laminate flooring over concrete floor. Painted plastered walls and ceiling. Ceiling coving and centrepiece. Wall hung central heating radiator. Timber fireplace with cast iron insert, granite hearth and timber over mantel.
LANDING 1:1.75m x 1.00m
Carpet over timber stairs.
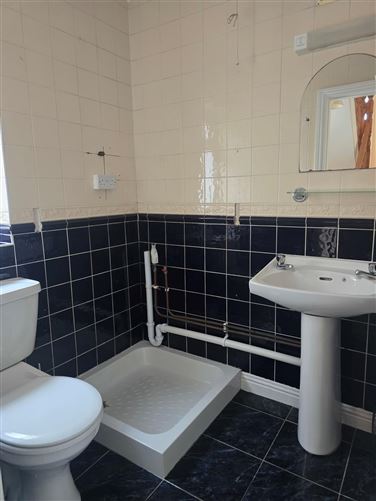
BATHROOM:1.75m x 1.45m
Ceramic tiled floor and walls to ceiling. Corner shower tray with electric shower. Wash hand basin with pedestal. Mirror over basin. Pan.
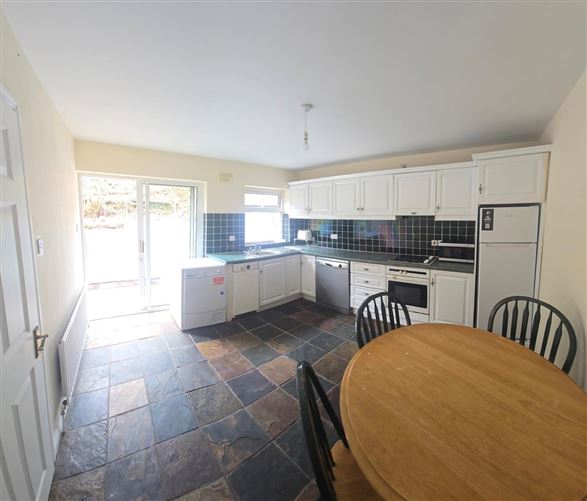
KITCHEN/DINING AREA:3.60m x 3.70m
Slate tiled floor over concrete. Ceramic tiled splashback over worktops. Painted plastered walls and ceiling. Wall hung central heating radiator and sliding patio door to rear.
LANDING 2:2.35m x 1.00m
Carpet over timber stairs.
BEDROOM 1:3.00m x 4.00m
Timber floor. Painted plastered walls and ceiling. Wall hung central heating radiator.
BEDROOM 2:2.35m x 2.40m
Timber floor. Painted plastered walls and ceiling. Wall hung central heating radiator.
LANDING 3:2.50m x 1.00m
Carpet over timber stairs.
BEDROOM 3:2.90m x 3.75m
Timber floor. Painted plastered walls and ceiling. Wall hung central heating radiator. Built-in wardrobes.
BATHROOM: 2.55m x 1.50m
Ceramic tiled floor. Ceramic tiled walls to ceiling on two walls with the remaining two walls painted. Wall hung central heating radiator. Wash hand basin with pedestal. Mirror/storage cabinet over basin. Pan. Bath with electric shower and shower screen.
HOT PRESS: 0.65m x 1.00m
Timber floor. Hot water storage tank. Two storage shelves.
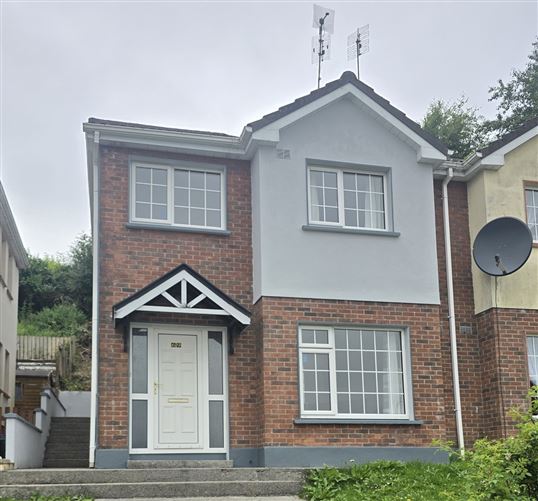
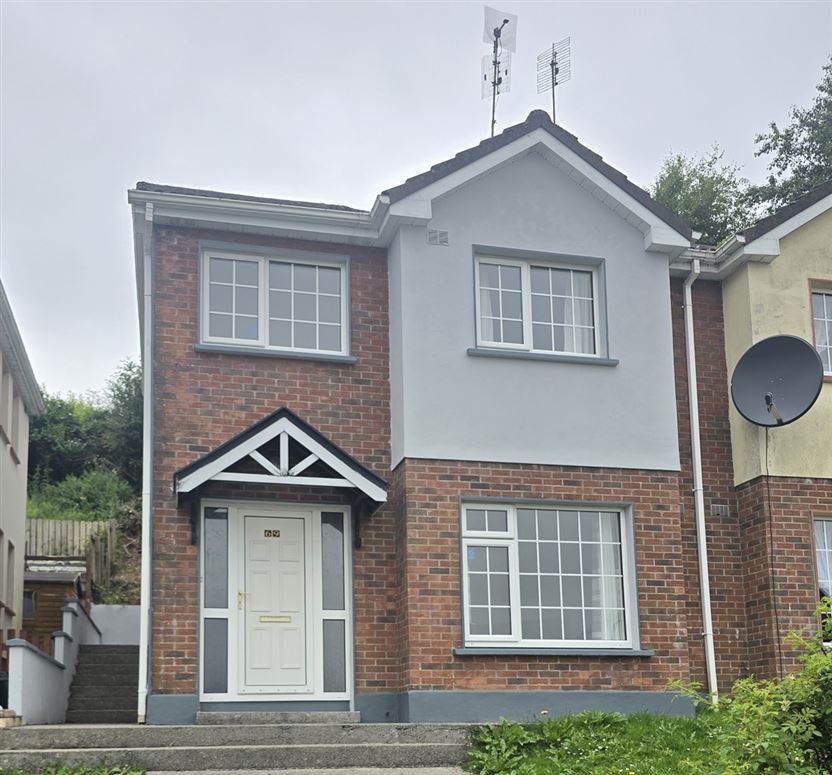
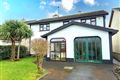
This property is in good decorative order. Outside at front is a paved parking area.
SERVICES
Mains water, drainage to a septic tank, mains electricity, oil fired central heating.
Features
- Garden
BER Details
BER: D
Negotiator
Frank User
Show more...
Also looking at similar homes? Get email alerts for 3 beds homes in Castlebar