Description
Accommodation
Features
BER Details
Show more...

| Beds | 3 beds |
| Price | €345,000 |
| Property Type | Terraced House |
| Size | 89 meters2 |
| Energy Rating | BER-C |
| Refreshed on | Sep 18, 2026 |
| Eircode | T12XNK5 |
| Group Name | Jeremy Murphy & Associates |
| Sales License Number | 001480 |
Description
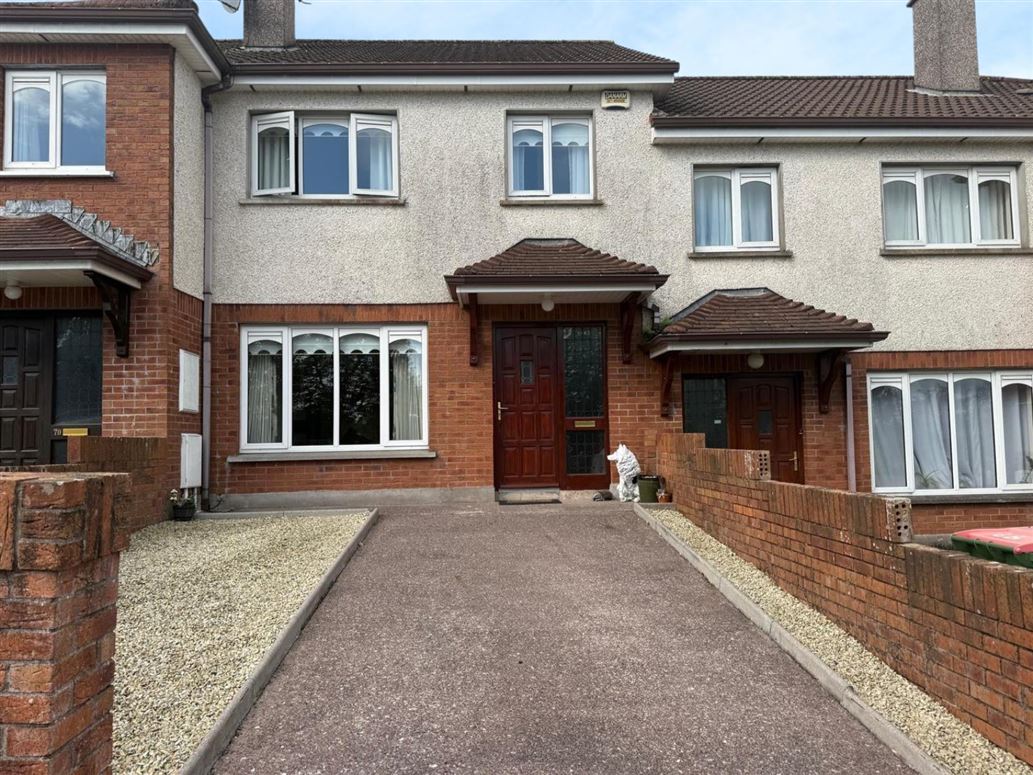
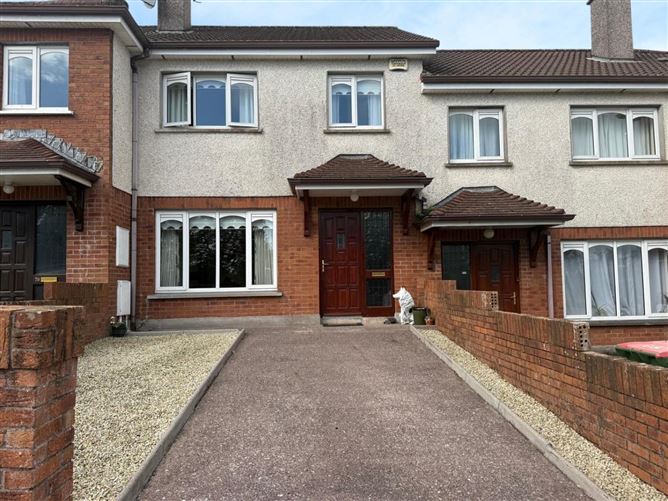
Jeremy Murphy & Associates are delighted to bring to the market this charming three-bedroom mid-terraced property, ideally situated in the popular and convenient area of Eagle Valley. The property enjoys an excellent location just off Sarsfield Road, providing easy access to Cork’s wider road network and the Link Road system. This makes commuting to Cork City Centre, Cork Airport and surrounding employment centers particularly convenient. A major benefit of this home is its proximity to a wide range of amenities. Wilton Shopping Centre is close by, offering a variety of shops, cafés, restaurants and everyday services, while Cork University Hospital is also within easy reach. Viewing is Highly Advised to Fully Appreciate! Accommodation consists of Entrance Hallway, Living Room, Kitchen, Dining Room, WC. Upstairs there are Three Bedrooms and a Family Bathroom.
Accommodation
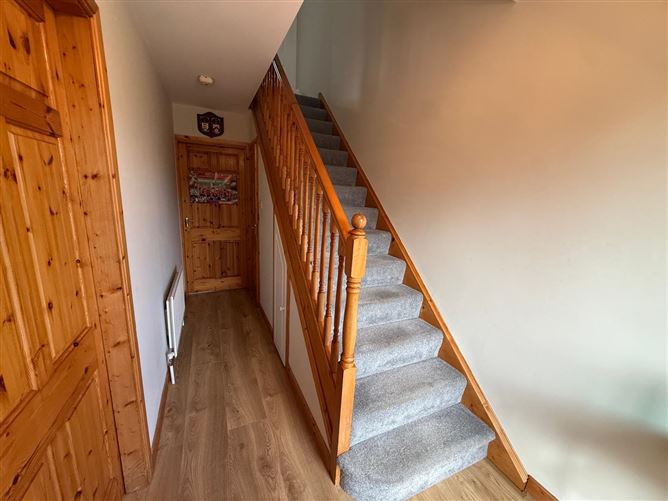
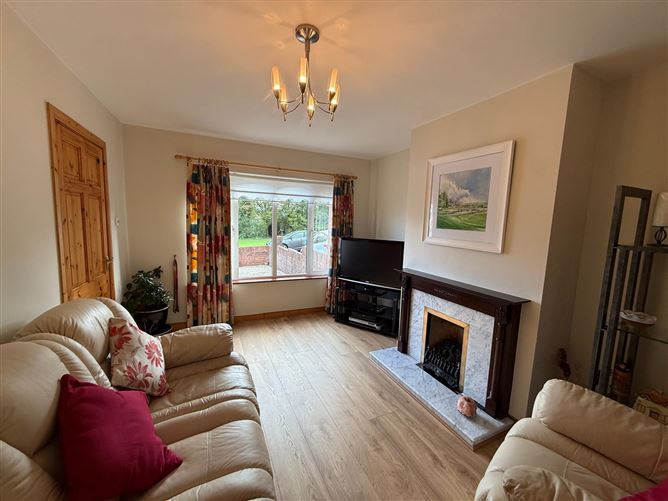
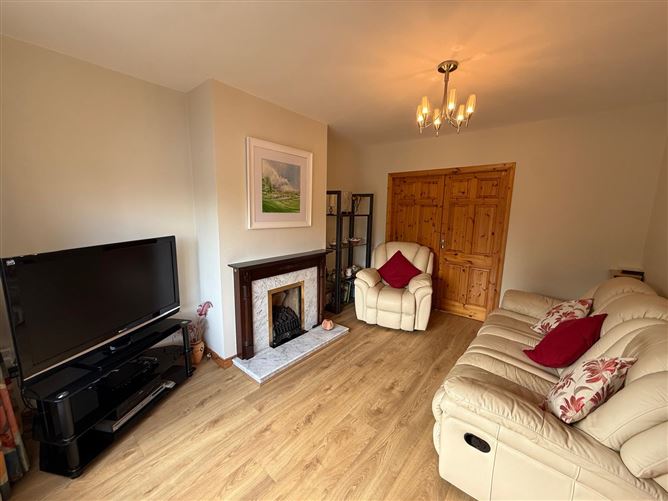
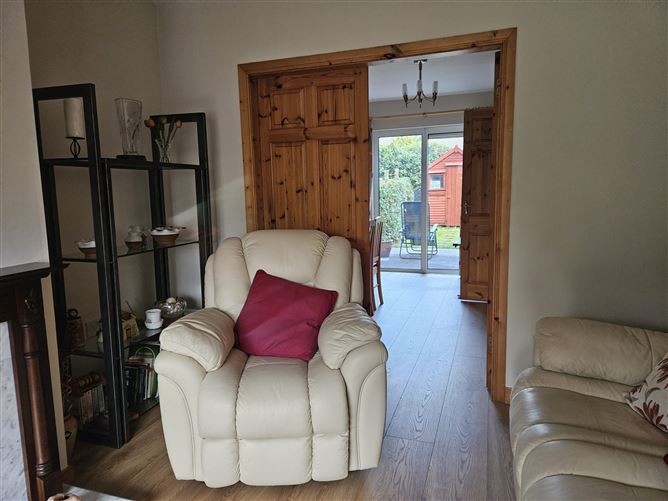
FRONT OF PROPERTY To the front of the property there is off street parking. ENTRANCE HALLWAY 1.80m x 4.35m The entrance hallway comprises of timber effect laminate flooring, one alarm, one centre light, one radiator and space for storage under the stairs. LIVING ROOM 3.32m x 4.38m This bright and spacious living room has timber effect laminate flooring, one centre light, one radiator and one window overlooking the front of the property. The living room also has a feature gas fireplace and double doors that lead into the dining room. DINING ROOM 2.66m x 3.76m The dining area comprises of timber effect laminate flooring, one centre light, one radiator and sliding glass doors that lead out to the rear. The dining room can comfortably facilitate a dining table and six to eight chairs. KITCHEN 5.76m x 2.58m This kitchen benefits from tiled effect lino flooring, one window overlooking the rear, one radiator, one door leading out to the rear and two centre lights. The newly fitted kitchen also benefits from a range of fitted kitchen units. The kitchen incorporates a stainless-steel sink with a draining board, an integrated fridge/freezer, dishwasher and plumbing for a washing machine. There is a double oven with a gas four ring hob and an extractor fan located above. GUEST WC 1.42m x 0.81m There is lino flooring, one wash hand basin and a wc. The guest wc also incorporates one centre light and one extractor fan. STAIRS & LANDING 2.04m x 2.85m The stairs and landing are fully carpeted. Via the landing there is one centre light, access to the hot-press and attic via stira stairs. MASTER BEDROOM 2.75m x 4.41m This double bedroom features solid timber fitted flooring, one centre light, one radiator and one window overlooking the front of the property. This bedroom also has built in wardrobe units. BEDROOM 2 3.16m x 3.46m This double bedroom features carpet fitted flooring, one centre light, one radiator and one window overlooking the rear of the property. This bedroom also has built in wardrobe units. BEDROOM 3 2.47m x 2.88m This bedroom features carpet fitted flooring, one centre light, one radiator and one window overlooking the front of the property. This bedroom also has built in wardrobe units. MAIN BATHROOM 2.03m x 2.02m The main bathroom features a three-piece suite comprising a bath with an electric shower attachment, wash hand basin, and WC. There is one centre light, lino flooring, one frosted window overlooking the rear. REAR OF PROPERTY The rear of the property has been well maintained and enjoys excellent sunlight from the West Facing aspect. A patio area provides ample space for outdoor furniture, making it ideal for al fresco dining and entertaining. The garden is laid to lawn with a timber shed to the rear. The outdoor area creates a perfect setting for relaxing during the summer months.
Features
Double Glazed Windows Ideal Family Home or First Time Purchaser Central Location On UCC bus route Close Proximity to Wilton Shopping Centre Close To All Amenities Easy access to Cork University Hospital and Link Roads Gas Fired Central Heating with Built in Climote App Fully Alarmed Viewing is Highly Advised! Year of Construction: 1996 BER No: C Building Energy Rating: 119836484 Overall Floor Area: 89.8 (m2) Close to all essential amenities, including CUH, Cork City Centre, and the train station, with the 214 bus route conveniently serving these stops.
BER Details
BER: C


Date created: 18 Sept 2026Updated on: 18 Sept 2026