Description
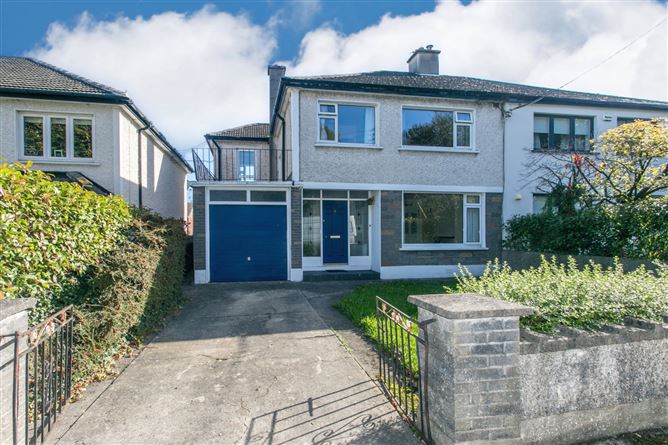
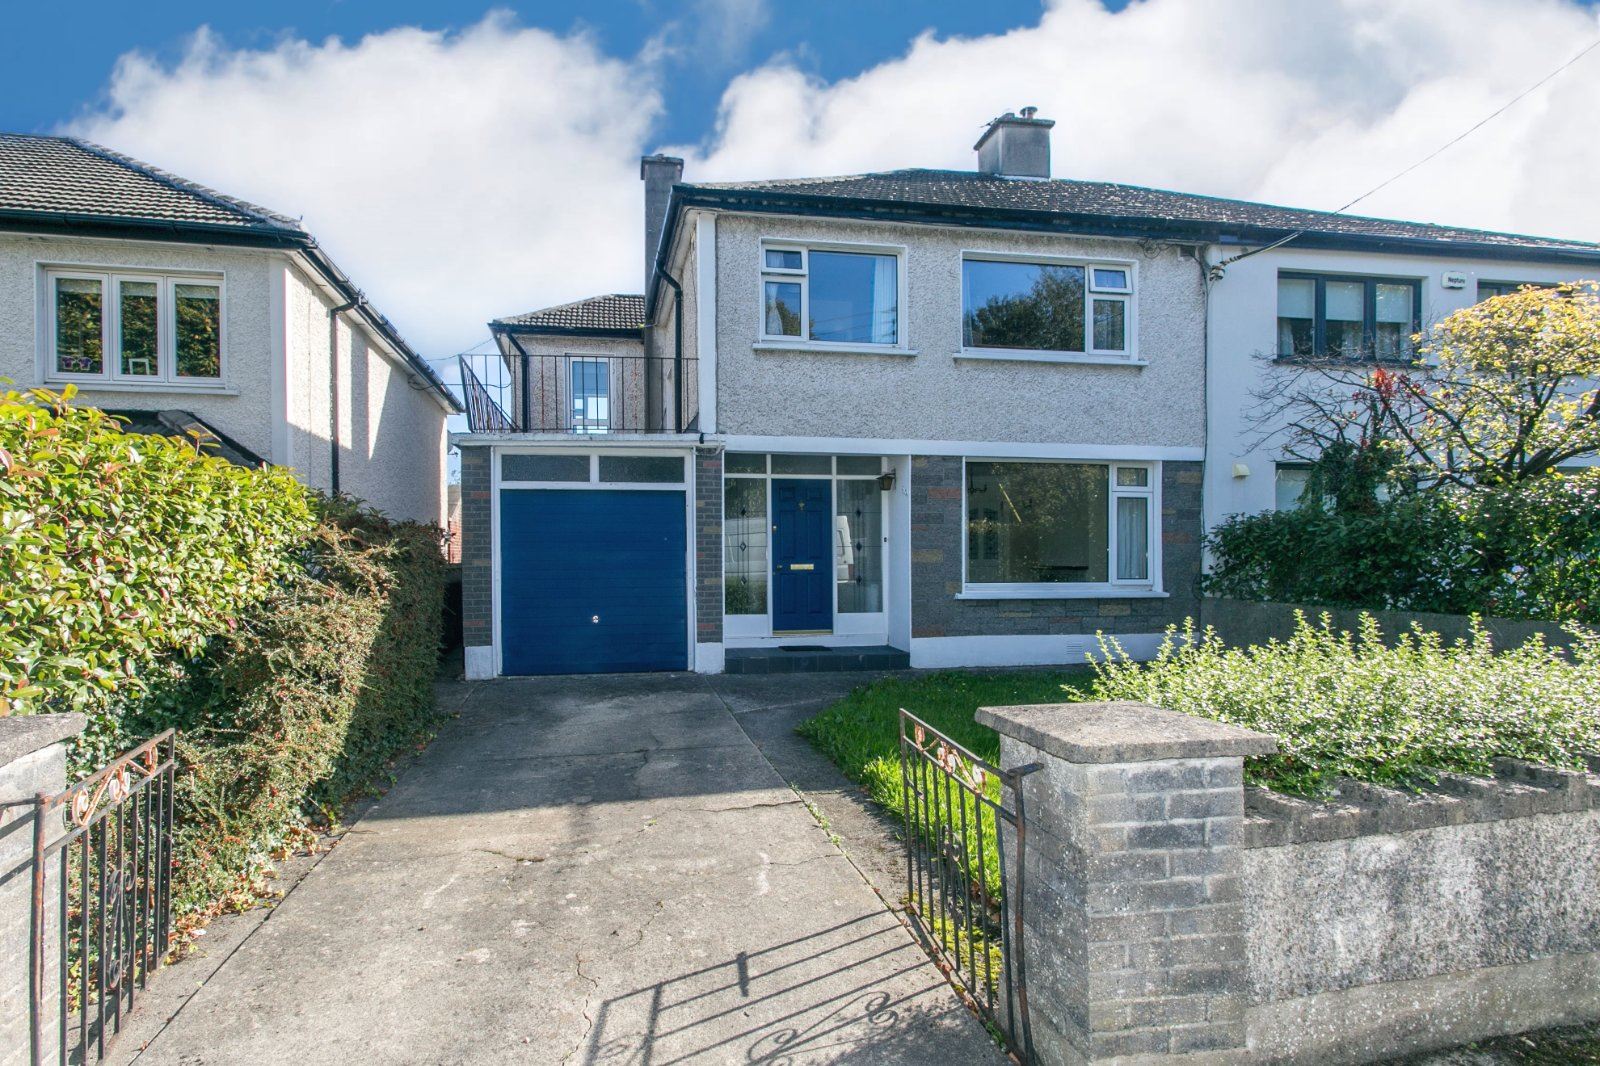
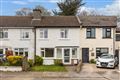
Boasting a location second to none in a quiet, child-friendly cul-de-sac, this impressive semi-detached family home offers c. 138 sqm of light-filled accommodation over two levels. Positioned in the mature and highly sought-after Coolnevaun estate, the property serves as a fantastic blank canvas for buyers looking to modernise, upgrade, and create a dream home tailored to their personal taste.
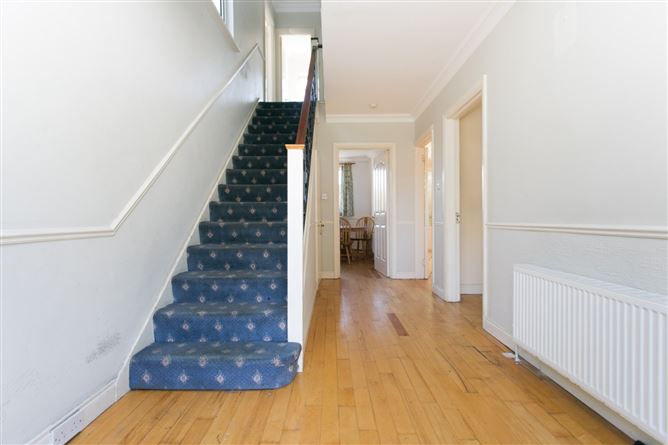
The ground floor features a large, inviting entrance hall, with guest cloaks off, leading to two bright reception rooms and a generous kitchen/breakfast room overlooking the rear garden. An adjoining garage offers scope for conversion should more space be desired at little expense. Upstairs, a spacious landing opens to four excellent bedrooms, a family bathroom, and access to a large attic space. There is also a balcony area above the garage which some neighbouring homes have extended onto thus creating a very large family home (subject to planning permission).
A standout feature of this property is the expansive,ong rear garden almost 20m in length. It provides a tranquil retreat with exceptional scope to extend the main living quarters further (subject to planning permission) without compromising on outdoor space.
Location could not be more convenient. A shortcut walkway provides a moment's stroll straight into Stillorgan Village and Shopping Centre, as well as the bustling hub of Kilmacud Crokes GAA club, a vibrant cornerstone of the local community. Excellent transport links including the Luas, QBC, and Aircoach are within easy reach, while top-tier schools such as St. Laurence's, St. Raphaela's, Mount Anville, Oatlands, and St. Benildus are all virtually on your doorstep. Accommodation
Hall - 4.8m x 2.4m
With accommodation off and stairs to first floor level.
Guest Cloaks -
With toilet and wash hand basin.
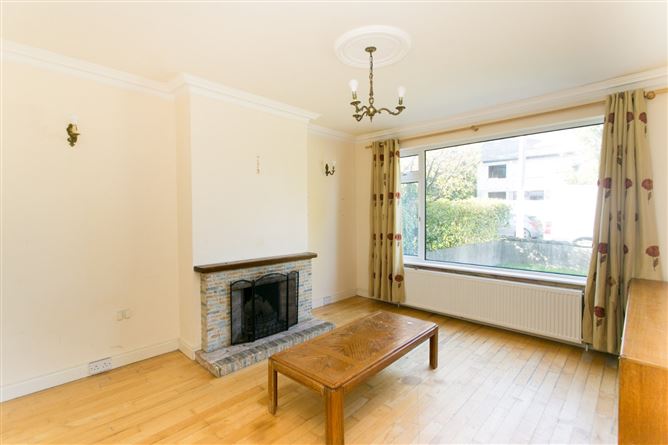
Living Room - 4.2m x 3.65m
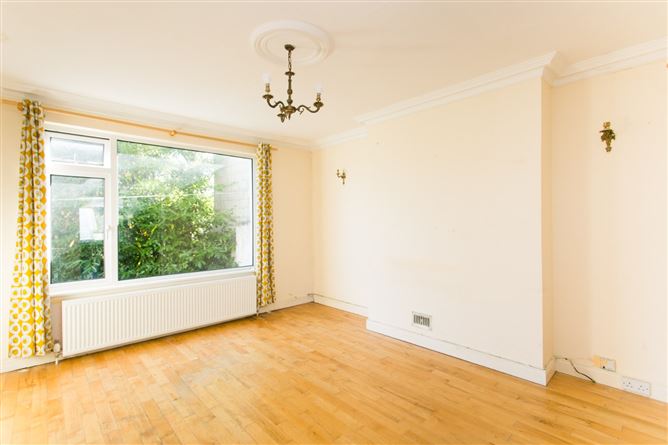
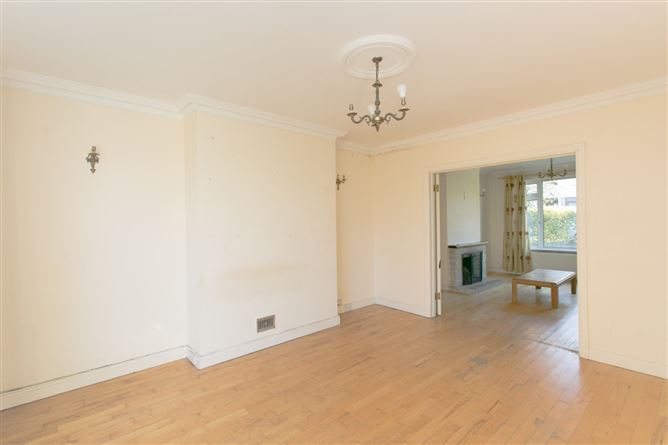
Front facing reception room with fireplace, coving to ceiling and doors leading to the dining room.
Dining Room - 4.35m x 3.85m
Overlooking the rear garden. Timber floors. Coving.
Kitchen / Breakfast Room - 4.85m x 3.4m
Floor and eye level fitted units, cooker, washing machine and dishwasher. Door to garden at rear.
Landing - 3.7m x 2.6m
With acccommodation off. Access to attic above. Hotpress.
Bedroom 1 - 4.4m x 3.3m
Front facing bedroom with fitted wardrobes.
Bedroom 2 - 4.4m x 3.4m (furthest points)
Rear facing bedroom with wEnsuite off.
Ensuite - Shower, wc & whb.
Bedroom 3 - 3.3m x 2.5m
Door leading to a balcony area. Dual aspect.
Bedroom 4 - 3m x 2.65m
Front facing bedroom with a fitted wardrobe.
Bathroom - 2.6m x 2.25m
Bath with Mira shower over and a wash hand basin. Separate wc.
Garage - 5.3m x 2.45m
Garage with up and over door leading from the driveway and a side door to the side passage.
With up and over door. -
Outside -
Generous front garden, walled in with a pillared entrance and driveway. Large side entrance c. 2.5m wide with gate leading to the west facing rear garden which is walled in, mostly under lawns and comprising a selection of plants and shrubs. Barna shed. Patio. Outside concrete built shed and boiler house.
Outside -
Front garden with a pillared entrance, driveway and lawns. A gated side passage leads from the front to the rear garden. The rear garden is c. 19m long X 9m wide, under lawns and has a concrete built storage shed.
Features
- Choice location in Stillorgan Village
- Cul de sac location
- Beside schools and shops etc
- Moments from a park which leads on to Stillorgan Luas
- Gas fired central heating
- uPVC double glazed
- Scope to extend.
BER Details
Negotiator