Description
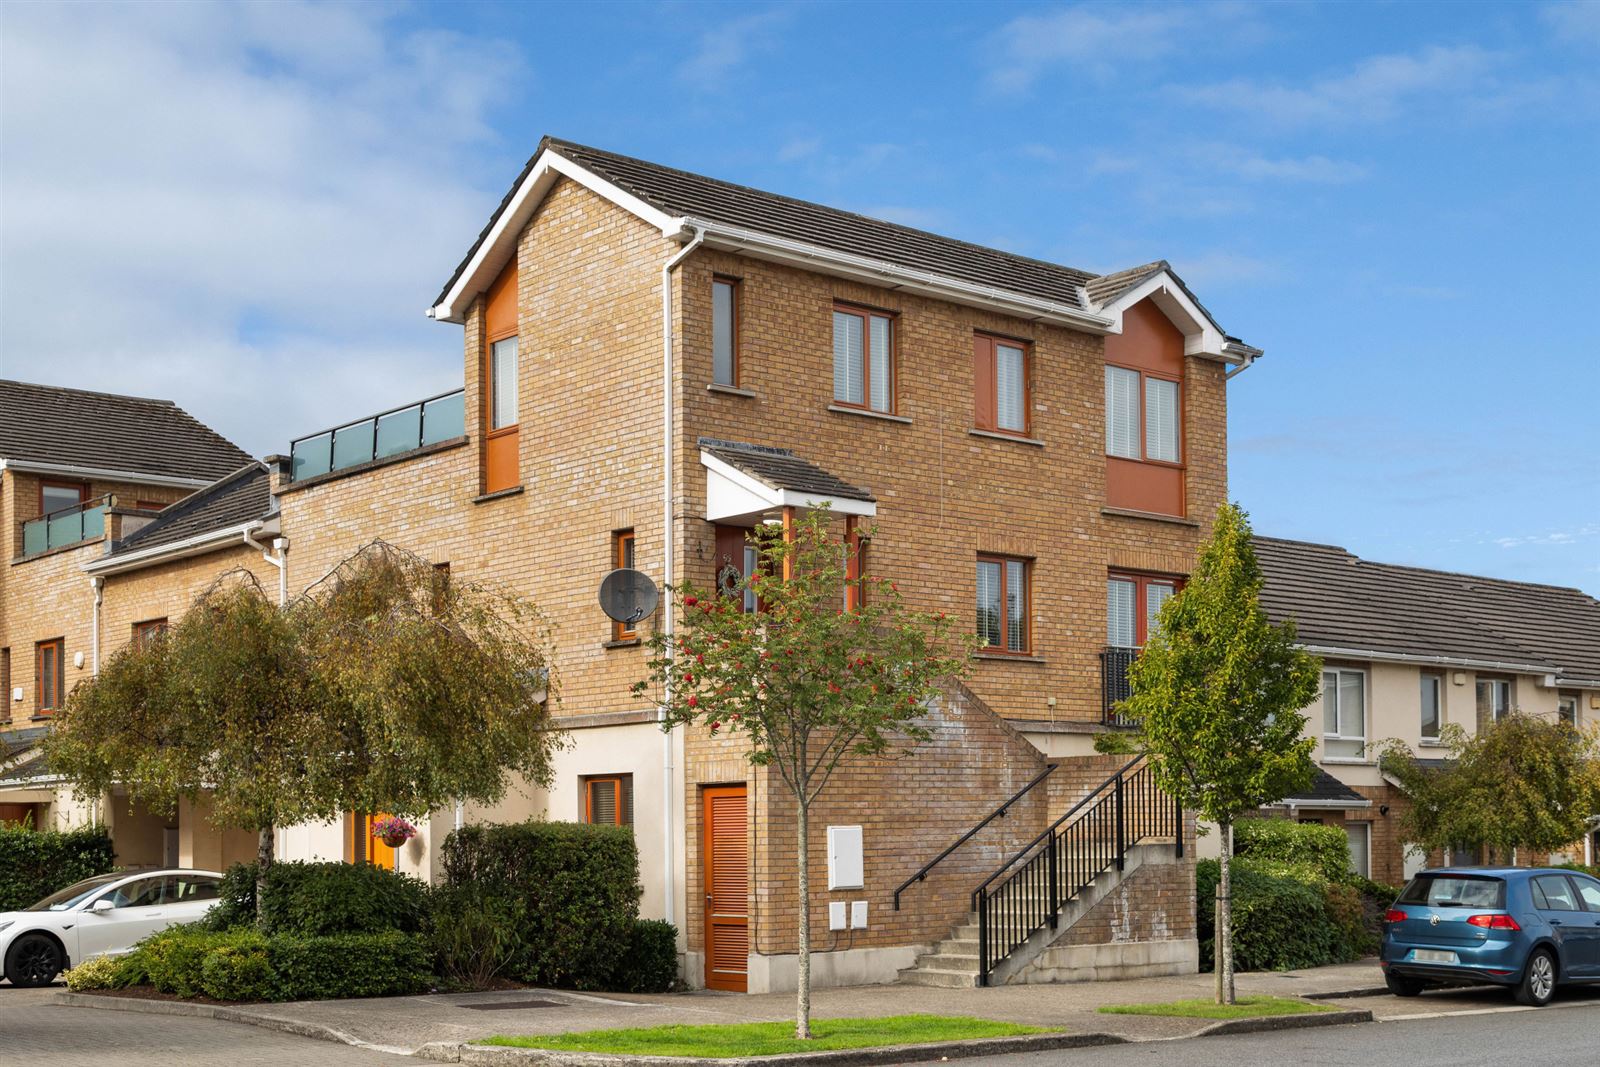
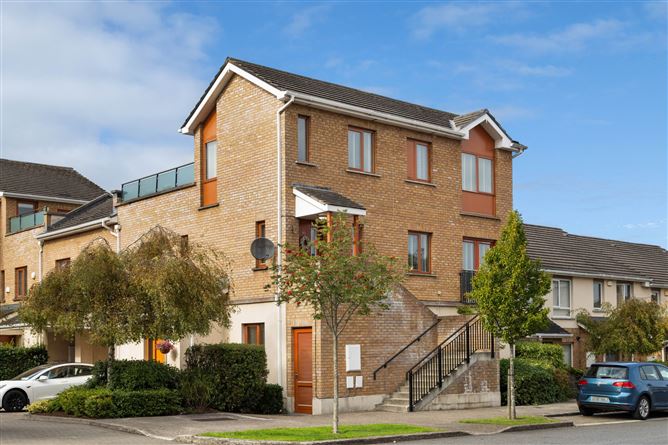
Sherry FitzGerald are delighted to present No. 69 Annfield Drive to the market. This superb own-door, two bedroom duplex is presented in excellent condition throughout, having been thoughtfully upgraded and meticulously maintained by its current owner. Filled with natural light, this impressive home offers spacious, well appointed accommodation.
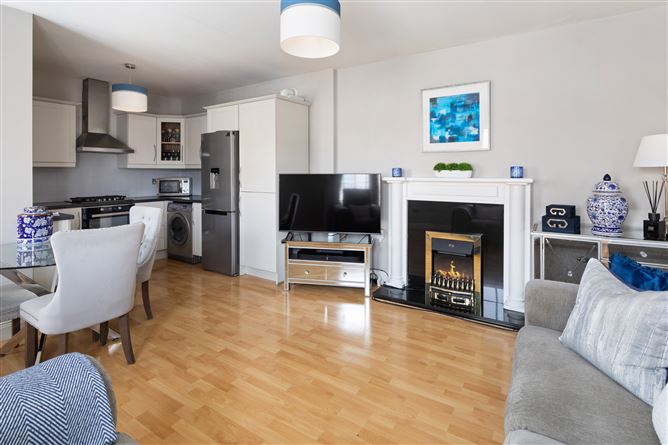
The accommodation briefly comprises a welcoming entrance hallway leading to a bright and spacious open-plan kitchen, living and dining area. This stylish space has been tastefully upgraded and decorated, creating a warm and inviting atmosphere. A generously sized guest WC completes the ground floor accommodation.
Upstairs, there are two large double bedrooms, both featuring fitted wardrobes, while the principal bedroom benefits from a recently upgraded en-suite bathroom. The landing provides access to the sunny private roof terrace, a truly exceptional outdoor space that is sure to impress prospective purchasers.
Another standout feature to the property is the private roof terrace, which enjoys fantastic views over the surrounding area and provides the perfect setting for relaxing, entertaining guests, or enjoying al fresco dining. Further enhancing its appeal is the benefit of a private storage shed located beneath the apartment, along with convenient attic storage space.
Annfield is surrounded by a host of local amenities including schools, restaurants, sports facilities and numerous shops. The no. 37 bus to Dublin city centre stops just outside the entrance of the development and Coolmine train station is just a short stroll away. There is ample parking available within the development also. The many amenities of both Blanchardstown and Castleknock Villages, as well as Blanchardstown Shopping Centre, are just a short drive while the M50 and M3 are also within easy reach, allowing easy access to the city centre and further afield.
This is a fantastic opportunity to acquire a well-presented, owner occupied duplex in a highly convenient location. Early viewing is strongly recommended. Accommodation
Entrance Hall -
Enjoying its own door access, on the first floor, the hallway with wooden flooring. Dual aspect provides an abundance of natural light, which floods through the entire duplex.
Living/Dining Room -
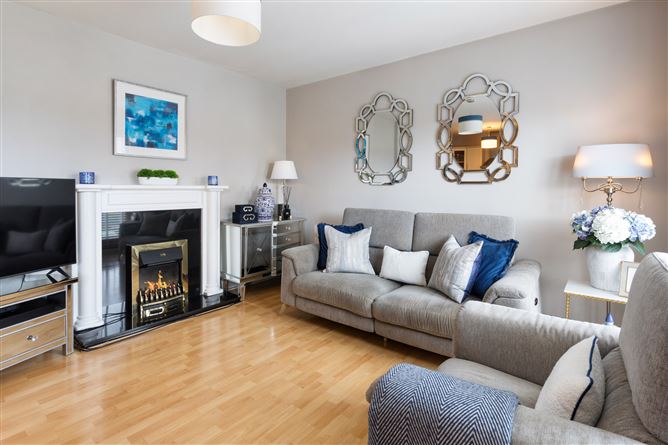
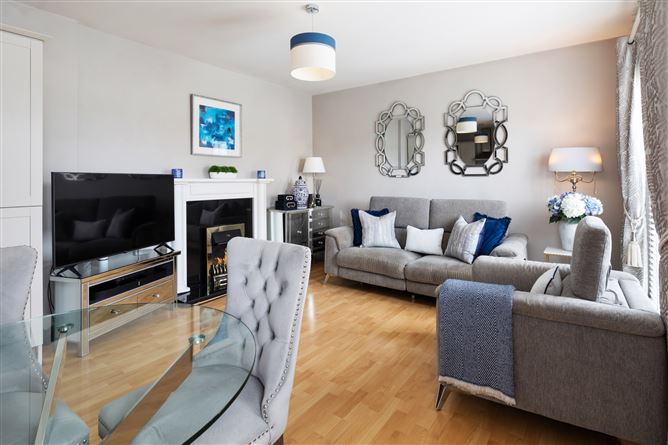
Adjoining the kitchen is the open-plan living/dining room with good quality, oak timber flooring. This room is lovely and bright, boasting a feature, Juliet balcony as well as an electric fireplace with timber surround.
Kitchen -
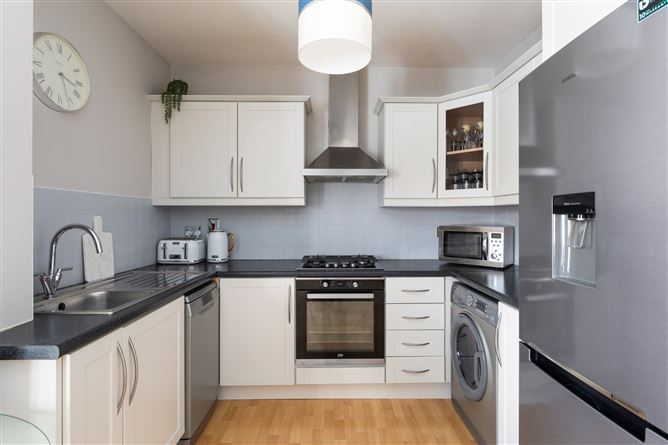
With wooden flooring, the kitchen has a good selection of floor and overhead presses that have been upgraded in recent years.
Bathroom -
With tiled flooring and partly tiled walls, the bathroom comprises of a wc and wash hand basin.
Landing -
Bright landing with new carpet and hotpress. Provides access to the superb, private sun terrace
Bedroom 1 -
Main bedroom with upgraded carpet flooring and ample storage, with double fitted wardrobe. Access to highly convenient, attic storage space.
En-Suite -
With tiled flooring, comprising of a wc, power shower and wash hand basin with storage underneath. A fitted vanity cabinet completes.
Bedroom 2 -
A second double bedroom with upgraded carpet flooring and fitted wardrobes.
Features
- Own door entrance
- Owner occupied
- B Rated ber
- Private roof terrace
- Attic storage space
- Private storage shed underneath
- Within short walk of Coolmine Train Station
- Communal parking to the front
- GFCH - Upgraded gas boiler
BER Details
BER: B3
BER No: 111401618
Energy Performance Indicator: 147.5 kWh/m2/yr Negotiator