Description
Accommodation
Features
BER Details
Directions
Viewing Details
Show more...
_x.jpg)
_l.jpg)

| Beds | 4 beds |
| Price | Sale Agreed |
| Property Type | Detached House |
| Size | 174.52 meters2 |
| Energy Rating | BER-F |
| Refreshed on | |
| Eircode | |
| Group Name | Noel Kelly Auctioneers Ltd |
| Sales License Number | 003533 |
Description
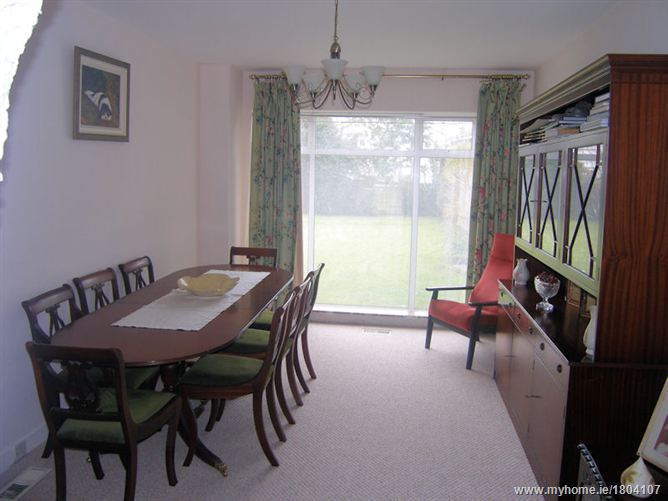
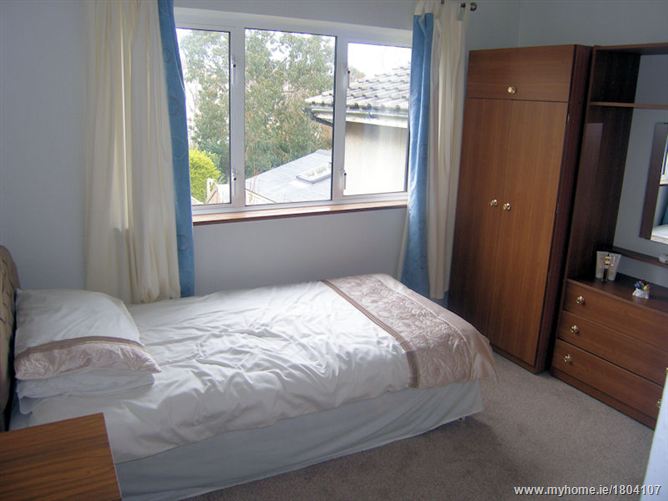
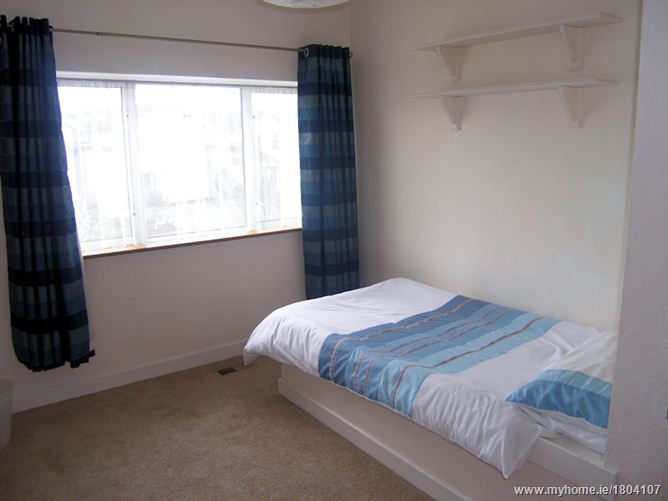
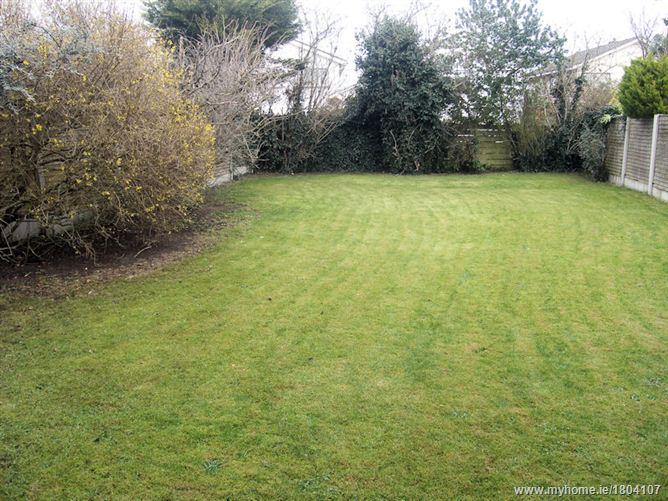
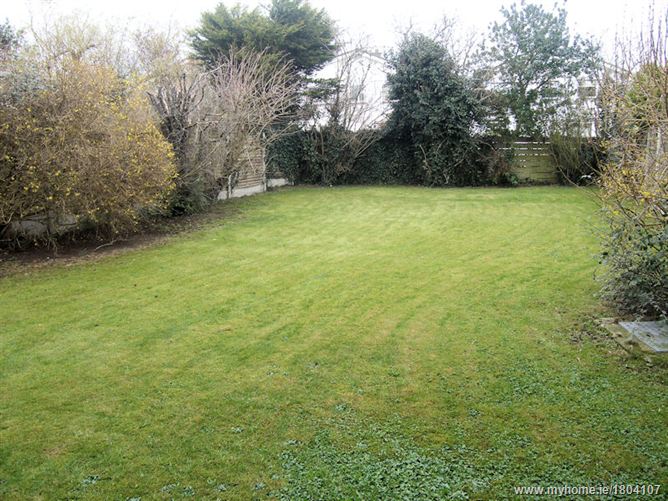
A wonderful 4 bedroom detached family home offering spacious and versatile accommodation for any house hunter. This property is situated in a quiet cul de sac and enjoys the benefits of a spacious lounge & dining area, large utility room, guest w.c, sizeable bedrooms, oil fired central heating and a garage. The property also boasts a West Wing above the garage which is suitable for a variety of uses including 2 separate bedrooms or a playroom/study and an office. The rear garden is a secluded, fenced & laid out in lawn with a variety of mature trees. Located in a prime location with a host of amenities close by including The Sports & Leisure Centre, GAA facilities, The famous Velvet Strand with it coastal walk from Portmarnock to Malahide, Dunnes Stores Shopping Centre and recognised primary and secondary schools. For further information on this property contact Noel Kelly on 01 8462752.
Accommodation
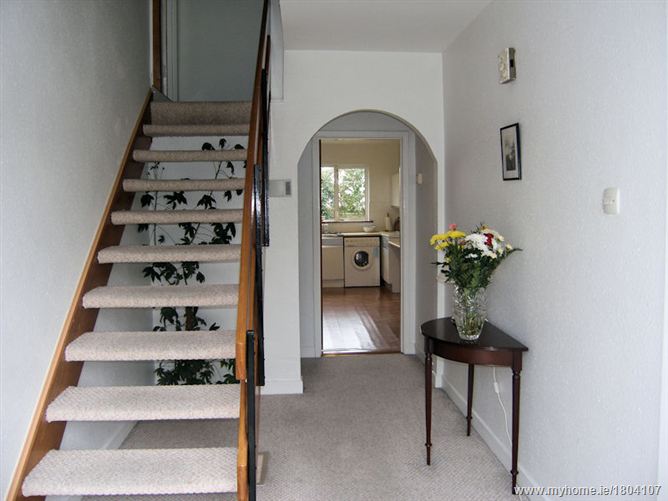
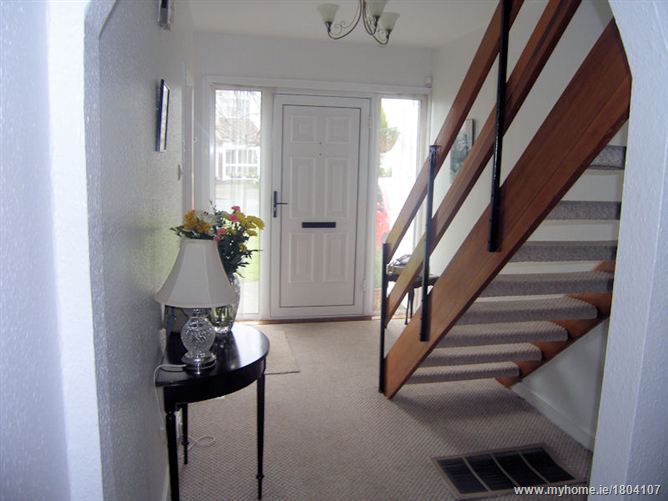
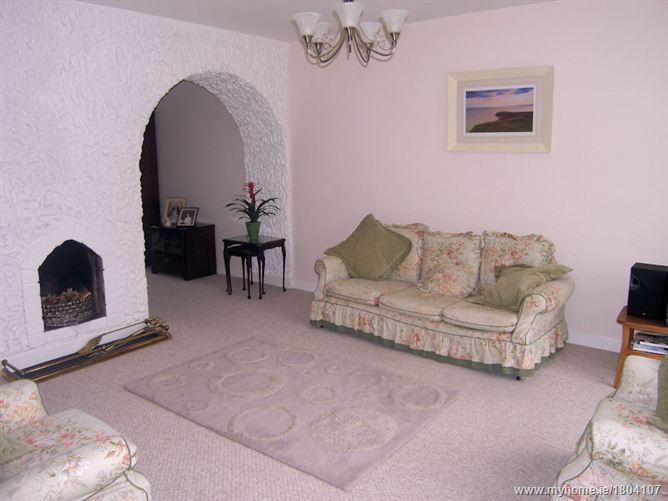
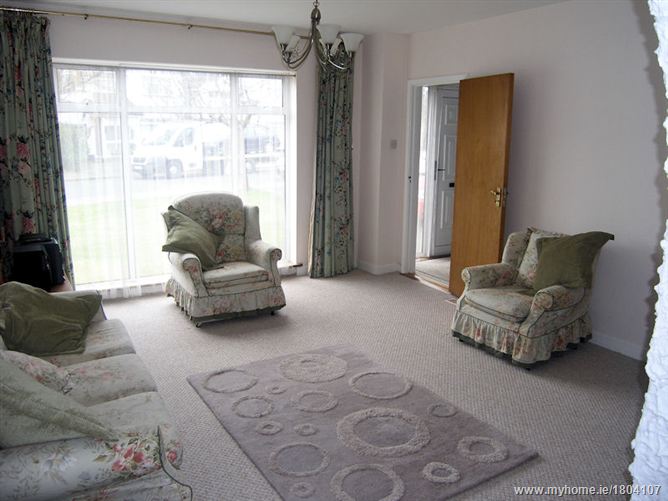
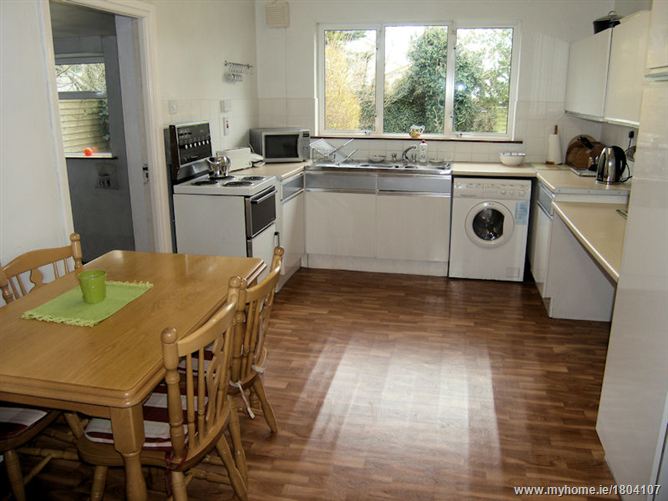
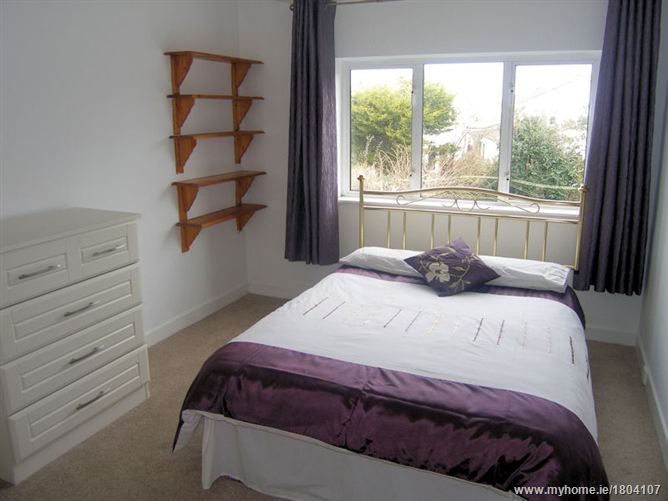
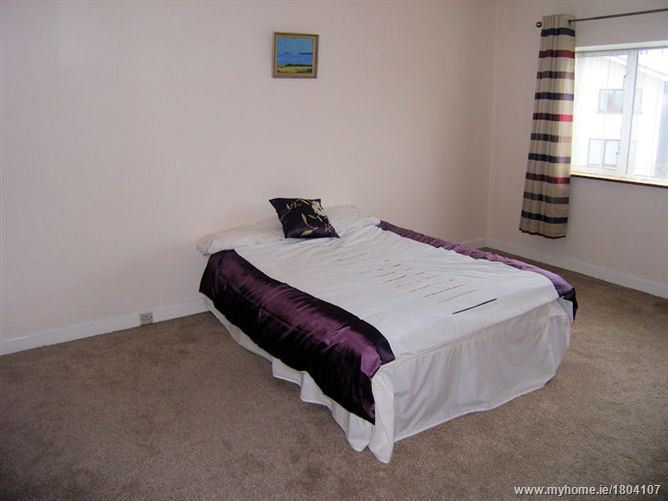
Hall 4.90 x 2.10 Cloak closet Lounge 4.80 x 4.0 Open fireplace & arch to Dining room 4.70 x 3.10 Kitchen 4.60 x 3.05 Fitted wall & floor units, cooker Utility Room 5.50 x 2.60 Boiler Guest W.c W.c, w.h.b Garage 4.80 x 2.60 Up & over slide door West wing 10.30 x 2.60 Currently divided into 2 rooms with sloping ceilings and being used as two separate bedrooms Landing Hot press, electric immersion Bedroom 1 3.30 x 2.70 Built in wardrobes Bedroom 2 (Master) 4.40 x 3.45 Built in wardrobes Bedroom 3 (Double) 4.70 x 2.95 Built in wardrobes Bedroom 4 3.20 x 2.50 Bathroom 2.30 x 1.95 White suite Garden Fenced, mature trees
Features
Aluminium Double Glazed Windows Side entrance Utility room Guest w.c West wing extension Garage Quiet cul de sac Family estate Oil central heating
BER Details
Directions
From Portmarnock Village continue straight passed St Marnocks primary school on your right handside, through the traffic lights and take a right into The Dunes. Take your 1st right turn and the 2nd left turn & the property is located on the left handside.
Viewing Details
By appointment only


Date created: Mar 8, 2012
View this search in machine-readable form:
Download JSON feed of this listing