Description
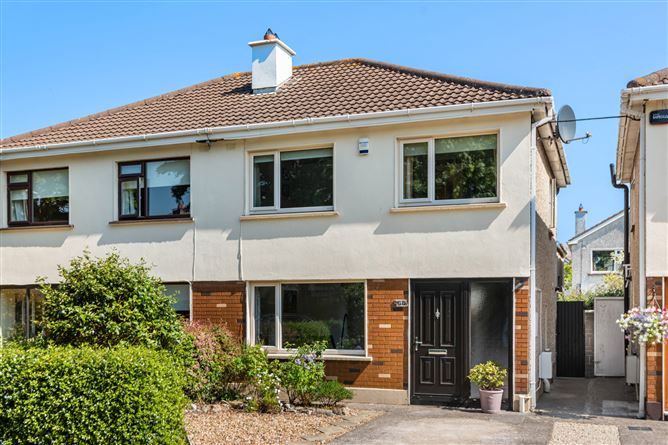
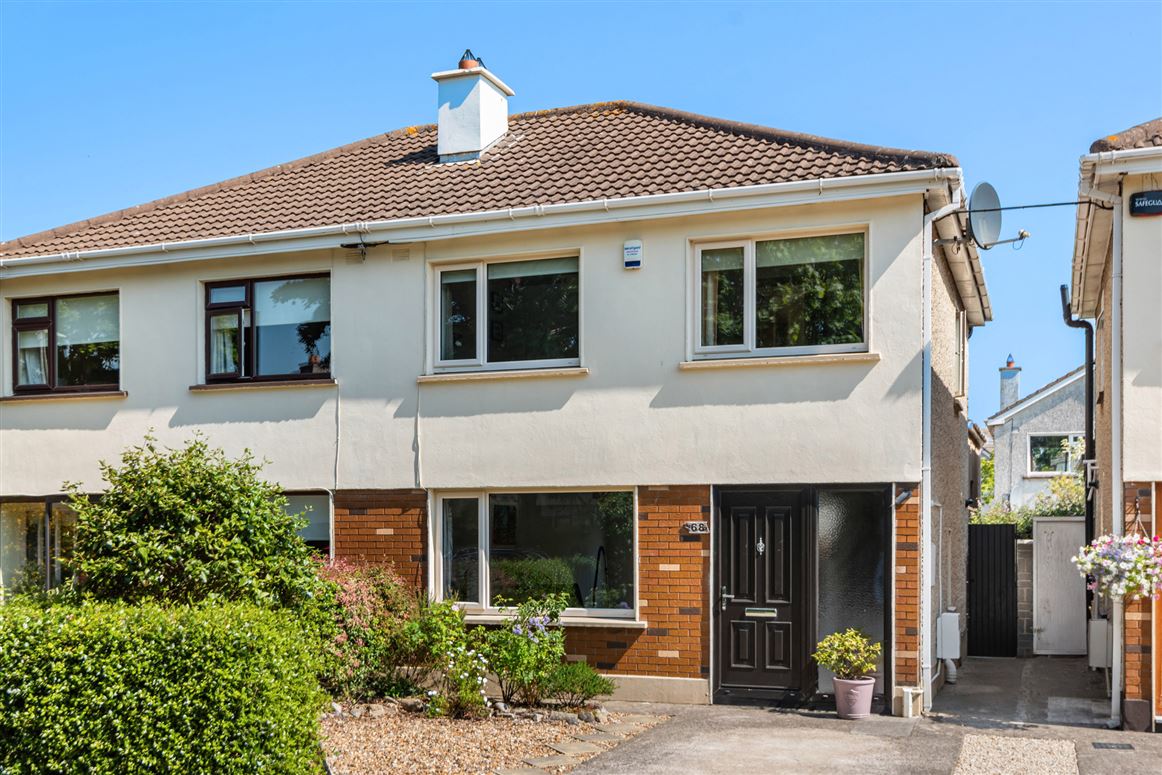
68 Seafield Court is a beautifully presented three-bedroom semi-detached family home, ideally positioned within this mature and leafy residential development, just moments from the picturesque shoreline of Killiney Beach. Tastefully upgraded throughout and boasting an impressive B energy rating, the property enjoys a quiet traffic-free cul-de-sac setting, providing a safe and secure environment for family living.
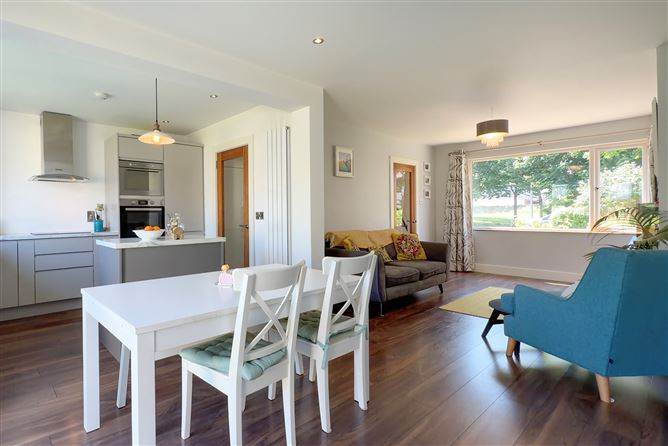
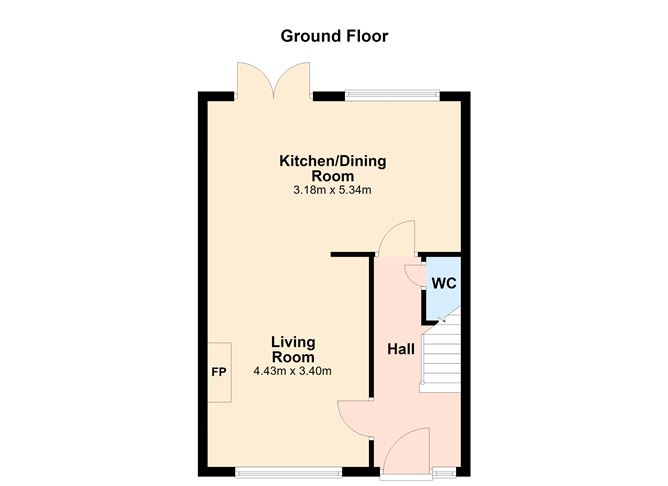
Internally, the home is bright, stylish and thoughtfully designed, offering spacious accommodation that perfectly balances everyday family life with modern entertaining. The welcoming entrance hall leads to a guest W.C. and an impressive open-plan, L-shaped living, dining and kitchen area. This beautifully appointed space is filled with natural light and features French doors opening directly onto the rear garden, seamlessly connecting indoor and outdoor living.
Upstairs, there are three generously proportioned bedrooms, comprising two spacious double rooms and a large single bedroom. Both double bedrooms benefit from excellent fitted wardrobe storage. The contemporary family bathroom has been stylishly redesigned and is fully tiled, featuring a bath with an overhead rainfall shower.
Outside, the walled rear garden is private and predominantly laid in lawn, it is complemented by mature planted borders, a patio area ideal for outdoor dining and a substantial timber-framed, block-built storage shed. A side passage provides convenient access to the front of the property. The front garden has been beautifully landscaped and offers valuable off-street parking, while additional visitor parking is readily available within the cul-de-sac.
Seafield Court is a highly regarded, family-friendly development, renowned for its generous green spaces and exceptional convenience. Killiney Beach is just a four-minute stroll away, while Killiney DART Station is within easy walking distance. The vibrant villages of Dalkey, Killiney and Shankill are all close by, offering an excellent selection of boutique shops, cafés and renowned restaurants. The area is also home to a wide range of highly regarded primary and secondary schools, while the M50, N11 and Cherrywood Luas provide excellent connectivity to Dublin city centre and beyond. Accommodation
Entrance Hall -
with semi-solid walnut flooring, smart understairs storage.
Guest W.C: -
with wash hand basin and w.c., and recessed lighting.
Living/dining/kitchen -
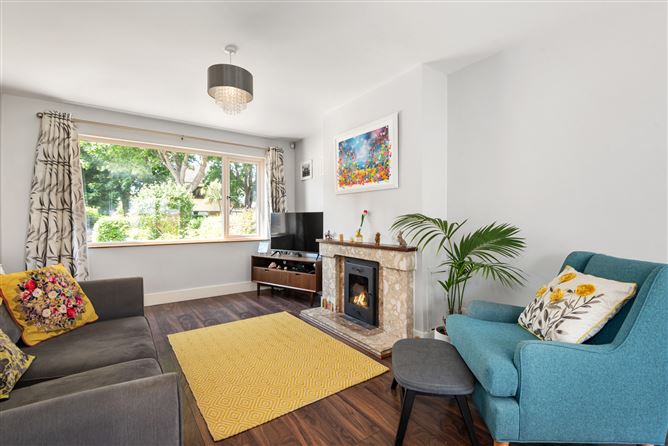
open plan area again with semi-solid walnut floors, the living area a marble fireplace with solid fuel fire with door. This area opens into the dining/kitchen area again with walnut floor enjoy access to the rear garden via French doors. The kitchen is fitted with grey floor and eye level units and a small island unit. The kitchen comprises of integrated fridge freezer, Hot- point double oven, Whirlpool induction hob, dishwasher and washing machine.
Bathroom -
fully tiled and recently refitted with bath with overhead rainwater shower head and shower attachment, w.c., wash and basin and vanity unit, fitted wall mirror and heated towel rail.
Bedroom 1 -
double bedroom with original varnished timber floors, built-in cream fitted wardrobes. Overlooks rear garden.
Bedroom 2 -
double room again varnished timber floors and fitted sliderobes providing generous storage
Bedroom 3 -
generous box bedroom again with original varnished timber floors.
Features
- Energy efficient B Rating
- Treble glazed windows downstairs and double-glazed upstairs
- Off-street car parking & a quiet cul-de-sac location
- Tastefully presented accommodation with a floor area of 85 sq. m (915 sq. ft)
- Adjacent to Killiney Beach & Dart Station
BER Details
BER: B
BER No: 107677817
Energy Performance Indicator: 136.95(kWH/m2/yr) Negotiator