Description
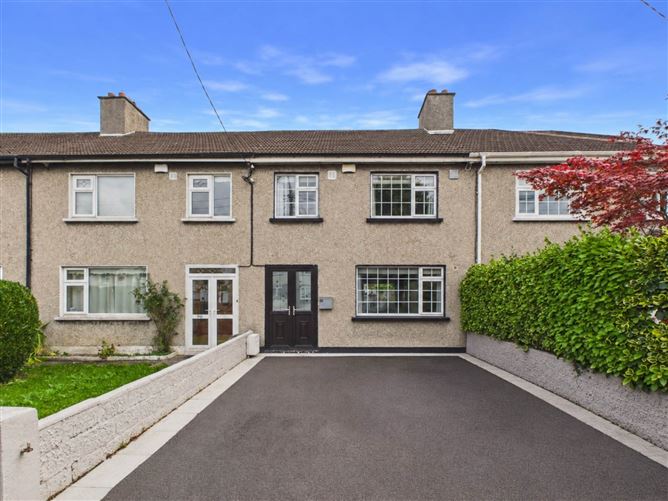
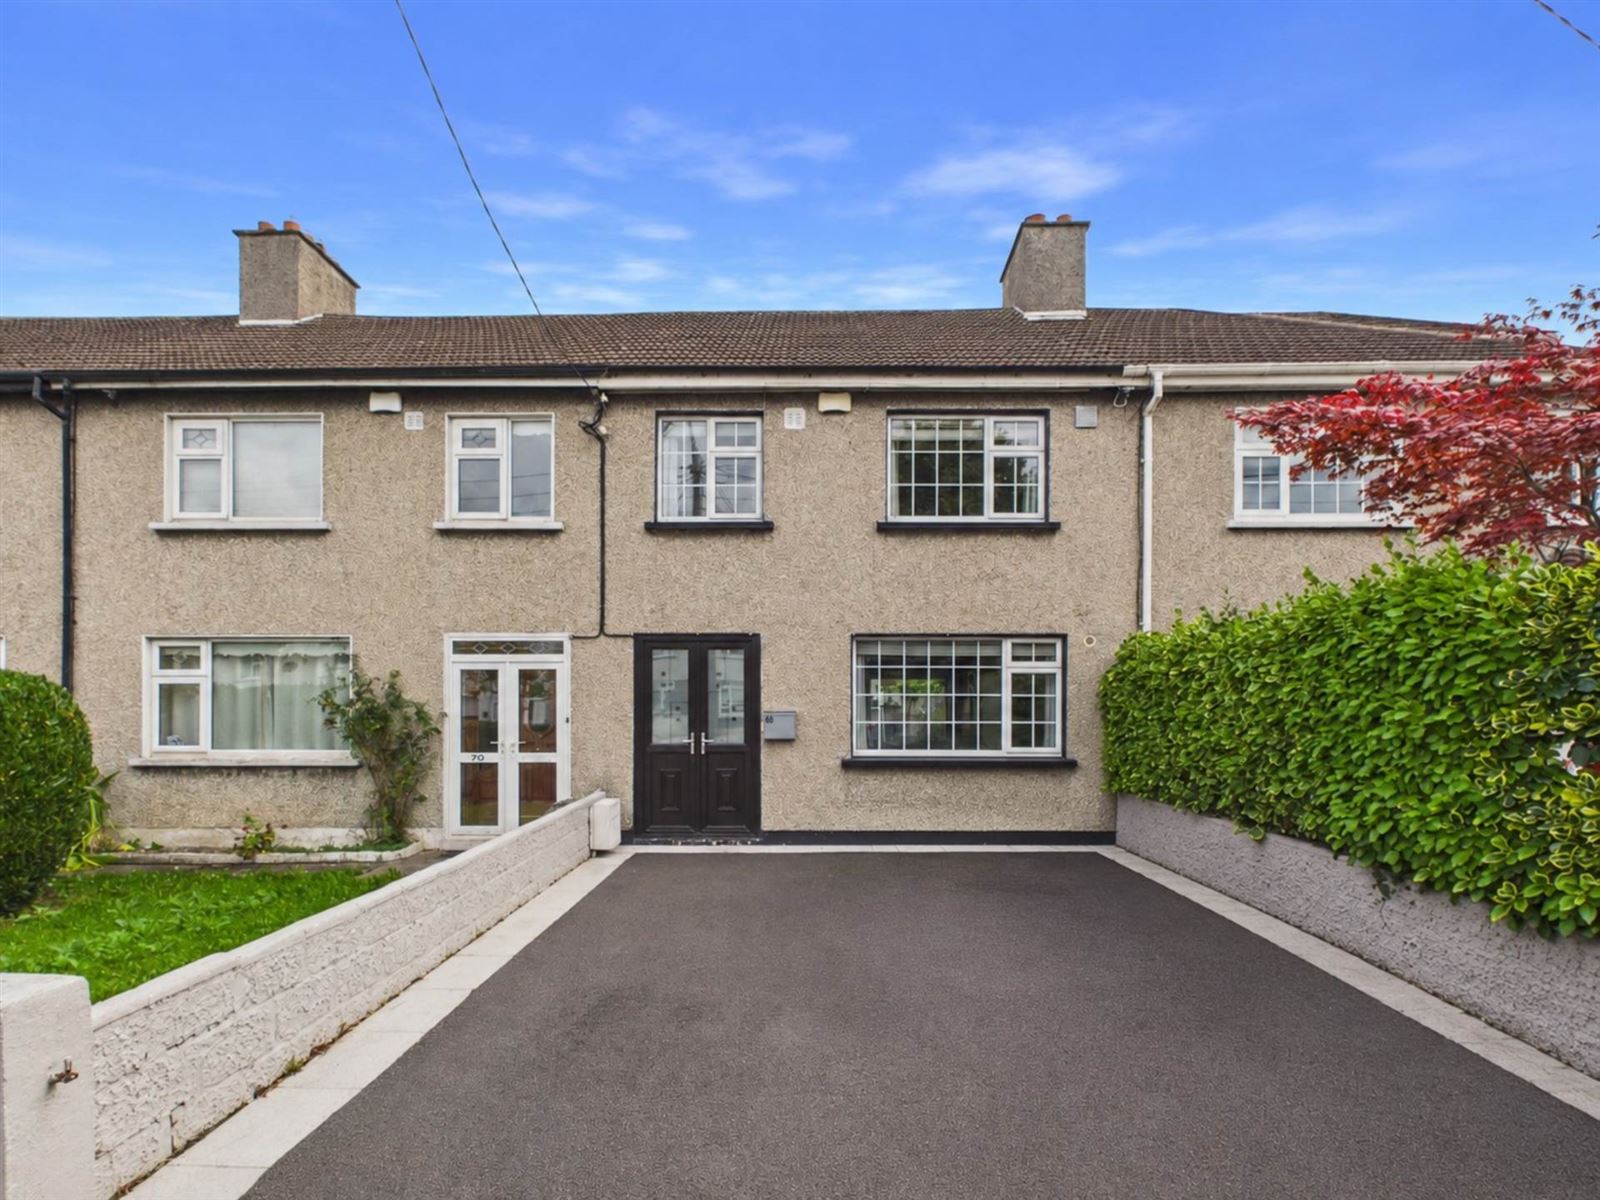
KM PROPERTY is delighted to present to the market 68 Kilmore Road. This three-bedroom mid terrace property is ideally located in a mature and highly sought-after residential area of Artane. This light filled space has been well maintained and upgrade and is further enhanced with a large rear garden with rear vehicular access.
Viewing video https://youtu.be/F7X3I2BN4Hk
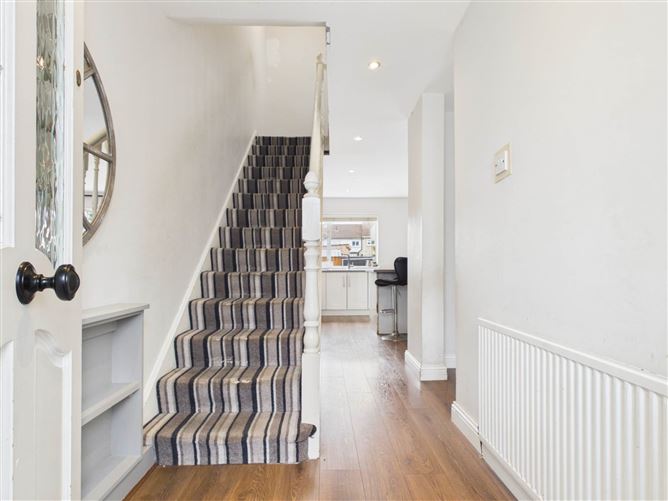
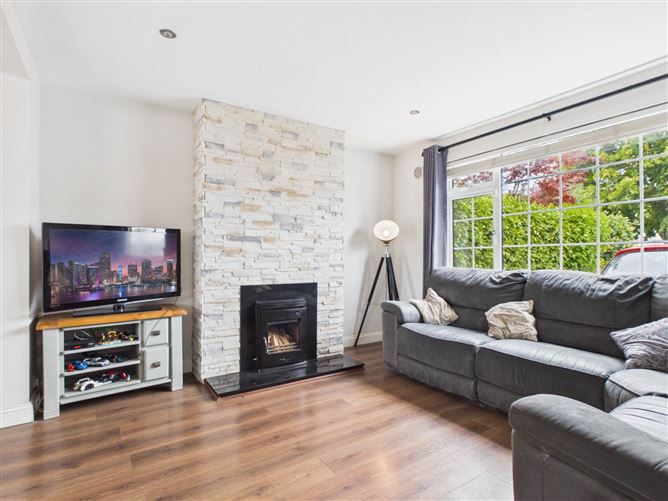
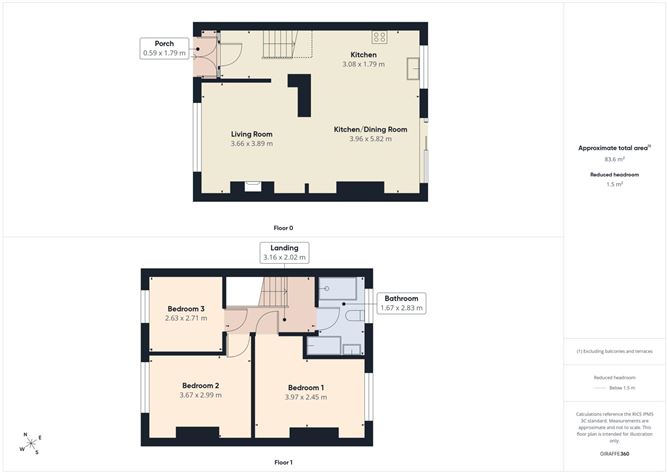
Internally, the accommodation comprises of an entrance porch that leads to the hallway. The open plan layout ensures the living spaces are flooded with natural light. The living room is located to the front of the property and has a feature fireplace with built in stove. This spaced is open to the kitchen/dining room. The kitchen is fitted with wall and floor units and has a large island; there is ample dining space, and glazed sliding doors open to the expansive low maintenance rear garden. Upstairs three generous double bedrooms and an upgraded bathroom complete the accommodation.
Outside to the front, a large driveway provides off street parking. The large low maintenance rear garden offers an ideal space to relax and unwind. This space is further enhanced by rear vehicular and offers further potential to extend subject to planning permission. Kilmore Road is conveniently located within minutes of Artane Shopping Centre, providing a great range of shops, services, and amenities. Beaumont Hospital is also with proximity as is the Malahide Road, ensuring excellent connectivity to surrounding areas. With a range of frequent bus routes and transport links, commuting to Dublin City Centre is quick and hassle-free. Accommodation
PORCH - 0.59m (1'11") x 1.79m (5'10")
Double doors open to the entrance porch from here; there`s direct access to the hallway.
HALLWAY
The hallway is open to the kitchen and living room and is flooded with natural light. Laminate flooring.
LIVING ROOM - 3.66m (12'0") x 3.89m (12'9")
The living room is located to the front of the property and has a feature fireplace with built-in stove. This room is open to the kitchen/dining room.
KITCHEN/DINING ROOM - 3.96m (13'0") x 5.82m (19'1")
Spanning the width of the property, the open plan kitchen/dining room is flooded with natural light. Glazed sliding doors lead directly out to the rear garden. The kitchen is fitted with wall and floor units and has a feature island. There is ample dining space. Laminate flooring.
BEDROOOM ONE - 2.45m (8'0") x 3.97m (13'0")
Bedroom one is located to the rear of the property and has built-in wardrobes.
BEDROOM TWO - 2.99m (9'10") x 3.67m (12'0")
Bedroom two is a well-appointed double bedroom overlooking the front of the property.
BEDROOM THREE - 2.63m (8'8") x 2.71m (8'11")
Bedroom three is a double bedroom also located to the front of the property.
BATHROOM - 1.67m (5'6") x 2.83m (9'3")
The bathroom is filled with WC, wash hand basin, walk in shower and bath. The space is fully tiled; a window allows for natural light in ventilation.
Notice
Please note we have not tested any apparatus, fixtures, fittings, or services. Interested parties must undertake their own investigation into the working order of these items. All measurements are approximate and photographs provided for guidance only. Features
- C BER RATING
- OFF STREET PARKING
- LARGE REAR GARDEN WITH VEHICULAR ACCESS
- BRIGHT AND SPACIOUS INTERIOR
- GAS FIRED CENTRAL HEATING
- WALKING DISTANCE OF ARTANE SHOPPING CENTRE
BER Details
BER: C
BER No: 102155439
Energy Performance Indicator: 222.68 kWh/m2/yr Negotiator