Description
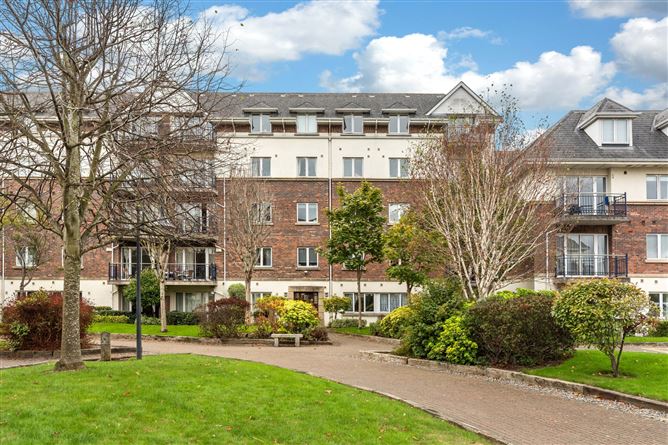
Sherry FitzGerald is delighted to present Apt. 68 Hampton Square to the market. This superb third-floor two-bedroom apartment extends to approximately 70 sq.m. and is presented in excellent condition throughout. Recently refreshed with new flooring and a full redecoration, the property enjoys an elevated position within this highly regarded development and benefits from a private south-west facing balcony with attractive views across the surrounding mature greenery and towards the Dublin Mountains beyond. Bright and spacious accommodation is complemented by a dual-aspect open-plan living space, excellent storage, ensuite accommodation and a practical layout designed for modern living. Ideally suited to first-time buyers, downsizers and investors alike, this is a wonderful opportunity to acquire a turnkey apartment in a mature and well-established residential setting, benefiting from beautifully maintained communal grounds together with both underground and surface parking for residents.
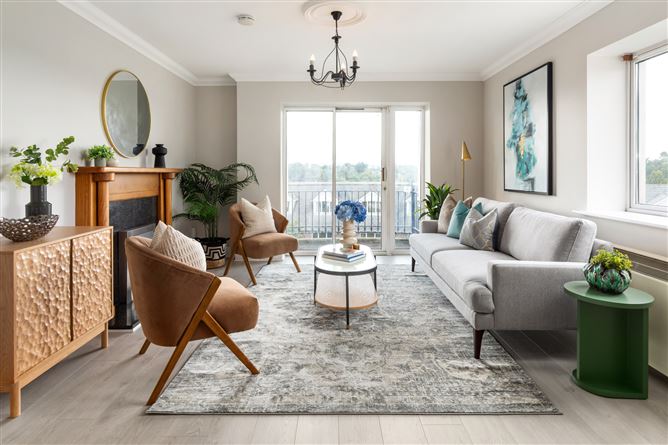
Upon entering, a welcoming hallway provides access to all accommodation and benefits from excellent storage. The heart of the apartment is the bright open-plan living and dining room, a generous space centered around an attractive fireplace and flooded with natural light through large sliding doors opening onto the balcony. The elevated outlook creates a wonderful sense of space, while the adjoining kitchen is fitted with a range of contemporary shaker-style units providing excellent storage and workspace.
The principal bedroom is a spacious double room with fitted wardrobes and an ensuite shower room. A second generously proportioned double bedroom enjoys pleasant views across the surrounding greenery and is serviced by a well-appointed main bathroom.
The private balcony is a standout feature, providing a wonderful outdoor space to relax and enjoy the elevated views over the landscaped grounds and towards the Dublin Mountains.
Hampton Square is a mature and well-maintained gated development set within landscaped communal grounds, benefiting from both underground and surface resident parking. The development enjoys a peaceful residential setting while remaining within easy reach of a wide range of amenities, including local shops, supermarkets, cafés, restaurants and leisure facilities.
The Phoenix Park and Dublin City Centre are both easily accessible, offering an excellent balance of urban convenience and outdoor recreation. The area is well served by public transport, with numerous Dublin Bus routes nearby providing convenient access across the city. In addition, the N3 and M50 road networks are within easy reach, while Dublin Airport is just a short drive away, making this an exceptionally convenient location. Accommodation
Entrance Hall -
A welcoming entrance hallway with two generous storage cupboards providing excellent practicality and additional space.
Living Room (3.88m x 4.99m) -
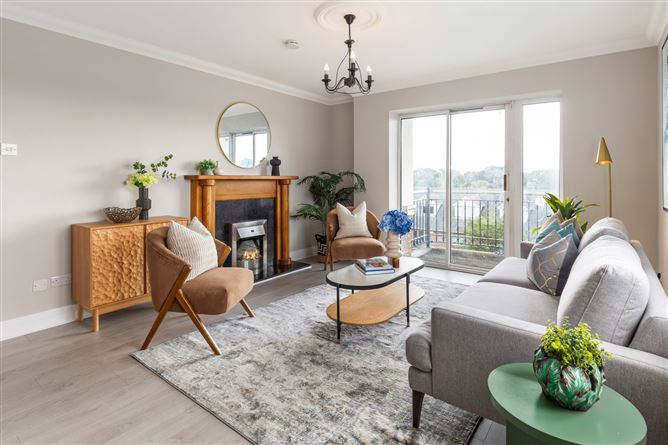
A bright and spacious dual aspect reception room featuring a timber fireplace surround and direct access to the private balcony. Large sliding doors flood the room with natural light while framing the elevated outlook over the surrounding landscaped grounds.
Kitchen / Dining Area (4.97m x 1.90m) -
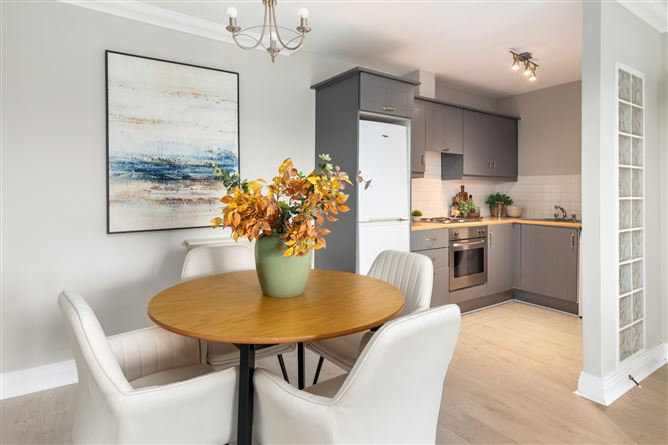
Open plan to the living space, the kitchen is fitted with a range of contemporary shaker-style units complemented by tiled splashbacks and ample worktop space. The dining area is ideally positioned for both everyday dining and entertaining.
Bedroom 1 (3.16m x 3.88m) -
A generous double bedroom with fitted wardrobes and a pleasant outlook over the surrounding greenery. An ensuite shower room adds further convenience.
Ensuite Shower Room (1.63m x 1.59m) -
Fitted with a shower enclosure, WC and wash hand basin.
Bedroom 2 (2.68m x 3.91m) -
A bright double bedroom with fitted wardrobes and attractive views across the mature setting.
Bathroom (2.15m x 1.90m) -
Well-appointed bathroom comprising bath with shower attachment, WC and wash hand basin.
Balcony -
A private balcony enjoying an elevated position with far-reaching views over mature trees, landscaped grounds and towards the Dublin Mountains, offering a lovely outdoor space to relax and unwind.
Features
- Third-floor apartment with private south-west facing balcony
- Management fee 2,142.89
- Underground and surface parking for residents
- Approx. 70 sq.m./753 sq.ft.
- Elevated views towards the Dublin Mountains
- Bright dual-aspect living and dining room
- Principal bedroom with ensuite shower room
- Excellent storage throughout
- Presented in turnkey condition
- Mature, landscaped development with parking
- The Green Line Luas in a 20 minute walk
BER Details
BER: B
BER No: 101959237
Energy Performance Indicator: 135.40kWh/(m2.y) Negotiator