Description
BER Details
Show more...

| Beds | 3 beds |
| Price | Sale Agreed |
| Property Type | End of Terrace House |
| Size | 100 meters2 |
| Energy Rating | BER-C |
| Refreshed on | Aug 4, 2026 |
| Eircode | D07Y7W8 |
| Group Name | Property Team Lappin Estates |
| Sales License Number | 002012 |
Description

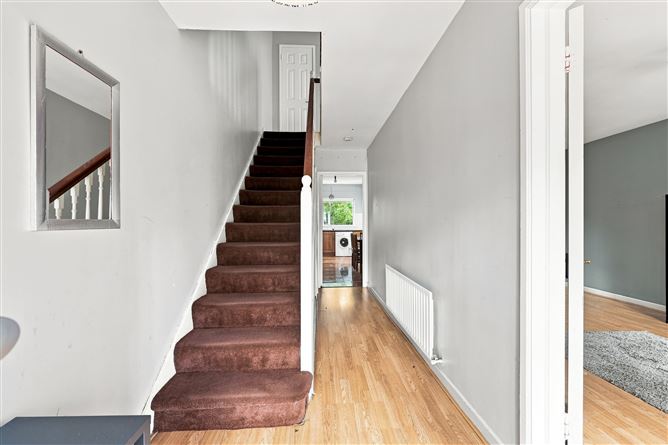
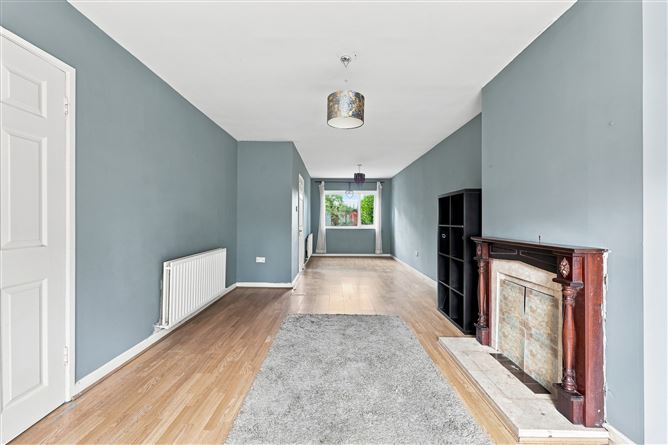
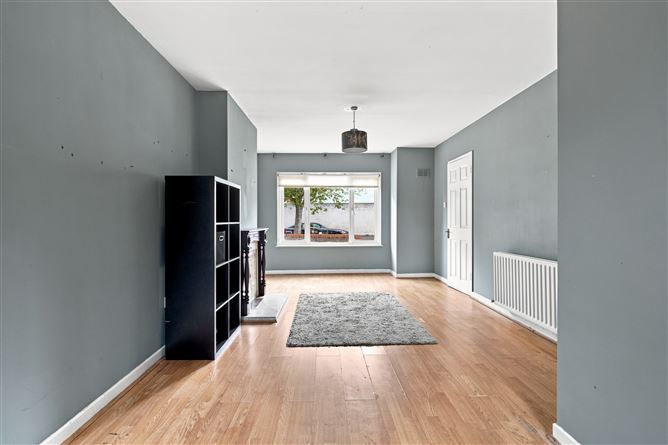
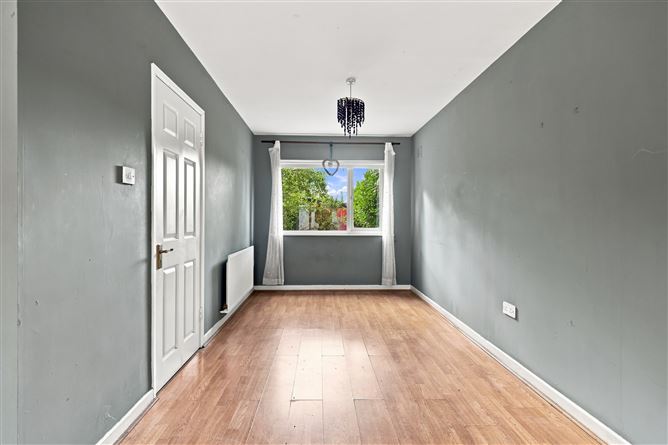
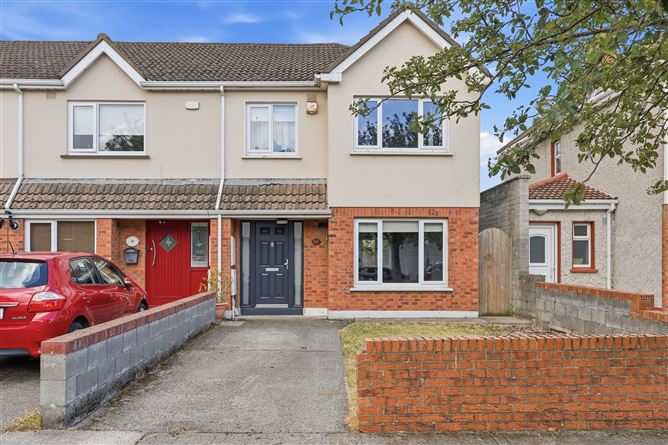
Property Team Lappin Estates take great pleasure in presenting no. 68 Hampton Green, a 3-bedroom end of terrace south facing family home, extending to approximately 100 sq.m. (1,076 sq.ft.). Tucked away quietly off the Navan Road, Hampton Green is a most popular development of houses built in the c.1990s and is positioned adjacent to a large green area. Number 68 has been well maintained and provides bright & spacious accommodation throughout, offering the new home owners a wonderful family home in a choice location. Ideally located in a much sought-after, family-friendly neighbourhood, the property is close to a wide range of amenities, including schools, shops, and recreational facilities. Situated just off the Navan Road, the Hampton development has long been regarded as a popular location for first-time buyers and families alike, due to its proximity to the city centre and ease of access to the M50. There is an abundance of local shops and amenities nearby, along with a wide selection of primary and secondary schools. The property is also conveniently located close to the Phoenix Park and is within a short drive of Castleknock, Stoneybatter, and Phibsborough villages, as well as Blanchardstown Shopping Centre. The accommodation briefly comprises entrance hall, living/dining room, kitchen/breakfast room, 3 bedrooms and a bathroom. Drive in to the front with side access to south facing rear garden. Viewing is very highly recommended! Accommodation Entrance Hall Wooden floor and under stairs storage. Living/Dining Room 8.91m x 3.38m Wooden flooring and marble fireplace with hardwood surround. Kitchen/Breakfast Room 5.84m x 2.67m Tiled floor, wall and floor mounted units, plumbed for washing machine and door to south facing rear garden. Upstars Landing With hot press and attic access. Bedroom 1) 3.50m x 3.25m Wooden floor. Bedroom 2) 3.24m x 5.40m Fitted wardrobe Bedroom 3) 3.00m x 2.00m Bathroom Bath with shower, WC, whb, tiled walls and floor. Outside Drive in to the front and side access to the south facing walled rear garden with mature plants and trees. BER C # 119695203 Special Features • Private south facing rear garden • G.F.C.H. • Double glazed uPVC windows • Drive in to the front • Cul de sac location • Not overlooked to the rear • Close to Phoenix Park Negotiator: Paul Lappin Office: 01 8825730 Mobile: 087 2365880 Viewing: Viewing by appointment with Property Team Lappin Estates CALL 01 8825730 TO HAVE YOUR HOME VALUED FOR FREE
BER Details
BER: C


Date created: 4 Aug 2026Updated on: 31 Aug 2026