Description
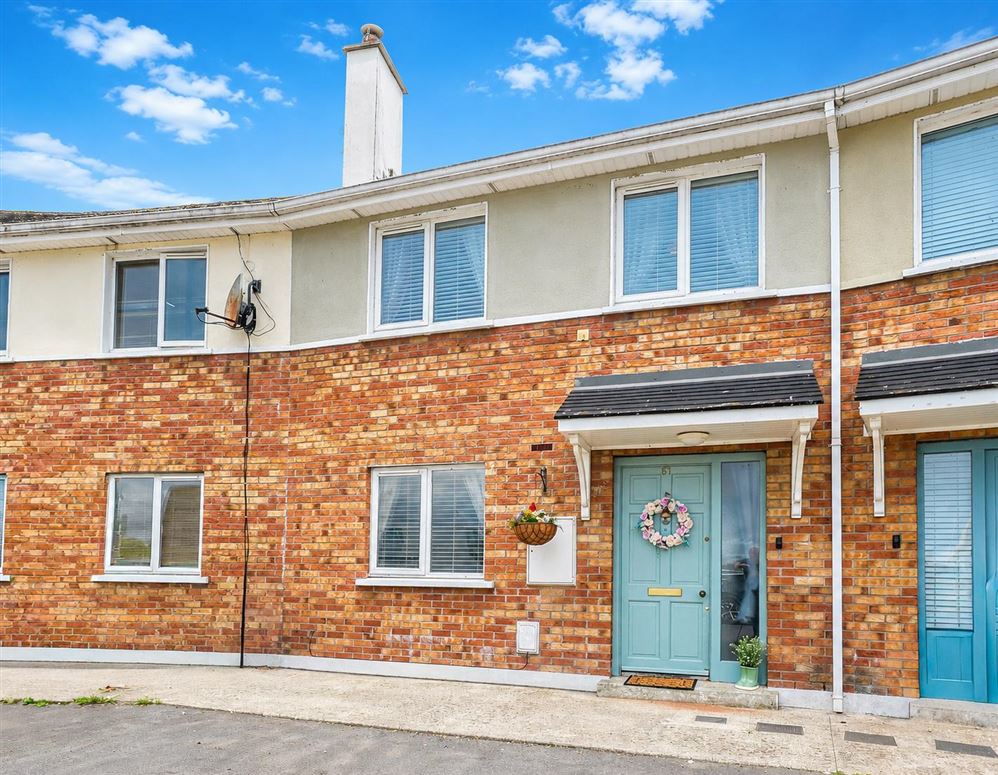
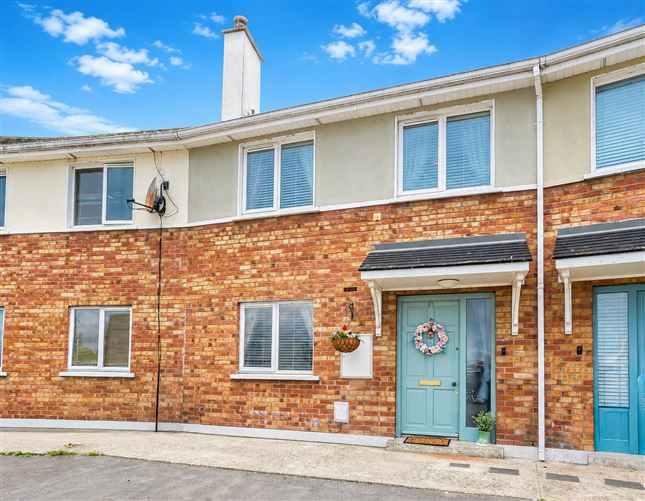
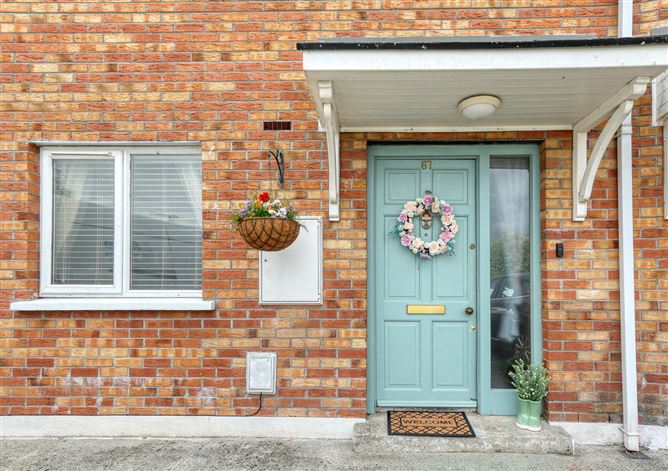
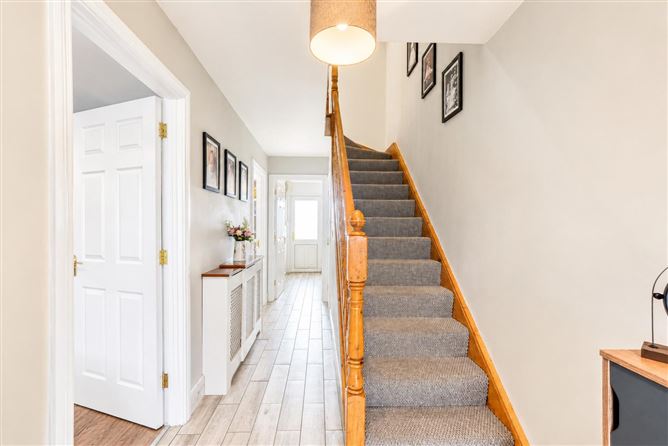
Sherry FitzGerald Hyland Keating are delighted to present No. 67 College Avenue, a beautifully maintained three-bedroom mid-terrace residence located in the centre of Mountmellick. This turnkey family home offers spacious, well-proportioned accommodation extending to approximately 103 sq.m. (1,108 sq.ft.), making it an ideal choice for first-time buyers, young families, or investors alike. It is deceptively spacious.
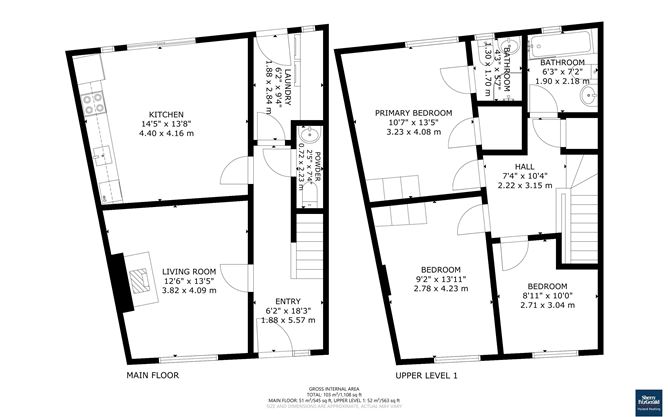
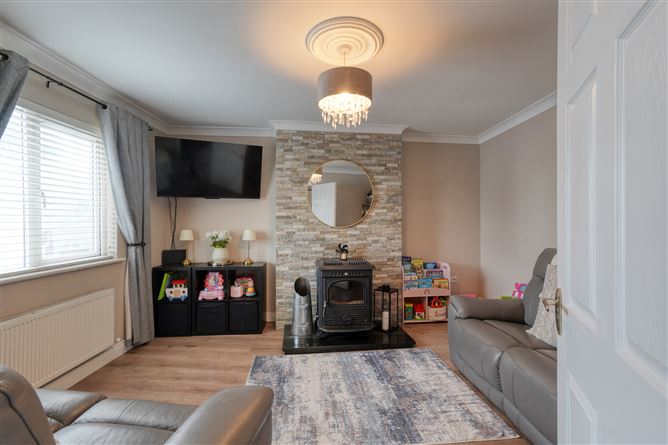
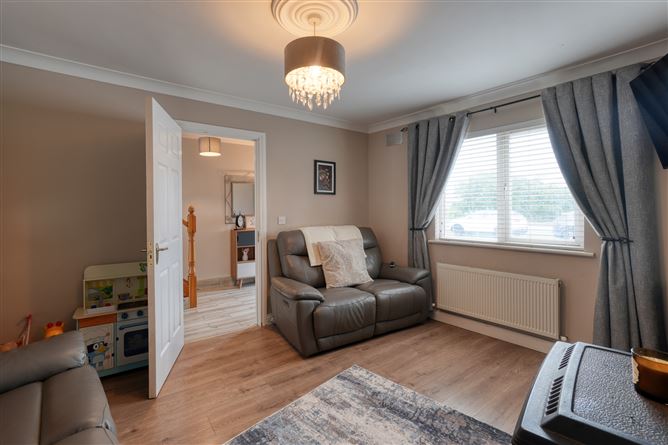
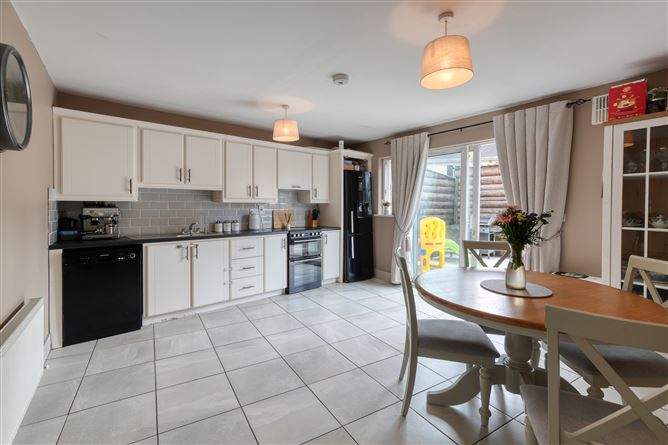
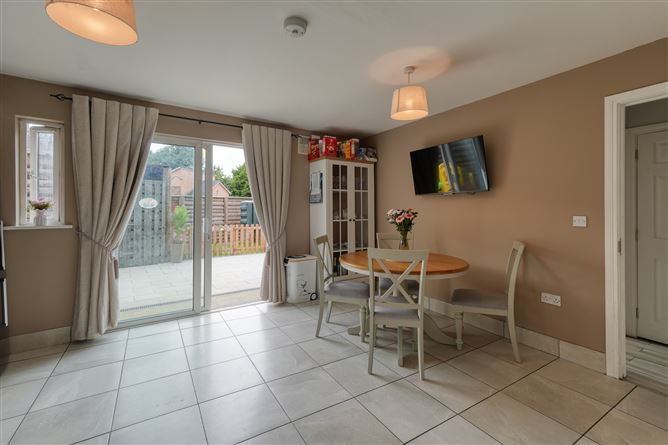
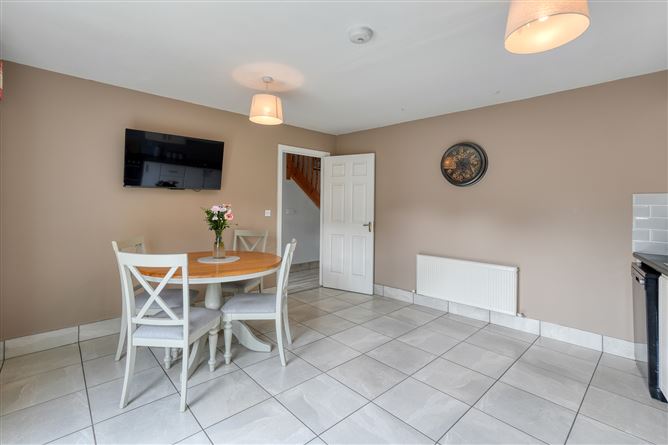
Finished to a high standard throughout, the property enjoys a warm and welcoming interior with a bright front living room featuring a solid fuel stove (which heats the house) set against an attractive stone feature fireplace. To the rear, a generous open-plan kitchen and dining area provides the heart of the home, complete with modern fitted cabinetry, ample dining space, and sliding patio doors opening onto the private rear garden.
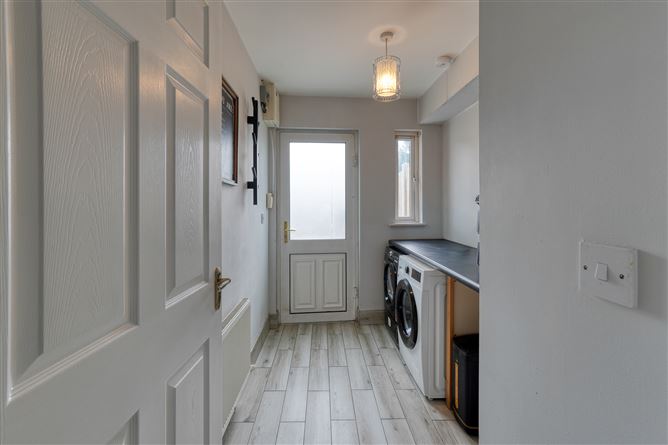
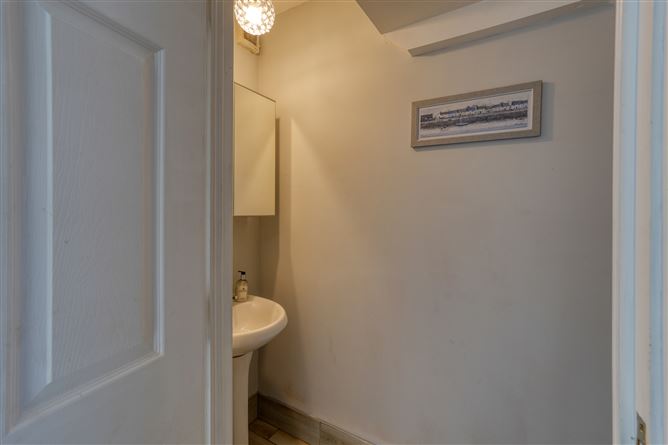
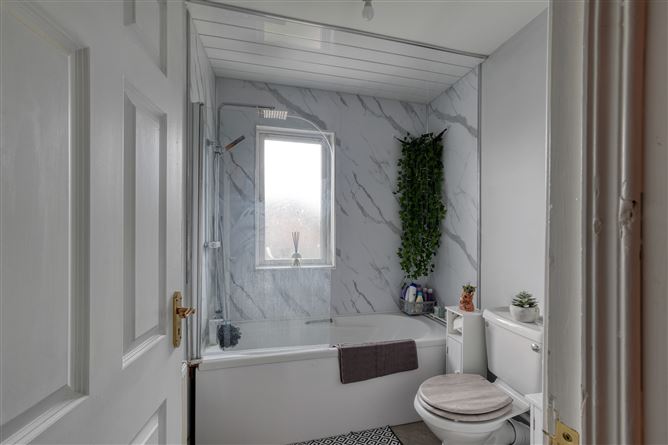
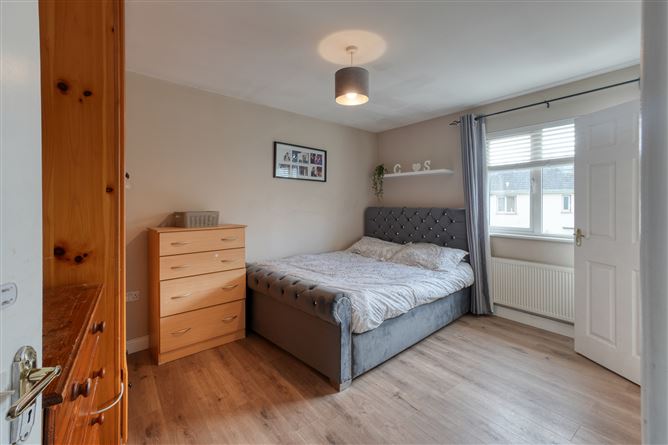
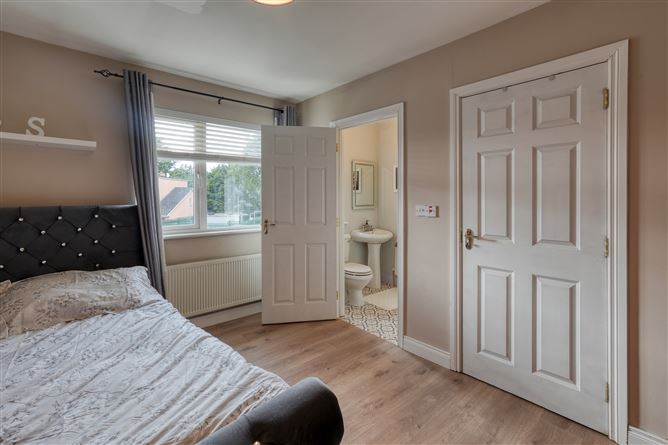
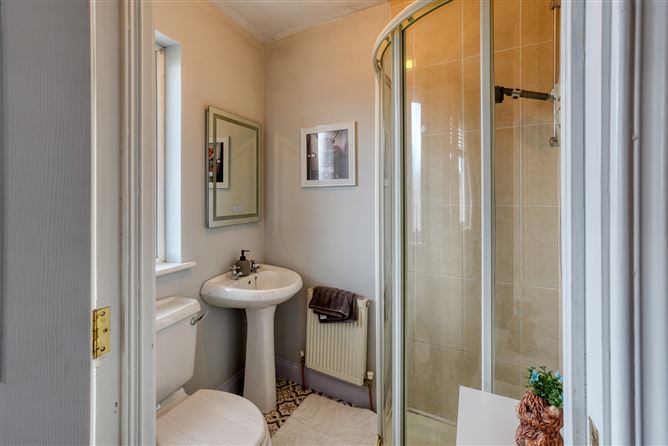
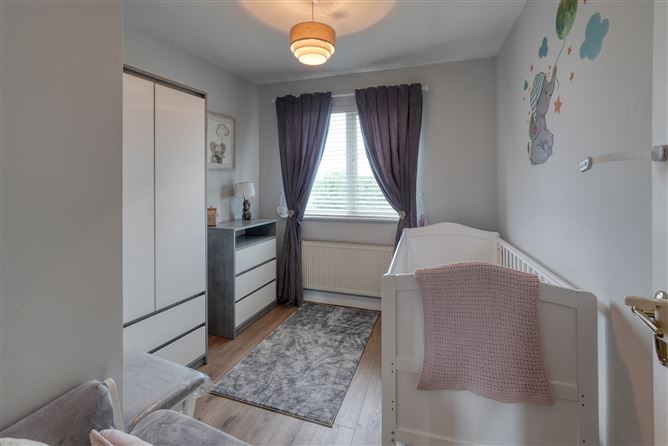
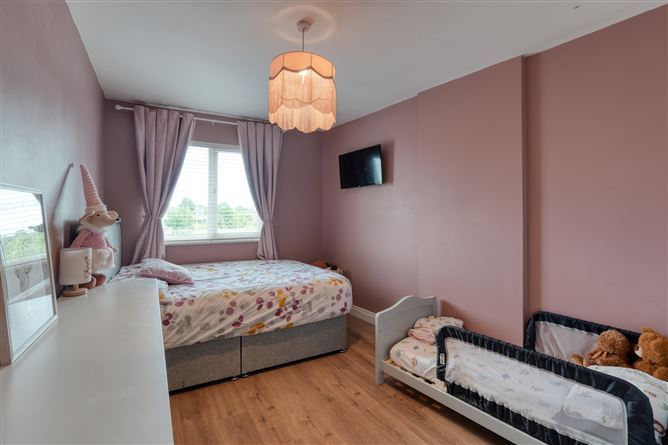
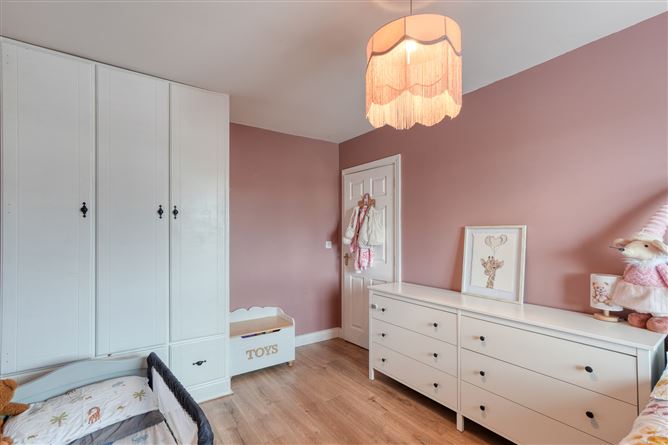
The ground floor also benefits from a practical utility room and guest WC, while upstairs offers three well-appointed bedrooms, including a spacious primary bedroom with ensuite and walk-in wardrobe, together with a modern family bathroom.
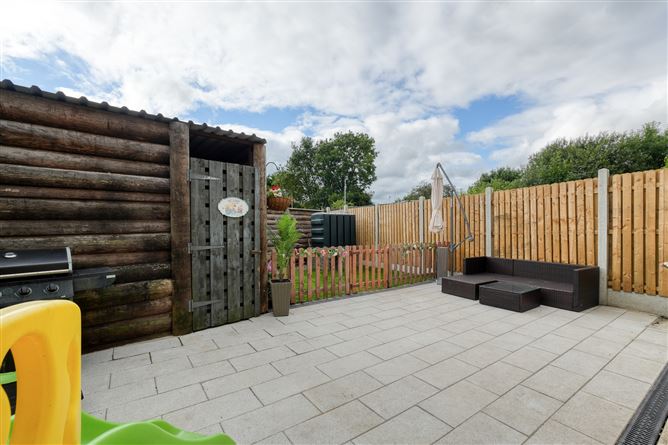
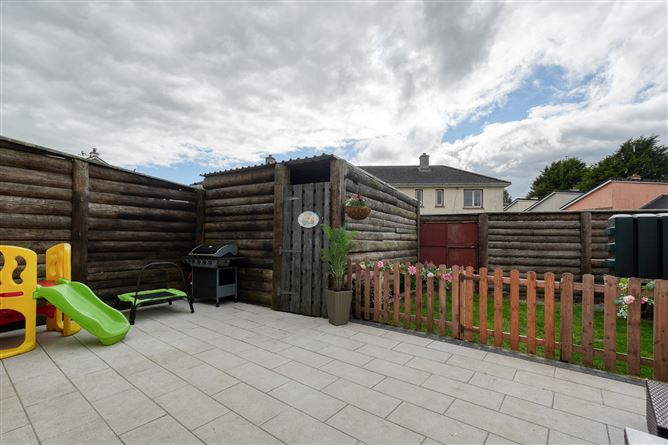
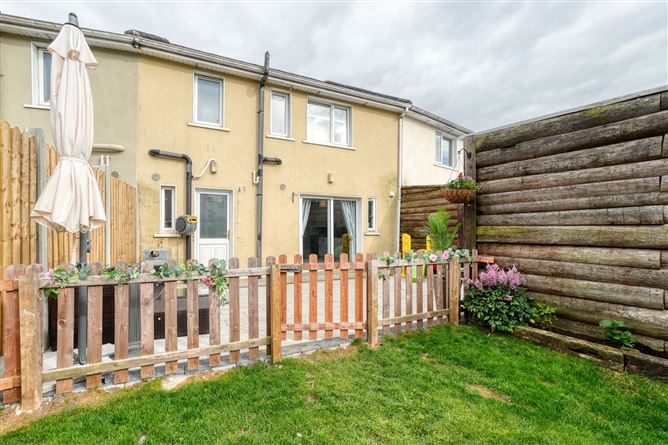
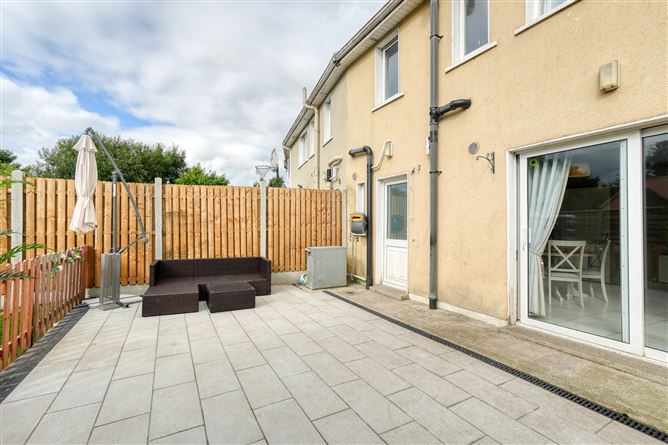
Outside, the property boasts a fully enclosed rear garden with a large paved patio, lawn area, and timber fencing providing excellent privacy—perfect for outdoor entertaining or family living. The property also has the benefit of rear access.
Situated within walking distance of schools, shops, sporting facilities, and all local amenities, No. 67 also enjoys easy access to the M7 motorway, making commuting to Portlaoise, Kildare, and Dublin straightforward.
This is a superb opportunity to acquire a stylish, energy-efficient home in a well-established and family-friendly neighbourhood. Accommodation
Living Room -
3.82 × 4.09 m
Kitchen / Dining -
4.40 × 4.16 m
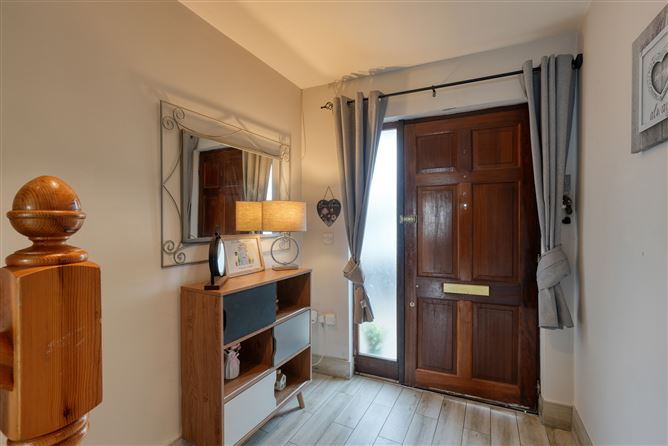
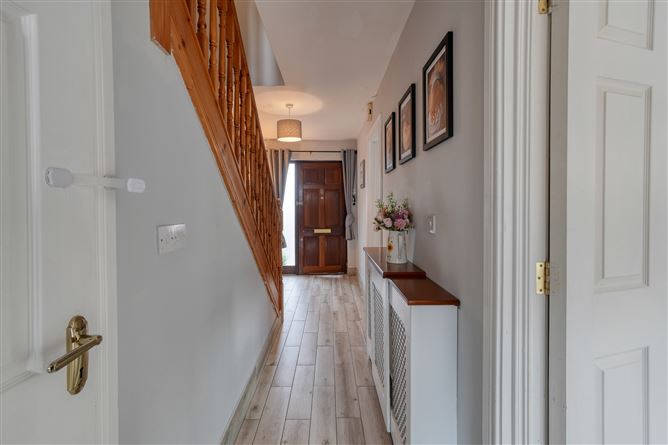
Entrance Hall -
1.88 × 5.57 m
Utility Room -
1.88 × 2.84 m
Guest WC (Powder Room) -
0.72 × 2.23 m
Primary Bedroom -
3.23 × 4.08 m
Ensuite -
1.30 × 1.70 m
Bedroom 2 -
2.78 × 4.23 m
Bedroom 3 -
2.71 × 3.04 m
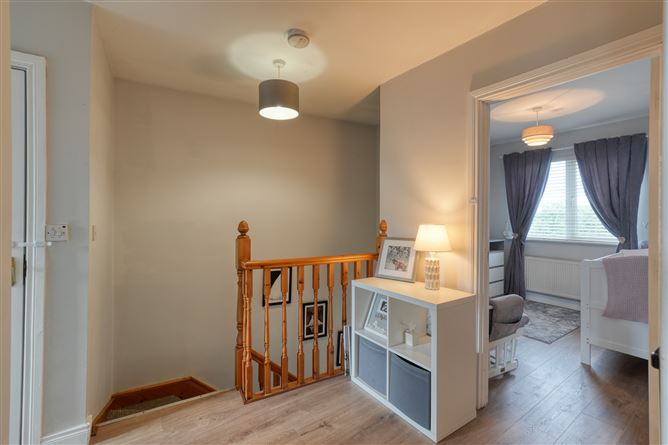
Landing / Hall -
2.22 × 3.15 m
Family Bathroom -
1.90 × 2.18 m
Features
- BER: C
- Approx. 103 sq.m. / 1,108 sq.ft.
- Bright, spacious accommodation throughout
- Modern fitted kitchen with dining area
- Utility room and downstairs WC
- Primary bedroom with ensuite
- PVC double-glazed windows
- Dual fired central heating
- Solid fuel stove
- Spacious Enclosed rear garden with patio and lawn
- Off-street parking
- Excellent family-friendly location
- Walking distance to schools, shops and local amenities
- Easy access to the M7 motorway
BER Details
BER: C1
BER No: 112609771
Energy Performance Indicator: 166 Negotiator