Description
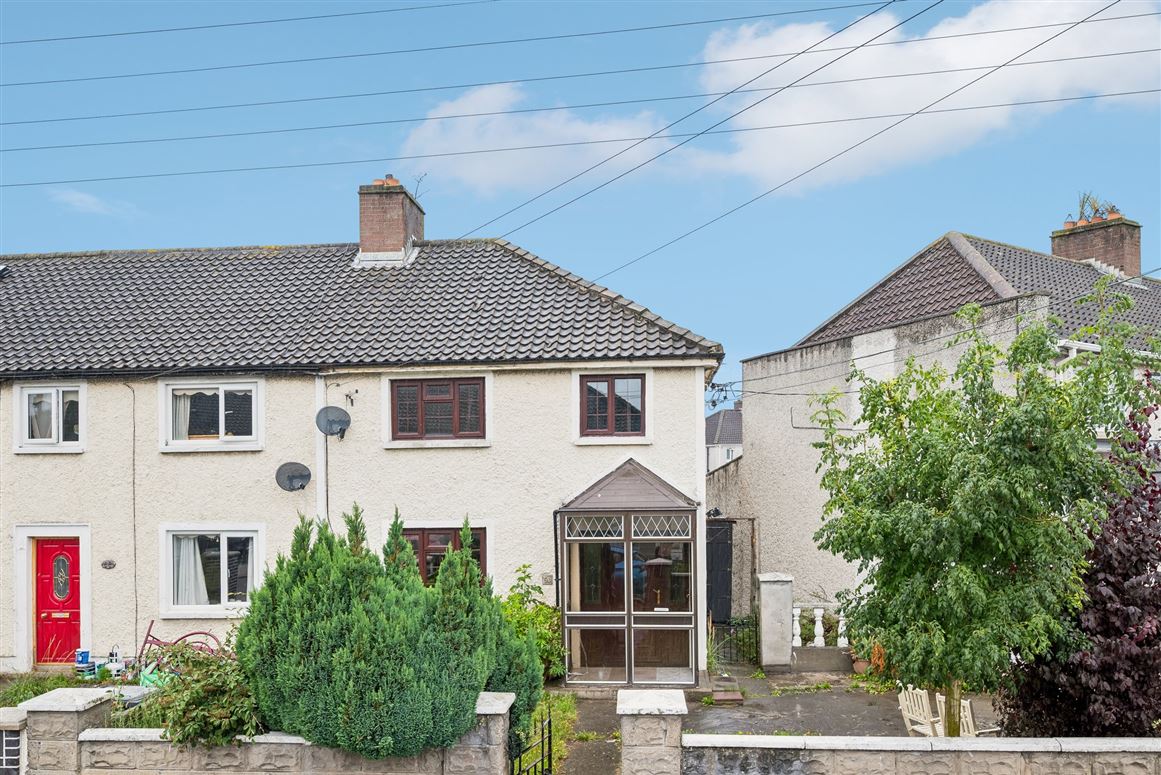
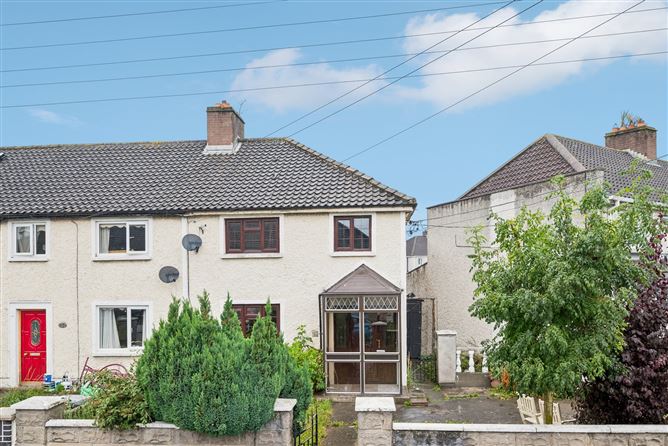
Mullery O’Gara are pleased to 66 Mangerton Road to the open market. A end of terrace, 3-bedroom home situated in this sought after cul-de-sac. No.66 offers an opportunity to modernise and extend (subject to p.p) to both side and rear. The property benefits from a balanced layout, well proportioned rooms, spacious gardens to rear and off-street parking to front.
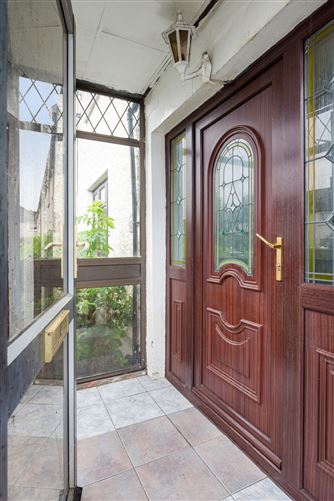
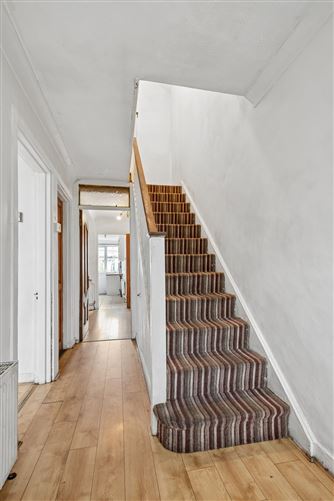
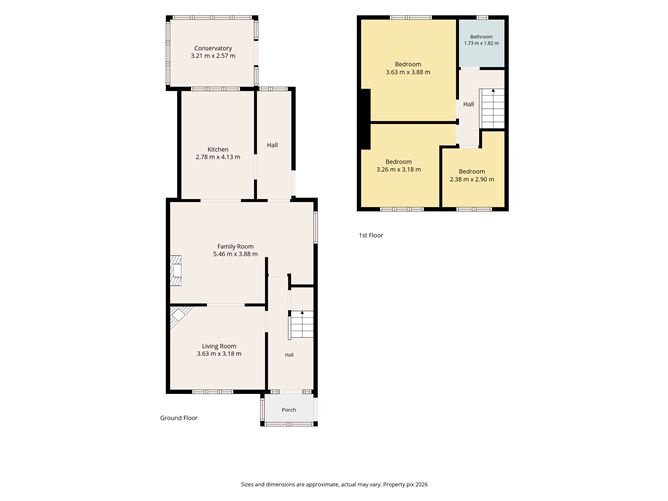
The accommodation briefly comprises of porch, entrance hall with understairs storage. Living room with open-fire, wood mantlepiece and tiled inset. Family room with open-fire, tiled mantlepiece and inset with double doors opening to Kitchen, with range of fitted units, 1 1/3 sink unit and tiled floor. There is a utility off with sink unit, plumbed for washer machine and dryer and door to conservatory and paved garden.
Upstairs are 3 bedrooms and bathroom with electric shower, w.c., whb and tiled floor.
Outside is off-street parking to front, side entrance and paved garden to rear.
The property is situated within a residential cul-de-sac which benefits from a quieter setting whilst still being highly convenient. The Luas and bus routes are all nearby with the M50 also convenient. The area is convenient to shops, cafes and green spaces such a Lansdowne Valley Park with larger supermarkets and retail parks also within reach. Accommodation
Porch
Hall
Ceiling coving, understairs storage.
Living room
Ceiling coving, centre rose. Open-fire, wood mantlepiece with tiled inset.
Family room
Ceiling coving, centre roses. Open-fire, tiled mantlepiece and inset. Doors to:
Kitchen:
Tiled floor. Range of units. 1 1/3 sink unit. Part-tiled. Extractor. Utility off.
Utility
Tiled floor, sink unit. Plumbed for washer and dryer. Part-tiled. Doors to rear.
Upstairs
Bedroom 1 (Rear)
Bedroom 2(Front)
Bedroom 3(Front)
Bathroom
Tiled floor. W.c., whb, electric shower with telephone shower attachment. Part-tiled. Extractor.
Outside
Off-street parking to front. Side access. Paved rear garden. Block built shed. Conservatory. Features
C. 1044 Sq.Ft / 97 Sq.M
OFCH
Off-street parking
Opportunity to modernise and extend both side and rear (subject to p.p)
Quiet residential setting
Convenient to Luas, Bus routes and M50
Shops, cafes and Lansdowne Valley Park closeby BER Details