Description
Accommodation
Features
BER Details
Show more...

| Beds | 2 beds |
| Price | €345,000 |
| Property Type | Apartment |
| Size | 68 meters2 |
| Energy Rating | BER-C |
| Refreshed on | Sep 17, 2026 |
| Eircode | D09 WCK2 |
| Group Name | Harrington Estate Agents |
| Sales License Number | 004856 |
Description
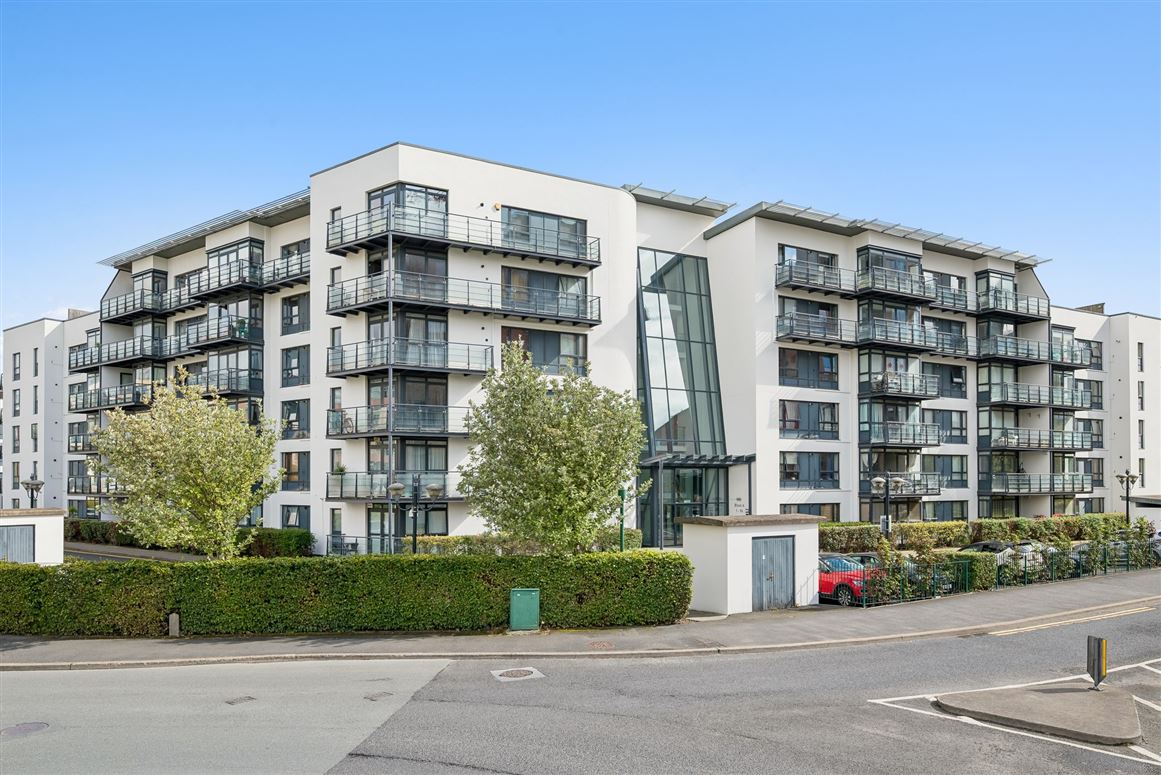
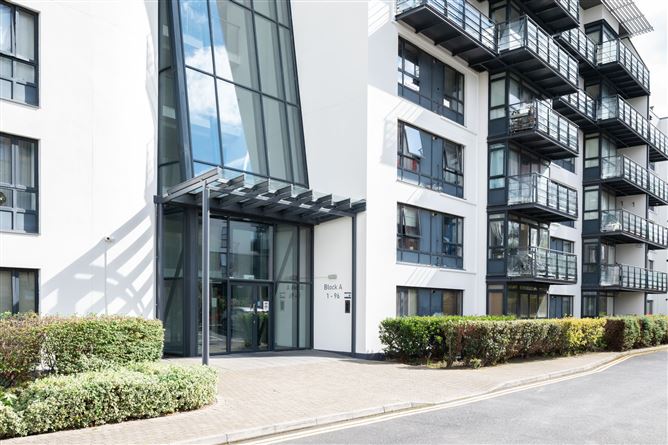
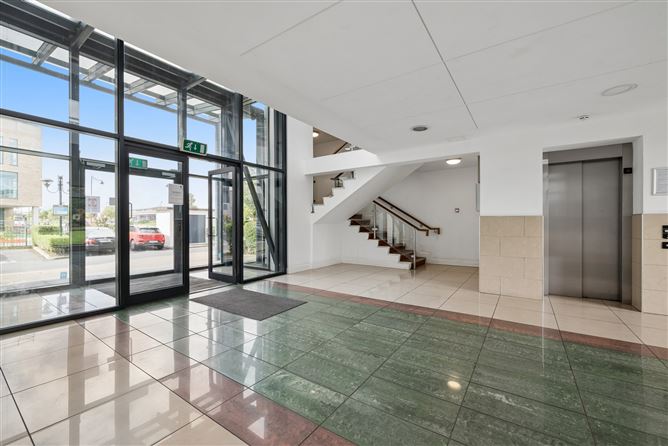
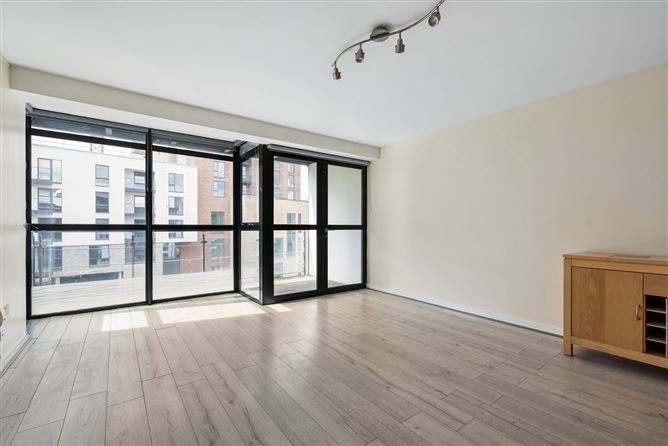
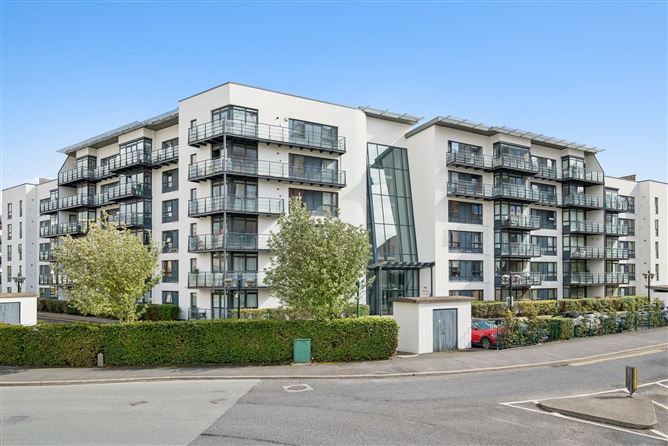
Harrington is delighted to present this bright and spacious two-bedroom apartment extending to approximately 68sqm/732sq.ft, ideally positioned within the popular Northwood development in Santry. The well-proportioned accommodation comprises an entrance hallway, a generous living and dining room, a separate fitted kitchen, two double bedrooms, a main ensuite and a family bathroom. The living area benefits from extensive glazing, providing excellent natural light, and opens onto a private balcony. The property is presented in good condition throughout and includes one designated car-parking space. Lymewood Mews enjoys a highly convenient location within the landscaped Northwood development. Santry Demesne, Gulliver’s Retail Park and a wide selection of shops, cafés, restaurants and leisure facilities are all nearby. The property also offers easy access to Dublin Airport, the M1, M50 and Dublin city centre, with several bus routes serving the surrounding area. No. 66 represents an attractive opportunity for first-time buyers, downsizers and investors seeking a spacious apartment in a well-established and highly accessible North Dublin location. Viewing is highly recommended.
Accommodation
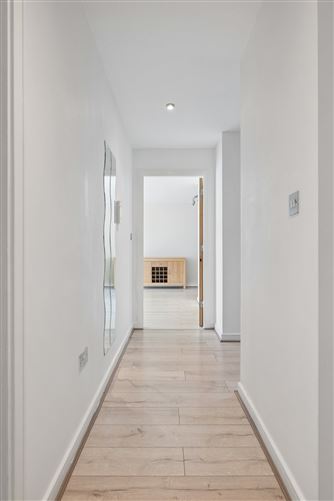
Entrance Hall A welcoming entrance hallway with wood-effect flooring, recessed lighting and access to the principal rooms. Living Room – 4.21 m x 5.50 m A bright and generously proportioned living space featuring wood-effect flooring and extensive glazing. A glazed door provides direct access to the private balcony. Dining Area – 2.25 m x 2.55 m Positioned off the living room, the dining area offers ample space for a dining table and chairs. Kitchen – 2.40 m x 2.45 m A separate fitted kitchen with a range of wall and floor-level storage units, worktop space, tiled flooring and provision for a selection of integrated and freestanding appliances. Principal Bedroom – 3.78 m x 3.39 m A spacious double bedroom with fitted wardrobes, carpet flooring and access to the ensuite shower room. Ensuite Comprising a shower enclosure, wash-hand basin and WC, with tiled flooring and partially tiled walls. Bedroom Two – 2.51 m x 4.38 m A well-proportioned second double bedroom with carpet flooring and excellent natural light. Bathroom – 2.35 m x 2.25 m A generously sized main bathroom fitted with a bath, wash-hand basin and WC, with tiled flooring and partially tiled walls. Balcony A private balcony accessed from the living room, providing valuable outdoor space.
Features
• Spacious two-bedroom two bathrom apartment • Main bedroom with ensuite • Generous living and dining area • Separate fitted kitchen • Private balcony • Extensive glazing providing excellent natural light • One designated car-parking space • Well-maintained development • Convenient access to Dublin Airport, the M1 and M50 • Close to Santry Demesne and Gulliver’s Retail Park
BER Details
BER: C


Date created: 17 Sept 2026Updated on: 17 Sept 2026